Some homes give you room to grow. This one gives you room to imagine what’s next. Tucked on a private 0.64-acre cul-de-sac lot in sought-after North Sherwood Forest, this five-bedroom Colonial brings together inviting living spaces, a remarkable backyard, and a separate addition that could change the way you work from home. Step inside to hardwood floors, generous gathering spaces, and two wood-burning fireplaces—one in the living room and another in the family room. Just beyond, the screened-in porch invites long conversations and quiet mornings overlooking the backyard. And what a backyard it is. The fenced-in pool, pool house, and patio set the scene for summer afternoons, celebrations, and weekends you’ll look forward to spending at home. The property extends beyond the pool area, giving you space and privacy on this beautifully sized lot. The separate addition has its own entrance and offers a dedicated space for a home office or business workspace. A driveway with parking for 8 or more cars and a detached two-car garage add flexibility that is hard to find. Upstairs are four bedrooms and two full bathrooms. The fully finished walk-out basement offers a fifth bedroom, full bathroom, recreation room, and storage—ideal when you need space for guests, hobbies, or everyday life. This is a home with memorable places to gather, space to make your own, and a setting you’ll be proud to call home.
For sale
$815,000
14404 Tarpon Ter, Silver Spring, MD 20905
5beds
3,329sqft
Single Family Residence
Built in 1969
0.64 Acres Lot
$-- Zestimate®
$245/sqft
$-- HOA
What's special
Two wood-burning fireplacesPool houseBeautifully sized lotDetached two-car garageHardwood floorsMemorable places to gatherFenced-in pool
- 9 days
- 673
- 99
Zillow last checked:
Listing updated:
Listed by:
Lily Vallario 240-388-3507,
EXP Realty, LLC 8888607369,
Co-Listing Agent: Sophia Chedrauy 301-793-7627,
EXP Realty, LLC
Source: Bright MLS,MLS#: MDMC2258090
Facts & features
Interior
Bedrooms & bathrooms
- Bedrooms: 5
- Bathrooms: 4
- Full bathrooms: 3
- 1/2 bathrooms: 1
- Main level bathrooms: 1
Basement
- Area: 909
Heating
- Forced Air, Natural Gas
Cooling
- Ceiling Fan(s), Central Air, Natural Gas
Appliances
- Included: Cooktop, Dishwasher, Ice Maker, Oven, Refrigerator, Stainless Steel Appliance(s), Washer, Dryer, Gas Water Heater
- Laundry: In Basement
Features
- Breakfast Area, Ceiling Fan(s), Dining Area, Exposed Beams, Family Room Off Kitchen, Floor Plan - Traditional, Formal/Separate Dining Room, Eat-in Kitchen, Kitchen - Table Space, Primary Bath(s), Recessed Lighting, Upgraded Countertops, Other, Beamed Ceilings, Dry Wall
- Flooring: Ceramic Tile, Hardwood, Laminate, Luxury Vinyl, Carpet, Wood
- Basement: Connecting Stairway,Finished,Rear Entrance,Walk-Out Access,Windows,Interior Entry
- Number of fireplaces: 2
- Fireplace features: Brick, Mantel(s)
Interior area
- Total structure area: 3,494
- Total interior livable area: 3,329 sqft
- Finished area above ground: 2,585
- Finished area below ground: 744
Video & virtual tour
Property
Parking
- Total spaces: 10
- Parking features: Garage Faces Front, Oversized, Driveway, Detached
- Garage spaces: 2
- Uncovered spaces: 8
Accessibility
- Accessibility features: None
Features
- Levels: Three
- Stories: 3
- Patio & porch: Porch, Enclosed, Screened, Terrace
- Exterior features: Extensive Hardscape, Stone Retaining Walls
- Has private pool: Yes
- Pool features: In Ground, Private
- Fencing: Back Yard,Wood
Lot
- Size: 0.64 Acres
- Features: Cul-De-Sac, No Thru Street, Premium, Rear Yard
Details
- Additional structures: Above Grade, Below Grade, Outbuilding
- Parcel number: 160500323802
- Zoning: R200
- Special conditions: Standard
Construction
Type & style
- Home type: SingleFamily
- Architectural style: Colonial
- Property subtype: Single Family Residence
Materials
- Brick, Combination
- Foundation: Other
- Roof: Shingle
Condition
- New construction: No
- Year built: 1969
Utilities & green energy
- Sewer: Public Sewer
- Water: Public
Community & HOA
Community
- Subdivision: North Sherwood Forest
HOA
- Has HOA: No
Location
- Region: Silver Spring
Financial & listing details
- Price per square foot: $245/sqft
- Tax assessed value: $673,200
- Annual tax amount: $8,718
- Date on market: 10/1/2026
- Listing agreement: Exclusive Right To Sell
- Ownership: Fee Simple
Estimated market value
Not available
Estimated sales range
Not available
Not available
Price history
| Date | Event | Price |
|---|---|---|
| 10/1/2026 | Listed for sale | $815,000+39.3%$245/sqft |
Source:  Bright MLS #MDMC2258090 Report a problem Bright MLS #MDMC2258090 Report a problem | ||
| 8/7/2019 | Sold | $585,000+1.7%$176/sqft |
Source: Public Record Report a problem | ||
| 6/5/2019 | Listed for sale | $575,000$173/sqft |
Source: Rory S. Coakley Realty, Inc. #MDMC656956 Report a problem | ||
Public tax history
| Year | Property taxes | Tax assessment |
|---|---|---|
| 2026 | $8,718 +3.9% | $673,200 +3.7% |
| 2025 | $8,388 +16.6% | $649,100 +3.9% |
| 2024 | $7,195 +3.9% | $625,000 +4% |
| 2023 | $6,924 +7.3% | $600,900 +2.8% |
| 2022 | $6,452 +2.9% | $584,667 +2.9% |
| 2021 | $6,267 +2.9% | $568,433 +2.9% |
| 2020 | $6,092 +5% | $552,200 |
| 2019 | $5,803 -0.2% | $552,200 +4.9% |
| 2018 | $5,814 -0.4% | $526,267 +2.5% |
| 2017 | $5,834 +1.7% | $513,300 +3% |
| 2016 | $5,735 | $498,133 +3.1% |
| 2015 | $5,735 | $482,967 +3.2% |
| 2014 | $5,735 | $467,800 |
| 2013 | -- | $467,800 |
| 2012 | -- | $467,800 -17.5% |
| 2011 | -- | $567,000 |
| 2010 | -- | $567,000 |
| 2009 | -- | $567,000 -13.1% |
| 2008 | -- | $652,770 +12.9% |
| 2007 | -- | $578,382 +14.8% |
| 2006 | -- | $503,996 +17.3% |
| 2005 | -- | $429,610 +10.9% |
| 2004 | -- | $387,380 |
| 2003 | -- | $387,380 +27.9% |
| 2002 | -- | $302,920 |
| 2001 | -- | $302,920 |
Find assessor info on the county website
Monthly payment
Est. payment
Payment breakdown
Explore the cost of this home by adjusting the details. Changes won't be saved.Climate risks
Neighborhood: 20905
Nearby schools
Schools provided by the listing agent
- Elementary: Westover
- Middle: White Oak
- High: Springbrook
- District: Montgomery County Public Schools
Source: Bright MLS. This data may not be complete. We recommend contacting the local school district to confirm school assignments for this home.
- $644,8005 bd4 ba3.2k sqft120 Marine Ter, Silver Spring, MD 20905Off Market
- $3,100-- bd-- ba-- sqft14406 Tarpon Ter, Silver Spring, MD 20905Off Market
- $721,400-- bd3 ba2.5k sqft14408 Tarpon Ter, Silver Spring, MD 20905Off Market
- $781,200-- bd3 ba2.9k sqft14400 Tarpon Ter, Silver Spring, MD 20905Off Market
Similar homes
- $759,0004 bd4 ba2.8k sqft14800 Pebblestone Dr, Silver Spring, MD 20905For Sale
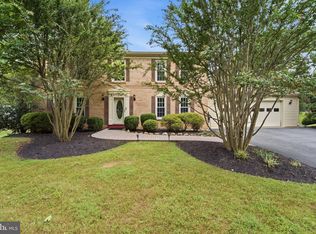
 MLS ID #MDMC2257716, Dave Savercool, Long & Foster Real Estate, Inc.. Bright MLS
 - $725,0004 bd3 ba3.4k sqft13908 Zeigler Way, Silver Spring, MD 20904For Sale
 MLS ID #MDMC2258172, Brendon Mills, TTR Sotheby's International Realty. Bright MLS
 - $799,9006 bd4 ba3.2k sqft15413 Peach Orchard Rd, Silver Spring, MD 20905For Sale
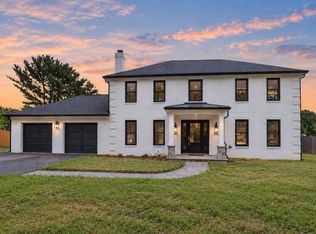 MLS ID #MDMC2257778, Marc Dosik, Real Broker, LLC. Bright MLS
 - $777,0005 bd4 ba3k sqft14705 Notley Rd, Silver Spring, MD 20905For Sale
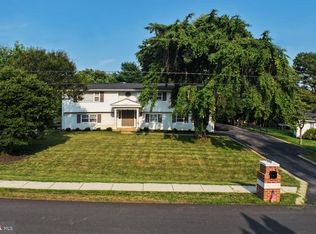 MLS ID #MDMC2250506, Gloria Martinez, Smart Realty, LLC. Bright MLS
 - $725,0004 bd3 ba2.2k sqft14408 Cantrell Rd, Silver Spring, MD 20905For SaleMLS ID #MDMC2257762, Nancy Wise, Cummings & Co. Realtors. Bright MLS
- $699,0004 bd4 ba2.5k sqft14652 Woonsockett Dr, Silver Spring, MD 20905For SaleMLS ID #MDMC2258410, Gali Sapir, Perennial Real Estate. Bright MLS
- $885,0006 bd4 ba2.9k sqft101 Delford Ave, Silver Spring, MD 20904For SaleMLS ID #MDMC2257944, Garrett Adler, LPT Realty, LLC. Bright MLS
- $650,0004 bd3 ba2.6k sqft14317 Sturtevant Rd, Silver Spring, MD 20905For SaleMLS ID #MDMC2259544, Andy Werner, RE/MAX Realty Services. Bright MLS
- $795,0004 bd4 ba3.1k sqft13812 Mills Ave, Silver Spring, MD 20904For SaleMLS ID #MDMC2254712, Dave Savercool, Long & Foster Real Estate, Inc.. Bright MLS
- $865,0004 bd4 ba4.8k sqft14209 Royal Forest Ln, Silver Spring, MD 20904For SaleMLS ID #MDMC2256338, Young Kim, Top Pro Realtors. Bright MLS
- $799,0005 bd4 ba3.5k sqft14208 Northwyn Dr, Silver Spring, MD 20904For SaleMLS ID #MDMC2255130, Sharon Keeny, Long & Foster Real Estate, Inc.. Bright MLS
- $699,9994 bd3 ba2.9k sqft213 Piping Rock Dr, Silver Spring, MD 20905For SaleMLS ID #MDMC2252688, Heather Sand, Compass. Bright MLS
- $799,0006 bd4 ba3.1k sqft12504 Davan Dr, Silver Spring, MD 20904For SaleMLS ID #MDMC2255836, Dave Savercool, Long & Foster Real Estate, Inc.. Bright MLS
- $875,0005 bd5 ba3.6k sqft1024 Briggs Chaney Rd, Silver Spring, MD 20905For SaleMLS ID #MDMC2246150, Rima Tannous, Long & Foster Real Estate, Inc.. Bright MLS
- $750,0004 bd4 ba2k sqft13808 Baywind Ct, Silver Spring, MD 20905For SaleMLS ID #MDMC2256986, George Belleville, The KW Collective. Bright MLS
- $679,0004 bd3 ba1.9k sqft234 Windridge Acres Ct, Silver Spring, MD 20905For SaleMLS ID #MDMC2255510, Gary Ditto, Long & Foster Real Estate, Inc.. Bright MLS
- $750,0004 bd4 ba3.1k sqft16005 Wallingford Rd, Silver Spring, MD 20906For SaleMLS ID #MDMC2258496, Dave Savercool, Long & Foster Real Estate, Inc.. Bright MLS
- $849,9004 bd3 ba2.8k sqft11712 Berwick Rd, Silver Spring, MD 20904For SaleMLS ID #MDMC2253106, Lisa Greaves, Redfin Corp. Bright MLS
- $799,0004 bd3 ba3.5k sqft1701 Maydale Dr, Silver Spring, MD 20905For SaleMLS ID #MDMC2196340, Marty Resnick, REMAX Platinum Realty. Bright MLS
