Boasting 4 bedrooms, 3.5 bathrooms, and a spacious 2-car garage, this home offers a perfect blend of elegance and modern comfort. As you step inside, you are greeted by an impressive two-story foyer and a dramatic two-story open family room, creating a wonderfully sunny, airy, and inviting atmosphere. The main level features a dedicated office/den, perfect for remote work or a quiet retreat. The bright kitchen features classic white cabinetry, a center island, and a seamless flow into an extended sunroom—the ideal spot for morning coffee. From the sunroom, step out onto the deck to enjoy serene, open views of lush greenery. Downstairs, the lower level offers a versatile half-finished basement alongside a massive storage area. Exceptional maintenance and major updates provide complete peace of mind, including a new roof (2022) and a replaced hot water heater (2025). The entire property has been freshly painted, power-washed, and professionally duct-cleaned, making it ready for its next owners. Updated kitchen countertops and installed upscale carpet as of 8/22/26. Reduced 30K/ The seller might need rent back.
For sale
$865,000
14209 Royal Forest Ln, Silver Spring, MD 20904
4beds
4,827sqft
Single Family Residence
Built in 1997
0.42 Acres Lot
$851,100 Zestimate®
$179/sqft
$90/mo HOA
What's special
Classic white cabinetryProfessionally duct-cleanedImpressive two-story foyerFreshly paintedMassive storage areaExtended sunroomCenter island
- 24 days
- 518
- 37
Zillow last checked:
Listing updated:
Listed by:
Young Kim 301-728-5800,
Top Pro Realtors 301-490-0303,
Co-Listing Agent: Jihee Yoo 240-643-4989,
Top Pro Realtors
Source: Bright MLS,MLS#: MDMC2256338
Facts & features
Interior
Bedrooms & bathrooms
- Bedrooms: 4
- Bathrooms: 4
- Full bathrooms: 3
- 1/2 bathrooms: 1
- Main level bathrooms: 1
Basement
- Area: 2127
Heating
- Forced Air, Natural Gas
Cooling
- Ceiling Fan(s), Central Air, Electric
Appliances
- Included: Gas Water Heater
Features
- Ceiling Fan(s), Floor Plan - Traditional, Formal/Separate Dining Room, Kitchen Island, Upgraded Countertops, Walk-In Closet(s)
- Flooring: Wood
- Basement: Connecting Stairway,Partially Finished
- Number of fireplaces: 1
Interior area
- Total structure area: 6,241
- Total interior livable area: 4,827 sqft
- Finished area above ground: 4,114
- Finished area below ground: 713
Property
Parking
- Total spaces: 2
- Parking features: Garage Door Opener, Garage Faces Front, Attached
- Attached garage spaces: 2
Accessibility
- Accessibility features: None
Features
- Levels: Three
- Stories: 3
- Pool features: None
Lot
- Size: 0.42 Acres
Details
- Additional structures: Above Grade, Below Grade
- Parcel number: 160503091546
- Zoning: R200
- Special conditions: Standard
Construction
Type & style
- Home type: SingleFamily
- Architectural style: Colonial
- Property subtype: Single Family Residence
Materials
- Brick Front
- Foundation: Concrete Perimeter
Condition
- New construction: No
- Year built: 1997
Utilities & green energy
- Sewer: Public Sewer
- Water: Public
Community & HOA
Community
- Subdivision: North Sherwood Forest
HOA
- Has HOA: Yes
- HOA fee: $90 monthly
- HOA name: NORTH SHERWOOD FOREST HOA
Location
- Region: Silver Spring
Financial & listing details
- Price per square foot: $179/sqft
- Tax assessed value: $684,800
- Annual tax amount: $8,613
- Date on market: 9/16/2026
- Listing agreement: Exclusive Right To Sell
- Ownership: Fee Simple
Estimated market value
$851,100
$809,000 - $894,000
$4,599/mo
Price history
| Date | Event | Price |
|---|---|---|
| 9/25/2026 | Listed for sale | $865,000$179/sqft |
Source:  Bright MLS #MDMC2256338 Report a problem Bright MLS #MDMC2256338 Report a problem | ||
| 9/4/2026 | Listing removed | $865,000$179/sqft |
Source: Bright MLS #MDMC2246284 Report a problem | ||
| 8/4/2026 | Price change | $865,000-3.4%$179/sqft |
Source: Bright MLS #MDMC2246284 Report a problem | ||
| 7/18/2026 | Listed for sale | $895,000+155%$185/sqft |
Source: Bright MLS #MDMC2246284 Report a problem | ||
| 8/15/1997 | Sold | $351,000$73/sqft |
Source: Public Record Report a problem | ||
Public tax history
| Year | Property taxes | Tax assessment |
|---|---|---|
| 2026 | $8,613 +4.7% | $684,800 +4.5% |
| 2025 | $8,229 +14.1% | $655,567 +4.7% |
| 2024 | $7,210 +4.8% | $626,333 +4.9% |
| 2023 | $6,880 +6.8% | $597,100 +2.2% |
| 2022 | $6,444 +2.4% | $584,000 +2.3% |
| 2021 | $6,294 +2.3% | $570,900 +2.3% |
| 2020 | $6,154 +7% | $557,800 |
| 2019 | $5,753 -0.2% | $557,800 +6.9% |
| 2018 | $5,764 +0.7% | $521,733 +3.6% |
| 2017 | $5,726 -12.4% | $503,700 |
| 2016 | $6,540 | $503,700 |
| 2015 | $6,540 | $503,700 -2.5% |
| 2014 | $6,540 | $516,700 |
| 2013 | -- | $516,700 |
| 2012 | -- | $516,700 -12.4% |
| 2011 | -- | $590,030 |
| 2010 | -- | $590,030 |
| 2009 | -- | $590,030 -20.3% |
| 2008 | -- | $740,360 +12.3% |
| 2007 | -- | $659,440 +14% |
| 2006 | -- | $578,520 +16.3% |
| 2005 | -- | $497,600 +11.6% |
| 2004 | -- | $445,710 |
| 2003 | -- | $445,710 +30.4% |
| 2002 | -- | $341,930 |
| 2001 | -- | $341,930 |
Find assessor info on the county website
Monthly payment
Est. payment
Payment breakdown
Explore the cost of this home by adjusting the details. Changes won't be saved.Climate risks
Neighborhood: 20904
Nearby schools
Schools provided by the listing agent
- District: Montgomery County Public Schools
Source: Bright MLS. This data may not be complete. We recommend contacting the local school district to confirm school assignments for this home.
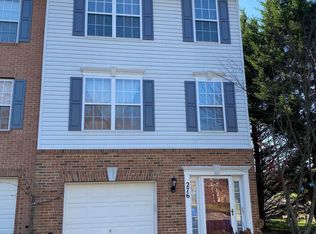
- $383,2003 bd2 ba1.6k sqft276 Amberleigh Dr, Silver Spring, MD 20905Off Market
- $399,700-- bd3 ba1.2k sqft274 Amberleigh Dr, Silver Spring, MD 20905Off Market
- $382,500-- bd3 ba1.2k sqft272 Amberleigh Dr, Silver Spring, MD 20905Off Market
- $403,800-- bd3 ba1.2k sqft270 Amberleigh Dr, Silver Spring, MD 20905Off Market
Similar homes
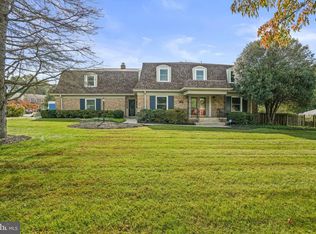
- $899,0005 bd5 ba5.1k sqft13608 Colefair Dr, Silver Spring, MD 20904For Sale
 MLS ID #MDMC2246698, Leela Singh, Keller Williams Fairfax Gateway. Bright MLS
 - $795,0004 bd4 ba3.1k sqft13812 Mills Ave, Silver Spring, MD 20904For Sale
 MLS ID #MDMC2254712, Dave Savercool, Long & Foster Real Estate, Inc.. Bright MLS
 - $845,0004 bd3 ba3.6k sqft15104 Georgia Ave, Rockville, MD 20853For Sale
 MLS ID #MDMC2258118, Lisa P Johnson, Weichert, REALTORS. Bright MLS
 - $950,0005 bd5 ba5.2k sqft805 Lindsey Manor Ln, Silver Spring, MD 20905For Sale
 MLS ID #MDMC2231682, Bob Lucido, Keller Williams Lucido Agency. Bright MLS
 - $1,125,0004 bd5 ba4.8k sqft1118 Orchard Way, Silver Spring, MD 20904For SaleMLS ID #MDMC2244040, Priscilla Platnik, Long & Foster Real Estate, Inc.. Bright MLS
- $924,9007 bd6 ba3.8k sqft15802 Radwick Ln, Silver Spring, MD 20906For SaleMLS ID #MDMC2238946, John Hwang, Samson Properties. Bright MLS
- $749,9905 bd3 ba3.2k sqft12328 Pretoria Dr, Silver Spring, MD 20904For SaleMLS ID #MDMC2256124, MOTI SHIFERAW, Keller Williams Capital Properties. Bright MLS
- $899,0004 bd3 ba3k sqft12321 Triple Crown Rd, Gaithersburg, MD 20878For SaleMLS ID #MDMC2258598, Rachel Knapp, Coldwell Banker Realty. Bright MLS
- $839,0005 bd3 ba3.1k sqft15401 Hannans Way, Rockville, MD 20853For SaleMLS ID #MDMC2254442, Robert Lewert, Robert Lewert Real Estate. Bright MLS
- $799,9004 bd4 ba3.9k sqft11906 Claridge Rd, Silver Spring, MD 20902For SaleMLS ID #MDMC2245574, Arlene Harris, Keller Williams Preferred Properties. Bright MLS
- $919,0005 bd4 ba2.8k sqft15310 Lions Den Rd, Burtonsville, MD 20866For SaleMLS ID #MDMC2247600, Ashok Shah, Globex Realty Inc.. Bright MLS
- $850,0004 bd3 ba2.7k sqft1213 Dale Dr, Silver Spring, MD 20910For SaleMLS ID #MDMC2247346, Laura London, Compass. Bright MLS
- $999,0005 bd4 ba4.4k sqft13217 Moonlight Trail Dr, Silver Spring, MD 20906For SaleMLS ID #MDMC2237306, Tom Yang, Evergreen Properties. Bright MLS
- $850,0006 bd4 ba3.8k sqft4012 Cotton Tree Ln, Burtonsville, MD 20866For SaleMLS ID #MDMC2252022, Bob Lucido, Keller Williams Lucido Agency. Bright MLS
- $874,9904 bd4 ba4k sqft7142 Rivers Edge Rd, Columbia, MD 21044For SaleMLS ID #MDHW2068710, Gregory Osborn, Long & Foster Real Estate, Inc.. Bright MLS
- $839,9994 bd3 ba3.2k sqft13000 Bay Hill Dr, Beltsville, MD 20705For SaleMLS ID #MDPG2206038, Lynn Hansford, Long & Foster Real Estate, Inc.. Bright MLS
- $760,0004 bd4 ba2.7k sqft12135 Little Patuxent Pkwy, Columbia, MD 21044For SaleMLS ID #MDHW2075042, Gregory Osborn, Long & Foster Real Estate, Inc.. Bright MLS
- $975,0004 bd5 ba5.2k sqft3505 John Carroll Dr, Olney, MD 20832For SaleMLS ID #MDMC2243556, Susan Romm, RE/MAX Realty Group. Bright MLS
- $799,9995 bd4 ba3.9k sqft8106 Cedargate Pl, Glenn Dale, MD 20769For SaleMLS ID #MDPG2221044, Hazel Shakur, Redfin Corp. Bright MLS
- $975,0005 bd4 ba4k sqft3809 King William Dr, Olney, MD 20832For SaleMLS ID #MDMC2254602, Karen Rollings, EXP Realty, LLC. Bright MLS
