RARE BUTLER & WILDER "ASBURY" ON A PRIME 0.34-ACRE CORNER LOT IN THE CLOISTERS / FLOWER VALLEY. Immaculate 4 BR, 2.5 BA French Mansard colonial featuring refinished solid red oak hardwoods across two levels, a dramatic 15-ft wall-to-wall stone fireplace, and extensive high-value capital upgrades. STEP INTO TIMELESS ARCHITECTURAL CHARACTER ELEVATED BY FRESH CONTEMPORARY UPDATES! A grand, center-hall entry foyer welcomes you through double doors, then with generous formal living and dining spaces, leading to the home’s stunning centerpiece: an expansive family room anchored by a soaring, wood-burning stone hearth framed by custom millwork. The sunlit eat-in kitchen opens seamlessly to the grounds, perfect for effortless indoor-outdoor entertaining. Upstairs, retreat to four spacious bedrooms—all showcasing newly refinished hardwood floors—including a serene primary suite with private bath and ample closet storage. Exceptional Infrastructure & Peace of Mind: Refinished natural red oak hardwoods throughout upper and main levels Electrical heavy-up to 200-amp service with whole-house surge protection Fresh designer neutral paint, modern Satin Nickel hardware, and crisp architectural detail Expansive lower level offering excellent storage or immediate upside for customized expansion Attached 2-car garage with generous off-street, corner, and driveway parking Manicured corner grounds with mature tree canopy and sweeping lawn Unbeatable prime Montgomery County Location: Nestled in one of Rockville's most coveted, tree-lined neighborhoods just minutes to Rock Creek Regional Park, Lake Needwood, Metro, ICC/I-270, and top-rated community amenities including the Flower Valley Bath & Racquet Club, and Golf at Manor Country Club. Move-in ready for fall settlement—schedule your private tour today! SEE the lovely 3-D TOUR and THE VIRTUAL TOUR, too! A rare opportunity to own a French-Inspired Colonial in The Cloisters, the elite custom enclave within Flower Valley, built by the acclaimed boutique builders Butler & Wilder! The distinctive Mansard Roof of this particular design, The Asbury Model, is reminiscent of a French Chateau. Glorious, refinished Red Oak Floors greet you in the grand, center-hall entry foyer, and throughout The 1st and 2nd Levels! A Magnificent 15-foot Stone Hearth and Wood-Burning Fireplace, the entire length of The Family Room itself, will delight your guests with laughter & warmth all through The Holidays! Butler & Wilder integrated large French Windows across the back of this cozy room to complement their French-Influenced Mansard Architecture. These multi-paned windows are engineered to let natural light flood deep into the living area! TASTEFUL and RECENT RENOVATIONS (JUNE 2026 & JULY 2026) make your future home both Tech Savvy and Tres Chic! Upgrades include: A new 200-Amp Electrical Panel Heavy-Up with a Whole-House Surge Suppressor, a handy new outdoor electrical outlet on the front lawn lamp post, a refinished kitchen floor, Refinished Red Oak Hardwood Floors on The 1st and 2nd Levels, New solid wood interior doors, New Satin Nickel door handles & fixtures, upgraded padding & Aspen Glow Carpeting, cute young shrubbery & colorful plantings, a freshly sanded & painted wood deck, and a Fabulous new LG Refrigerator with a Super Ice Maker! Bring happiness and your own special touch to this Corner Classic in The Cloisters!!!
For sale
$894,440
15401 Hannans Way, Rockville, MD 20853
4beds
3,101sqft
Single Family Residence
Built in 1969
0.34 Acres Lot
$876,800 Zestimate®
$288/sqft
$-- HOA
What's special
Grand center-hall entry foyerCrisp architectural detailModern satin nickel hardwareFresh designer neutral paintFour spacious bedrooms
- 6 days
- 602
- 36
Zillow last checked:
Listing updated:
Listed by:
Robert Lewert 240-475-1915,
Robert Lewert Real Estate 240-475-1915
Source: Bright MLS,MLS#: MDMC2254442
Facts & features
Interior
Bedrooms & bathrooms
- Bedrooms: 4
- Bathrooms: 3
- Full bathrooms: 2
- 1/2 bathrooms: 1
- Main level bathrooms: 1
Rooms
- Room types: Dining Room, Primary Bedroom, Bedroom 2, Bedroom 3, Kitchen, Game Room, Family Room, Foyer, Breakfast Room, Bedroom 1, Study, Great Room, Laundry, Other, Office, Utility Room
Primary bedroom
- Features: Flooring - HardWood
- Level: Upper
- Area: 208 Square Feet
- Dimensions: 13 X 16
Bedroom 1
- Features: Flooring - HardWood
- Level: Upper
- Area: 180 Square Feet
- Dimensions: 12 X 15
Bedroom 2
- Features: Flooring - HardWood
- Level: Upper
- Area: 154 Square Feet
- Dimensions: 11 X 14
Bedroom 3
- Features: Flooring - HardWood
- Level: Upper
- Area: 110 Square Feet
- Dimensions: 10 X 11
Breakfast room
- Features: Flooring - Ceramic Tile
- Level: Main
- Area: 110 Square Feet
- Dimensions: 10 X 11
Dining room
- Features: Flooring - HardWood
- Level: Main
- Area: 143 Square Feet
- Dimensions: 11 X 13
Family room
- Features: Fireplace - Wood Burning, Flooring - HardWood
- Level: Main
- Area: 240 Square Feet
- Dimensions: 15 X 16
Family room
- Features: Flooring - Carpet
- Level: Lower
- Area: 368 Square Feet
- Dimensions: 16 X 23
Foyer
- Features: Flooring - HardWood
- Level: Main
- Area: 104 Square Feet
- Dimensions: 8 X 13
Game room
- Features: Flooring - HardWood
- Level: Upper
- Area: 120 Square Feet
- Dimensions: 10 X 12
Great room
- Features: Flooring - HardWood
- Level: Main
- Area: 260 Square Feet
- Dimensions: 13 X 20
Kitchen
- Features: Flooring - Ceramic Tile
- Level: Main
- Area: 88 Square Feet
- Dimensions: 8 X 11
Laundry
- Features: Flooring - Other
- Level: Lower
- Area: 420 Square Feet
- Dimensions: 20 X 21
Mud room
- Level: Main
Office
- Features: Flooring - HardWood
- Level: Main
- Area: 81 Square Feet
- Dimensions: 9 X 9
Other
- Features: Primary Bedroom - Dressing Area
- Level: Upper
- Area: 120 Square Feet
- Dimensions: 10 X 12
Study
- Level: Upper
Utility room
- Level: Lower
Heating
- Forced Air, Natural Gas
Cooling
- Central Air, Electric
Appliances
- Included: Microwave, Down Draft, Dishwasher, Disposal, Dryer, ENERGY STAR Qualified Refrigerator, Ice Maker, Double Oven, Self Cleaning Oven, Washer, Electric Water Heater
- Laundry: In Basement, Laundry Chute, Laundry Room, Mud Room
Features
- Attic, Breakfast Area, Built-in Features, Crown Molding, Open Floorplan, Floor Plan - Traditional, Formal/Separate Dining Room, Kitchen - Gourmet, Kitchen - Table Space, Pantry, Upgraded Countertops, Wainscotting, Dry Wall
- Flooring: Hardwood, Carpet, Wood
- Doors: Double Entry, French Doors, Six Panel
- Windows: Double Pane Windows
- Basement: Connecting Stairway,Heated,Improved,Space For Rooms,Workshop
- Number of fireplaces: 1
- Fireplace features: Stone, Mantel(s), Other
Interior area
- Total structure area: 3,585
- Total interior livable area: 3,101 sqft
- Finished area above ground: 2,701
- Finished area below ground: 400
Video & virtual tour
Property
Parking
- Total spaces: 5
- Parking features: Garage Faces Front, Covered, Storage, Garage Door Opener, Inside Entrance, Driveway, Attached, On Street
- Attached garage spaces: 2
- Uncovered spaces: 3
- Details: Garage Sqft: 397
Accessibility
- Accessibility features: Accessible Entrance
Features
- Levels: Three
- Stories: 3
- Patio & porch: Deck, Porch
- Exterior features: Other
- Pool features: Community
- Spa features: Bath
- Has view: Yes
- View description: Garden, Trees/Woods
Lot
- Size: 0.34 Acres
- Features: Corner Lot, Front Yard, Landscaped, Rear Yard, SideYard(s), Vegetation Planting
Details
- Additional structures: Above Grade, Below Grade
- Parcel number: 160800757900
- Zoning: R200
- Special conditions: Standard
Construction
Type & style
- Home type: SingleFamily
- Architectural style: French,Colonial
- Property subtype: Single Family Residence
Materials
- Brick, Stone, Glass
- Foundation: Other
- Roof: Asphalt,Shingle
Condition
- Excellent
- New construction: No
- Year built: 1969
- Major remodel year: 2026
Details
- Builder model: The Asbury
- Builder name: Butler & Wilder
Utilities & green energy
- Electric: 200+ Amp Service, Underground, Circuit Breakers
- Sewer: Public Sewer
- Water: Public
- Utilities for property: Cable Available, Phone Available, Fiber Optic, Broadband, Cable
Green energy
- Energy efficient items: Appliances, Exposure/Shade
- Indoor air quality: Ventilation
- Water conservation: Low-Flow Fixtures, Water-Smart Landscaping
Community & HOA
Community
- Features: Pool
- Security: Smoke Detector(s), Carbon Monoxide Detector(s)
- Subdivision: Flower Valley
HOA
- Has HOA: No
Location
- Region: Rockville
Financial & listing details
- Price per square foot: $288/sqft
- Tax assessed value: $719,567
- Annual tax amount: $9,016
- Date on market: 9/4/2026
- Listing agreement: Exclusive Right To Sell
- Listing terms: Cash,Conventional,FHA,VA Loan
- Ownership: Fee Simple
- Road surface type: Paved
Estimated market value
$876,800
$833,000 - $921,000
$3,531/mo
Price history
| Date | Event | Price |
|---|---|---|
| 9/5/2026 | Listed for sale | $894,440$288/sqft |
Source:  Bright MLS #MDMC2254442 Report a problem Bright MLS #MDMC2254442 Report a problem | ||
Public tax history
| Year | Property taxes | Tax assessment |
|---|---|---|
| 2025 | $7,911 +5.6% | $687,000 +5.6% |
| 2024 | $7,491 +5.8% | $650,700 +5.9% |
| 2023 | $7,079 +11% | $614,400 +6.3% |
| 2022 | $6,379 +0.3% | $578,100 +0.2% |
| 2021 | $6,360 +0.2% | $576,833 +0.2% |
| 2020 | $6,350 +2.6% | $575,567 +0.2% |
| 2019 | $6,187 -0.2% | $574,300 +2.4% |
| 2018 | $6,198 -0.4% | $561,067 +2.4% |
| 2017 | $6,223 +17.5% | $547,833 +2.5% |
| 2016 | $5,296 | $534,600 +0.5% |
| 2015 | $5,296 | $531,733 +0.5% |
| 2014 | $5,296 | $528,867 +0.5% |
| 2013 | -- | $526,000 |
| 2012 | -- | $526,000 |
| 2011 | -- | $526,000 -12.5% |
| 2010 | -- | $601,270 +0.5% |
| 2009 | -- | $598,500 +0.5% |
| 2008 | -- | $595,730 +0.5% |
| 2007 | -- | $592,960 +16.7% |
| 2006 | -- | $507,932 +20.1% |
| 2005 | -- | $422,906 +25.2% |
| 2004 | -- | $337,880 |
| 2003 | -- | $337,880 +12.4% |
| 2002 | -- | $300,606 +6.6% |
| 2001 | -- | $281,970 |
Find assessor info on the county website
Monthly payment
Est. payment
Payment breakdown
Explore the cost of this home by adjusting the details. Changes won't be saved.Climate risks
Neighborhood: Aspen Hill
Nearby schools
Schools provided by the listing agent
- Elementary: Flower Valley
- Middle: Earle B. Wood
- High: Rockville
- District: Montgomery County Public Schools
Source: Bright MLS. This data may not be complete. We recommend contacting the local school district to confirm school assignments for this home.
Similar homes
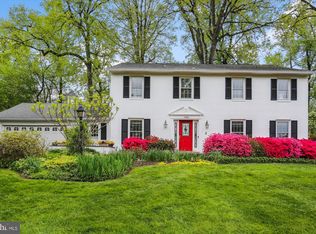
- $844,9004 bd3 ba2.6k sqft4320 Flower Valley Dr, Rockville, MD 20853For Sale
 MLS ID #MDMC2244352, Robert Crow, RE/MAX Realty Group. Bright MLS
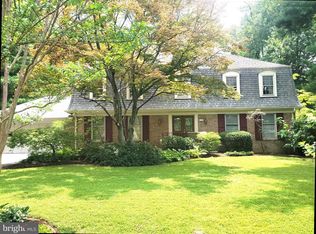
 - $819,0005 bd3 ba2.8k sqft4716 Sunflower Dr, Rockville, MD 20853For Sale
 MLS ID #MDMC2241174, Kathy Whalen, Compass. Bright MLS
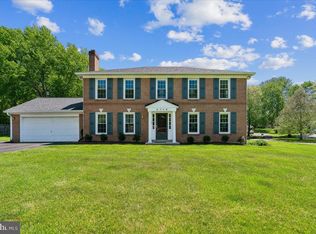
 - $615,0004 bd3 ba1.8k sqft4111 Blackpool Rd, Rockville, MD 20853For Sale
 MLS ID #MDMC2253740, Ms. Katina Benenate, Compass. Bright MLS
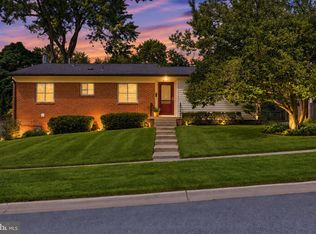
 - $799,0004 bd3 ba1.9k sqft4305 Bel Pre Rd, Rockville, MD 20853For Sale
 MLS ID #MDMC2240102, Mr. Reza Rofougaran, VMDC Realty LLC. Bright MLS
 - $894,9005 bd4 ba3.5k sqft17041 Catalpa Ct, Rockville, MD 20855For SaleMLS ID #MDMC2254104, Baltazar Bonilla, RE/MAX Realty Centre, Inc.. Bright MLS
- $750,0004 bd4 ba3.2k sqft15221 Redgate Dr, Silver Spring, MD 20905For SaleMLS ID #MDMC2254076, Dave Savercool, Long & Foster Real Estate, Inc.. Bright MLS
- $899,9007 bd6 ba4.5k sqft4237 Stafford Rd, Olney, MD 20832For SaleMLS ID #MDMC2250128, Adriana Castro, LPT Realty, LLC. Bright MLS
- $659,9004 bd3 ba2.1k sqft4402 Bel Pre Rd, Rockville, MD 20853For SaleMLS ID #MDMC2249860, Frances McGlaughlin, RE/MAX Realty Services. Bright MLS
- $848,9006 bd4 ba4.5k sqft13426 Rippling Brook Dr, Silver Spring, MD 20906For SaleMLS ID #MDMC2253586, Brianna Madura, Spicer Real Estate. Bright MLS
- $825,0004 bd4 ba2.8k sqft18029 Lafayette Dr, Olney, MD 20832For SaleMLS ID #MDMC2249814, Mike McDermitt, Long & Foster Real Estate, Inc.. Bright MLS
- $729,0004 bd3 ba1.5k sqft17613 Kirk Ln, Rockville, MD 20853For SaleMLS ID #MDMC2242828, Karen Rollings, EXP Realty, LLC. Bright MLS
- $557,0003 bd2 ba1.8k sqft4101 Elizabeth St, Rockville, MD 20853For SaleMLS ID #MDMC2253620, Tszechung Tai, Evergreen Properties. Bright MLS
- $895,0005 bd4 ba4.1k sqft16904 Continental Ct, Olney, MD 20832For SaleMLS ID #MDMC2251758, John Burgess, Samson Properties. Bright MLS
- $1,095,0005 bd4 ba4k sqft3809 King William Dr, Olney, MD 20832For SaleMLS ID #MDMC2254602, Karen Rollings, EXP Realty, LLC. Bright MLS
- $699,9005 bd4 ba3.6k sqft2400 E Gate Dr, Silver Spring, MD 20906For SaleMLS ID #MDMC2254732, Dave Savercool, Long & Foster Real Estate, Inc.. Bright MLS
- $825,0004 bd3 ba2.8k sqft17205 Sandy Knoll Dr, Olney, MD 20832For SaleMLS ID #MDMC2252312, German Llerena, RLAH @properties. Bright MLS
- $715,0005 bd3 ba2.4k sqft13410 Dowlais Dr, Rockville, MD 20853For SaleMLS ID #MDMC2246234, Betsy Thurston, Long & Foster Real Estate, Inc.. Bright MLS
- $839,0004 bd4 ba3.4k sqft4220 Cherry Valley Dr, Olney, MD 20832For SaleMLS ID #MDMC2251140, Karen Rollings, EXP Realty, LLC. Bright MLS
- $550,0005 bd4 ba2.2k sqft4300 Federal St, Rockville, MD 20853For SaleMLS ID #MDMC2248334, Jennifer Drennan, Taylor Properties. Bright MLS
