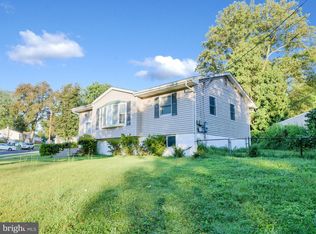
Must See! 5 Bedroom /Office w/ 3.5 full baths 2 level rancher totaling 2,242 total sq ft, in sought after Wheaton Woods Community sits on .18 acre lot. Main level offers spacious living room with wood flooring and large windows that bring in natural sunlight. Separate Dining room has door access to kitchen. Kitchen has SS appliances, gas cooking, granite countertops and door access to exterior rear deck. Primary bedroom has custom wood door, lighted ceiling fan, walk-in closet and door access to full bathroom w/ updated tiled tub shower. This bathroom has door access to powder room. Powder room has door access to hallway. 2 additional bedrooms w/ wood flooring and one has a lighted ceiling fan. Lower level family room w/ wood parquet flooring has wood burning fireplace, mantel and door access to much more! Door under stairs is a workshop. Other door access to En-suite w/ private bathroom which would be bedroom 4. Laundry room has door access to workshop and extra storage and exterior rear stairs. 2nd en-suite bedroom 5 has walk-in closet and private bathroom. Parking is amazing. Driveway can hold up to 7 cars and additional street parking. Shed in rear, great for storage. This property is being sold AS IS. Location is great! Close to shops and restaurants.
For sale
$550,000
4300 Federal St, Rockville, MD 20853
5beds
2,242sqft
Single Family Residence
Built in 1960
7,800 Square Feet Lot
$545,100 Zestimate®
$245/sqft
$-- HOA
What's special
Additional street parkingGas cookingGranite countertops
- 8 days
- 1,752
- 119
Likely to sell faster than
Zillow last checked:
Listing updated:
Listed by:
Jennifer Drennan 301-318-5959,
Taylor Properties 301-970-2447
Source: Bright MLS,MLS#: MDMC2248334
Facts & features
Interior
Bedrooms & bathrooms
- Bedrooms: 5
- Bathrooms: 4
- Full bathrooms: 3
- 1/2 bathrooms: 1
- Main level bathrooms: 2
- Main level bedrooms: 3
Rooms
- Room types: Living Room, Dining Room, Primary Bedroom, Bedroom 2, Bedroom 3, Bedroom 4, Bedroom 5, Kitchen, Family Room, Laundry, Workshop
Primary bedroom
- Features: Attached Bathroom, Flooring - Wood, Ceiling Fan(s), Walk-In Closet(s)
- Level: Main
Bedroom 2
- Features: Flooring - Wood
- Level: Main
Bedroom 3
- Features: Flooring - Wood, Ceiling Fan(s)
- Level: Main
Bedroom 4
- Features: Flooring - Laminated, Attached Bathroom
- Level: Lower
Bedroom 5
- Features: Flooring - Laminated, Attached Bathroom, Walk-In Closet(s)
- Level: Lower
Dining room
- Features: Flooring - Wood, Crown Molding
- Level: Main
Family room
- Features: Fireplace - Wood Burning, Flooring - Wood
- Level: Lower
Kitchen
- Features: Granite Counters, Flooring - Laminated, Balcony Access, Kitchen - Gas Cooking
- Level: Main
Kitchen
- Features: Granite Counters
- Level: Lower
Laundry
- Features: Flooring - Ceramic Tile
- Level: Lower
Living room
- Features: Flooring - Wood, Crown Molding
- Level: Main
Workshop
- Level: Lower
Heating
- Forced Air, Natural Gas
Cooling
- Central Air, Electric
Appliances
- Included: Dishwasher, Disposal, Dryer, Exhaust Fan, Microwave, Oven/Range - Gas, Refrigerator, Stainless Steel Appliance(s), Washer, Water Heater, Gas Water Heater
- Laundry: Dryer In Unit, Lower Level, Washer In Unit, Laundry Room
Features
- 2nd Kitchen, Attic, Bathroom - Stall Shower, Bathroom - Tub Shower, Ceiling Fan(s), Crown Molding, Dining Area, Floor Plan - Traditional, Formal/Separate Dining Room
- Flooring: Hardwood, Ceramic Tile, Laminate, Luxury Vinyl, Wood
- Basement: Connecting Stairway,Finished,Heated,Interior Entry,Exterior Entry,Rear Entrance,Shelving,Walk-Out Access,Workshop
- Number of fireplaces: 1
- Fireplace features: Mantel(s), Wood Burning
Interior area
- Total structure area: 2,242
- Total interior livable area: 2,242 sqft
- Finished area above ground: 1,228
- Finished area below ground: 1,014
Property
Parking
- Total spaces: 7
- Parking features: Concrete, Driveway
- Uncovered spaces: 7
Accessibility
- Accessibility features: None
Features
- Levels: Two
- Stories: 2
- Patio & porch: Deck
- Exterior features: Street Lights, Sidewalks, Lighting
- Pool features: None
- Fencing: Wood
Lot
- Size: 7,800 Square Feet
- Features: Rear Yard, Front Yard, Wooded
Details
- Additional structures: Above Grade, Below Grade
- Parcel number: 161301277516
- Zoning: R60
- Special conditions: Standard
Construction
Type & style
- Home type: SingleFamily
- Architectural style: Ranch/Rambler
- Property subtype: Single Family Residence
Materials
- Brick
- Foundation: Slab
- Roof: Architectural Shingle
Condition
- Good
- New construction: No
- Year built: 1960
Utilities & green energy
- Sewer: Public Sewer
- Water: Public
Community & HOA
Community
- Subdivision: Wheaton Woods
HOA
- Has HOA: No
Location
- Region: Rockville
Financial & listing details
- Price per square foot: $245/sqft
- Tax assessed value: $440,100
- Annual tax amount: $5,892
- Date on market: 9/2/2026
- Listing agreement: Exclusive Agency
- Ownership: Fee Simple
Estimated market value
$545,100
$518,000 - $572,000
$3,626/mo
Price history
| Date | Event | Price |
|---|---|---|
| 9/2/2026 | Listed for sale | $550,000+189.5%$245/sqft |
Source:  Bright MLS #MDMC2248334 Report a problem Bright MLS #MDMC2248334 Report a problem | ||
| 1/24/2001 | Sold | $190,000$85/sqft |
Source: Public Record Report a problem | ||
Public tax history
| Year | Property taxes | Tax assessment |
|---|---|---|
| 2025 | $5,200 +9.9% | $434,300 +5.6% |
| 2024 | $4,733 +5.9% | $411,133 +6% |
| 2023 | $4,470 +11% | $387,967 +6.4% |
| 2022 | $4,026 +3.8% | $364,800 +3.7% |
| 2021 | $3,880 +3.7% | $351,933 +3.8% |
| 2020 | $3,741 +7% | $339,067 +3.9% |
| 2019 | $3,495 -0.2% | $326,200 +2.9% |
| 2018 | $3,502 -0.6% | $316,967 +3% |
| 2017 | $3,522 +34.3% | $307,733 +3.1% |
| 2016 | $2,621 | $298,500 +3.5% |
| 2015 | $2,621 | $288,333 +3.7% |
| 2014 | $2,621 | $278,167 +3.8% |
| 2013 | -- | $268,000 |
| 2012 | -- | $268,000 |
| 2011 | -- | $268,000 -33.5% |
| 2010 | -- | $403,150 +6.8% |
| 2009 | -- | $377,376 +7.3% |
| 2008 | -- | $351,603 +7.9% |
| 2007 | -- | $325,830 +17.6% |
| 2006 | -- | $277,090 +21.3% |
| 2005 | -- | $228,350 +27.1% |
| 2004 | -- | $179,610 |
| 2003 | -- | $179,610 +19.9% |
| 2002 | -- | $149,816 +11% |
| 2001 | -- | $134,920 |
Find assessor info on the county website
Monthly payment
Est. payment
Payment breakdown
Explore the cost of this home by adjusting the details. Changes won't be saved.Climate risks
Neighborhood: Aspen Hill
Nearby schools
Schools provided by the listing agent
- District: Montgomery County Public Schools
Source: Bright MLS. This data may not be complete. We recommend contacting the local school district to confirm school assignments for this home.

Similar homes
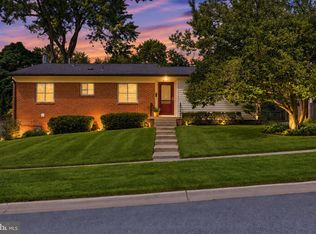
- $557,0003 bd2 ba1.8k sqft4101 Elizabeth St, Rockville, MD 20853For Sale
 MLS ID #MDMC2253620, Tszechung Tai, Evergreen Properties. Bright MLS
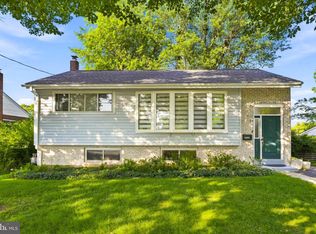
 - $615,0004 bd3 ba1.8k sqft4111 Blackpool Rd, Rockville, MD 20853For Sale
 MLS ID #MDMC2253740, Ms. Katina Benenate, Compass. Bright MLS
 - $549,9005 bd3 ba1.7k sqft13308 Dauphine St, Silver Spring, MD 20906For Sale
 MLS ID #MDMC2253662, Jim Bim, Winning Edge. Bright MLS
 - $599,9995 bd3 ba1.9k sqft13105 Hallet Ct, Rockville, MD 20853For Sale
 MLS ID #MDMC2245956, Joaquin Cerritos, RE/MAX Realty Group. Bright MLS
 - $627,0005 bd2 ba2k sqft4304 Elizabeth St, Rockville, MD 20853For SaleMLS ID #MDMC2239662, Marissa Vermeulen, RE/MAX Distinctive. Bright MLS
- $550,0003 bd2 ba1.5k sqft13500 Turkey Branch Pkwy, Rockville, MD 20853For SaleMLS ID #MDMC2246436, Fernando Herboso, Samson Properties. Bright MLS
- $529,9005 bd4 ba1.7k sqft3951 Wendy Ln, Silver Spring, MD 20906For SaleMLS ID #MDMC2253318, Lan Yin, LuxManor Real Estate, Inc. Bright MLS
- $599,9006 bd2 ba1.9k sqft4417 Independence St, Rockville, MD 20853For SaleMLS ID #MDMC2243452, Eliseo Morales, Deausen Realty. Bright MLS
- $582,0004 bd3 ba1.3k sqft13620 Grenoble Dr, Rockville, MD 20853For SaleMLS ID #MDMC2248956, Natalie Ramirez, Serhant. Bright MLS
- $529,9003 bd1 ba1.4k sqft1610 Burris Rd, Rockville, MD 20851For SaleMLS ID #MDMC2253390, Lily Chang, Samson Properties. Bright MLS
- $559,0005 bd2 ba1.6k sqft3506 Harrell St, Silver Spring, MD 20906For SaleMLS ID #MDMC2254338, Tony Sun, UnionPlus Realty, Inc.. Bright MLS
- $624,9994 bd2 ba2k sqft401 Cedar Ln, Rockville, MD 20851For SaleMLS ID #MDMC2253250, Josh Warner, Serhant. Bright MLS
- $650,0004 bd2 ba2.4k sqft4909 Aspen Hill Rd, Rockville, MD 20853For SaleMLS ID #MDMC2249116, Carlos Contreras, Caprika Realty. Bright MLS
- $539,9004 bd3 ba1.6k sqft11852 Huggins Dr, Silver Spring, MD 20902For SaleMLS ID #MDMC2254720, Henry Reyes, RE/MAX Town Center. Bright MLS
- $630,0004 bd2 ba2k sqft13802 Marianna Dr, Rockville, MD 20853For SaleMLS ID #MDMC2247140, Martha Cunningham, Weichert, REALTORS. Bright MLS
- $495,0005 bd2 ba1.7k sqft4411 Bennion Rd, Silver Spring, MD 20906For SaleMLS ID #MDMC2254566, Pamela Alcantara, Impact Real Estate, LLC. Bright MLS
- $575,0004 bd2 ba1.3k sqft602 Marshall Ave, Rockville, MD 20851For SaleMLS ID #MDMC2254498, Debbie Roberts, Long & Foster Real Estate, Inc.. Bright MLS
- $529,9003 bd2 ba1.6k sqft3507 Randolph Rd, Silver Spring, MD 20902For SaleMLS ID #MDMC2250602, Victor Llewellyn, Long & Foster Real Estate, Inc.. Bright MLS
- $550,0004 bd2 ba2k sqft12002 Judson Rd, Wheaton, MD 20902For SaleMLS ID #MDMC2253660, Steve Lenet, Long & Foster Real Estate, Inc.. Bright MLS
- $499,9004 bd3 ba1.6k sqft11302 Kenton Pl, Silver Spring, MD 20902For SaleMLS ID #MDMC2253752, Carmen Murphy, Samson Properties. Bright MLS
