Beautifully sited at the end of a cul-de-sac and surrounded by woods, this classic brick Colonial offers exceptional privacy without sacrificing convenience. A spacious deck spans the entire width of the home, creating an ideal setting for outdoor entertaining and enjoying the tranquil wooded surroundings. The bright hardwood foyer, framed by a front door with sidelights, welcomes you into a thoughtfully designed interior. The formal living room features hardwood floors, crown moldings and a fireplace, while the formal dining room showcases hardwood floors and crown moldings. The bright eat-in kitchen offers granite countertops and backsplash, stainless steel appliances, and a combination of recessed and pendant lighting. Off the kitchen, the comfortable main-level family room features hardwood floors, a brick-hearth fireplace, and a sliding glass door providing direct access to the expansive rear deck. A main-level office and half bath add versatility and convenience. Upstairs, skylights brighten the landing and lead to four bedrooms, all with hardwood floors, and two full baths. The spacious primary suite includes a sitting room and private bath with a soaking tub and separate stand-up shower. The lower level provides additional flexibility with a spacious family room or guest space, adjacent full bath, storage room, laundry, and convenient access to the front-loading two-car garage. Outside, the beautiful wooded lot provides a rare sense of privacy, while generous off-street parking and the two-car garage add everyday practicality. Ideally positioned for convenient access to Stonegate Swim Club and Stonegate Elementary School, this well-maintained Colonial combines timeless style, flexible living spaces, and a wonderfully private setting.
Under contract
$750,000
15221 Redgate Dr, Silver Spring, MD 20905
4beds
3,290sqft
Single Family Residence
Built in 1978
0.77 Acres Lot
$759,700 Zestimate®
$228/sqft
$-- HOA
What's special
Storage roomSurrounded by woodsClassic brick colonialBright hardwood foyerHardwood floorsCrown moldingsMain-level office
- 34 days
- 340
- 5
Zillow last checked:
Listing updated:
Listed by:
Dave Savercool 301-237-3685,
Long & Foster Real Estate, Inc. 301-388-2600,
Listing Team: Savercool Team, Co-Listing Team: Savercool Team,Co-Listing Agent: Kevin W Savercool 301-437-9118,
Long & Foster Real Estate, Inc.
Source: Bright MLS,MLS#: MDMC2254076
Facts & features
Interior
Bedrooms & bathrooms
- Bedrooms: 4
- Bathrooms: 4
- Full bathrooms: 3
- 1/2 bathrooms: 1
- Main level bathrooms: 1
Rooms
- Room types: Living Room, Dining Room, Primary Bedroom, Sitting Room, Bedroom 2, Bedroom 3, Kitchen, Family Room, Foyer, Breakfast Room, Bedroom 1, Laundry, Office, Storage Room, Primary Bathroom, Full Bath, Half Bath
Primary bedroom
- Features: Flooring - HardWood
- Level: Upper
Bedroom 1
- Features: Flooring - HardWood
- Level: Upper
Bedroom 2
- Features: Flooring - HardWood
- Level: Upper
Bedroom 3
- Features: Flooring - HardWood
- Level: Upper
Primary bathroom
- Level: Upper
Breakfast room
- Level: Main
Dining room
- Features: Flooring - HardWood
- Level: Main
Family room
- Features: Fireplace - Wood Burning, Flooring - HardWood
- Level: Main
Family room
- Level: Lower
Foyer
- Level: Main
Other
- Level: Upper
Other
- Level: Lower
Half bath
- Level: Main
Kitchen
- Features: Granite Counters, Lighting - Pendants, Recessed Lighting
- Level: Main
Laundry
- Level: Lower
Living room
- Features: Flooring - HardWood, Fireplace - Wood Burning
- Level: Main
Office
- Features: Flooring - HardWood, Recessed Lighting
- Level: Main
Sitting room
- Features: Flooring - HardWood
- Level: Upper
Storage room
- Level: Lower
Heating
- Heat Pump, Electric
Cooling
- Central Air, Heat Pump, Electric
Appliances
- Included: Microwave, Dishwasher, Disposal, Dryer, Oven/Range - Electric, Refrigerator, Stainless Steel Appliance(s), Washer, Electric Water Heater
- Laundry: In Basement, Laundry Room
Features
- Breakfast Area, Family Room Off Kitchen, Floor Plan - Traditional, Formal/Separate Dining Room, Eat-in Kitchen, Kitchen - Table Space, Primary Bath(s), Recessed Lighting
- Flooring: Hardwood, Wood
- Doors: Six Panel, Sliding Glass
- Windows: Double Pane Windows, Skylight(s)
- Basement: Finished,Garage Access,Partial
- Number of fireplaces: 2
- Fireplace features: Brick, Glass Doors
Interior area
- Total structure area: 3,948
- Total interior livable area: 3,290 sqft
- Finished area above ground: 2,632
- Finished area below ground: 658
Property
Parking
- Total spaces: 6
- Parking features: Basement, Garage Faces Front, Garage Door Opener, Concrete, Driveway, Attached
- Attached garage spaces: 2
- Uncovered spaces: 4
Accessibility
- Accessibility features: None
Features
- Levels: Three
- Stories: 3
- Patio & porch: Deck
- Pool features: None
- Has view: Yes
- View description: Trees/Woods
Lot
- Size: 0.77 Acres
- Features: Backs to Trees, Cul-De-Sac, No Thru Street, Private
Details
- Additional structures: Above Grade, Below Grade
- Parcel number: 160501759436
- Zoning: R200
- Special conditions: Standard
Construction
Type & style
- Home type: SingleFamily
- Architectural style: Colonial
- Property subtype: Single Family Residence
Materials
- Brick
- Foundation: Concrete Perimeter
- Roof: Architectural Shingle
Condition
- Good
- New construction: No
- Year built: 1978
Utilities & green energy
- Electric: 200+ Amp Service
- Sewer: On Site Septic
- Water: Public
- Utilities for property: Underground Utilities, Fiber Optic
Community & HOA
Community
- Subdivision: Stonegate
HOA
- Has HOA: No
Location
- Region: Silver Spring
Financial & listing details
- Price per square foot: $228/sqft
- Tax assessed value: $706,600
- Annual tax amount: $8,352
- Date on market: 9/8/2026
- Listing agreement: Exclusive Right To Sell
- Listing terms: Cash,Conventional,VA Loan
- Ownership: Fee Simple
Estimated market value
$759,700
$722,000 - $798,000
$4,591/mo
Price history
| Date | Event | Price |
|---|---|---|
| 9/14/2026 | Contingent | $750,000$228/sqft |
Source:  Bright MLS #MDMC2254076 Report a problem Bright MLS #MDMC2254076 Report a problem | ||
| 9/8/2026 | Listed for sale | $750,000+184.1%$228/sqft |
Source: Bright MLS #MDMC2254076 Report a problem | ||
| 5/13/1988 | Sold | $264,000$80/sqft |
Source: Agent Provided Report a problem | ||
Public tax history
| Year | Property taxes | Tax assessment |
|---|---|---|
| 2026 | $9,024 +17.8% | $706,600 +8.3% |
| 2025 | $7,660 +11.2% | $652,367 +9.1% |
| 2024 | $6,886 +9.9% | $598,133 +10% |
| 2023 | $6,267 +5.1% | $543,900 +0.7% |
| 2022 | $5,960 +0.8% | $540,133 +0.7% |
| 2021 | $5,913 +0.6% | $536,367 +0.7% |
| 2020 | $5,876 +0% | $532,600 |
| 2019 | $5,873 -0.2% | $532,600 |
| 2018 | $5,884 -3.5% | $532,600 -0.7% |
| 2017 | $6,096 +8.4% | $536,600 +4.3% |
| 2016 | $5,624 | $514,233 +4.5% |
| 2015 | $5,624 | $491,867 +4.8% |
| 2014 | $5,624 | $469,500 |
| 2013 | -- | $469,500 |
| 2012 | -- | $469,500 -13.1% |
| 2011 | -- | $540,130 |
| 2010 | -- | $540,130 |
| 2009 | -- | $540,130 -17.5% |
| 2008 | -- | $654,360 +16.2% |
| 2007 | -- | $562,892 +19.4% |
| 2006 | -- | $471,426 +24.1% |
| 2005 | -- | $379,960 +13.6% |
| 2004 | -- | $334,580 |
| 2003 | -- | $334,580 +37.2% |
| 2002 | -- | $243,820 |
| 2001 | -- | $243,820 |
Find assessor info on the county website
Monthly payment
Est. payment
Payment breakdown
Explore the cost of this home by adjusting the details. Changes won't be saved.Climate risks
Neighborhood: 20905
Nearby schools
Schools provided by the listing agent
- Elementary: Stonegate
- Middle: White Oak
- High: Springbrook
- District: Montgomery County Public Schools
Source: Bright MLS. This data may not be complete. We recommend contacting the local school district to confirm school assignments for this home.

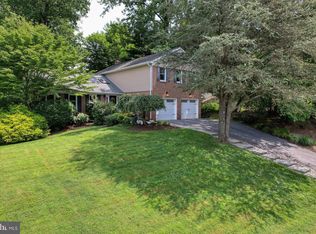
Similar homes
- $750,0004 bd4 ba3.1k sqft16005 Wallingford Rd, Silver Spring, MD 20906For Sale
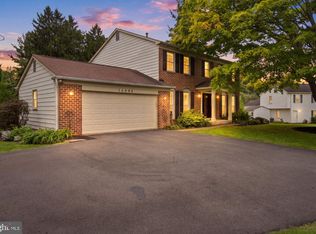
 MLS ID #MDMC2258496, Dave Savercool, Long & Foster Real Estate, Inc.. Bright MLS
 - $795,0004 bd4 ba3.1k sqft13812 Mills Ave, Silver Spring, MD 20904For Sale
 MLS ID #MDMC2254712, Dave Savercool, Long & Foster Real Estate, Inc.. Bright MLS
 - $799,0006 bd4 ba3.1k sqft12504 Davan Dr, Silver Spring, MD 20904For Sale
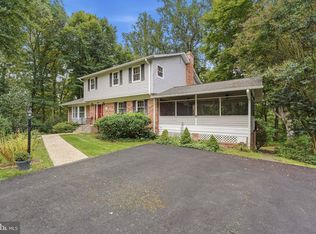 MLS ID #MDMC2255836, Dave Savercool, Long & Foster Real Estate, Inc.. Bright MLS
 - $799,0004 bd4 ba3.3k sqft15 Middlebridge Ct, Silver Spring, MD 20906For Sale
 MLS ID #MDMC2242914, Millie Zhuo, CENTURY 21 New Millennium. Bright MLS
 - $849,9004 bd3 ba2.8k sqft11712 Berwick Rd, Silver Spring, MD 20904For SaleMLS ID #MDMC2253106, Lisa Greaves, Redfin Corp. Bright MLS
- $845,0004 bd3 ba3.6k sqft15104 Georgia Ave, Rockville, MD 20853For SaleMLS ID #MDMC2258118, Lisa P Johnson, Weichert, REALTORS. Bright MLS
- $749,9905 bd3 ba3.2k sqft12328 Pretoria Dr, Silver Spring, MD 20904For SaleMLS ID #MDMC2256124, MOTI SHIFERAW, Keller Williams Capital Properties. Bright MLS
- $650,0004 bd4 ba2.3k sqft2229 Deckman Ln, Silver Spring, MD 20906For SaleMLS ID #MDMC2256320, Jeannie J. Kim, Coldwell Banker Realty. Bright MLS
- $825,0004 bd3 ba2.6k sqft4616 Norbeck Rd, Rockville, MD 20853For SaleMLS ID #MDMC2255876, Lisa P Johnson, Weichert, REALTORS. Bright MLS
- $749,0003 bd2 ba2.7k sqft9701 Lawndale Dr, Silver Spring, MD 20901For SaleMLS ID #MDMC2244748, John Kirk, Real Broker, LLC. Bright MLS
- $948,5006 bd5 ba4k sqft17034 Barn Ridge Dr, Silver Spring, MD 20906For SaleMLS ID #MDMC2252308, Kathleen Moore, Real Broker, LLC - Gaithersburg. Bright MLS
- $835,0006 bd3 ba3.9k sqft1750 Overlook Dr, Silver Spring, MD 20903For SaleMLS ID #MDMC2258182, Khaneisha Pagan, KW Metro Center. Bright MLS
- $619,0003 bd3 ba2k sqft838 Loxford Ter, Silver Spring, MD 20901For SaleMLS ID #MDMC2255080, Dawn Pace, Compass. Bright MLS
- $950,0004 bd4 ba2.7k sqft1018 McCeney Ave, Silver Spring, MD 20901For SaleMLS ID #MDMC2242460, Darleen Smith, CattaWood Spring Realty LLC. Bright MLS
- $599,9925 bd3 ba1.7k sqft13119 Collingwood Ter, Silver Spring, MD 20904For SaleMLS ID #MDMC2258642, Kim Rice, TTR Sotheby's International Realty. Bright MLS
- $865,0005 bd4 ba4.2k sqft904 Milestone Dr, Silver Spring, MD 20904For SaleMLS ID #MDMC2226836, Carolyn Young, Samson Properties. Bright MLS
- $774,9005 bd4 ba3.1k sqft10421 Rosemont Dr, Laurel, MD 20723For SaleMLS ID #MDHW2070152, Adam Murphy, RE/MAX Realty Centre, Inc.. Bright MLS
- $699,9904 bd3 ba2.1k sqft306 Charles St, Rockville, MD 20850For SaleMLS ID #MDMC2256496, Corey Lancaster, Samson Properties. Bright MLS
- $899,0004 bd3 ba3k sqft12321 Triple Crown Rd, Gaithersburg, MD 20878For SaleMLS ID #MDMC2258598, Rachel Knapp, Coldwell Banker Realty. Bright MLS
- $675,0003 bd2 ba1.6k sqft16408 Keats Ter, Derwood, MD 20855For SaleMLS ID #MDMC2256860, Chris M Koons-Byrne, Compass. Bright MLS
