Catonsville Homes proudly introduces Main Street Mt. Airy's newest community, featuring 5 luxury homes on a private cul-de-sac. It is just moments away from the charm of historic downtown Mt. Airy. This location offers the rare opportunity to enjoy a fresh, modern home, while being just steps from local boutiques, dining, and the vibrant atmosphere of a classic main street. The Madison floorplan is designed for effortless living, featuring 4 spacious bedrooms and 3.5 bathrooms. The main level is a masterclass in open-concept design, anchored by a gourmet kitchen that flows naturally into a bright morning room - perfect for your first cup of coffee. The adjoining living area, complete with a cozy fireplace, creates an inviting hub for relaxation. If you’re working from home, the separate study provides a quiet, dedicated space to stay productive without distractions. Upstairs, the primary suite serves as a private retreat. You’ll love the upgraded primary bathroom, which boasts a large, spa-style shower that brings a touch of luxury to your daily routine. Every inch of this home reflects the quality craftsmanship Catonsville Homes is known for. With its thoughtful layout and unbeatable proximity to the heart of Mt. Airy, the Madison offers a lifestyle of total convenience and comfort.
New construction
$999,900
2 Chevrolet Ct, Mount Airy, MD 21771
4beds
2,950sqft
Single Family Residence
Built in 2026
8,898 Square Feet Lot
$997,600 Zestimate®
$339/sqft
$-- HOA
What's special
- 89 days
- 162
- 6
Zillow last checked:
Listing updated:
Listed by:
Dave Scranton 443-829-6371,
Compass (410) 220-5745
Source: Bright MLS,MLS#: MDFR2084370
Facts & features
Interior
Bedrooms & bathrooms
- Bedrooms: 4
- Bathrooms: 4
- Full bathrooms: 3
- 1/2 bathrooms: 1
- Main level bathrooms: 1
Basement
- Area: 1560
Heating
- Forced Air, Electric
Cooling
- Central Air, Electric
Appliances
- Included: Electric Water Heater
Features
- Basement: Full,Sump Pump,Unfinished
- Has fireplace: No
Interior area
- Total structure area: 4,510
- Total interior livable area: 2,950 sqft
- Finished area above ground: 2,950
- Finished area below ground: 0
Property
Parking
- Total spaces: 4
- Parking features: Garage Faces Side, Garage Door Opener, Attached, Driveway
- Attached garage spaces: 2
- Uncovered spaces: 2
Accessibility
- Accessibility features: None
Features
- Levels: Two
- Stories: 2
- Pool features: None
Lot
- Size: 8,898 Square Feet
Details
- Additional structures: Above Grade, Below Grade
- Parcel number: 1118382229
- Zoning: R1
- Special conditions: Standard
Construction
Type & style
- Home type: SingleFamily
- Architectural style: Colonial
- Property subtype: Single Family Residence
Materials
- Frame, Vinyl Siding
- Foundation: Concrete Perimeter
Condition
- Excellent
- New construction: Yes
- Year built: 2026
Utilities & green energy
- Sewer: Public Sewer
- Water: Public
Community & HOA
Community
- Subdivision: None Available
HOA
- Has HOA: No
Location
- Region: Mount Airy
- Municipality: Mt Airy
Financial & listing details
- Price per square foot: $339/sqft
- Tax assessed value: $133,967
- Annual tax amount: $1,792
- Date on market: 6/20/2026
- Listing agreement: Exclusive Right To Sell
- Ownership: Fee Simple
Estimated market value
$997,600
$948,000 - $1.05M
$3,674/mo
Price history
| Date | Event | Price |
|---|---|---|
| 6/20/2026 | Listed for sale | $999,900$339/sqft |
Source:  Bright MLS #MDFR2084370 Report a problem Bright MLS #MDFR2084370 Report a problem | ||
Public tax history
Tax history is unavailable.
Monthly payment
Est. payment
Payment breakdown
Explore the cost of this home by adjusting the details. Changes won't be saved.Climate risks
Neighborhood: 21771
Nearby schools
Schools provided by the listing agent
- Elementary: Twin Ridge
- Middle: Windsor Knolls
- High: Linganore
- District: Frederick County Public Schools
Source: Bright MLS. This data may not be complete. We recommend contacting the local school district to confirm school assignments for this home.
Similar homes
- $874,9004 bd3 ba2.4k sqft4 Chevrolet Ct, Mount Airy, MD 21771New Construction
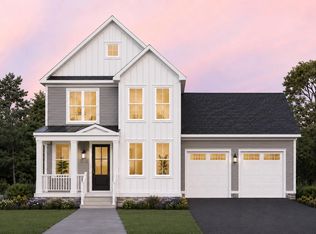
 MLS ID #MDFR2084700, Dave Scranton, Compass. Bright MLS
 - $949,7424 bd4 ba2.8k sqft14501 Peddicord Rd, Mount Airy, MD 21771New Construction
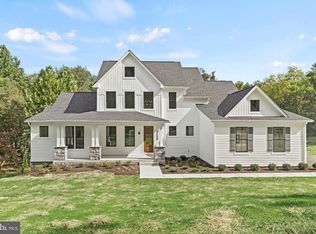 MLS ID #MDFR2088610, Jeff Cosgrove, RE/MAX Realty Plus. Bright MLS
 - $1,129,0004 bd4 ba2.6k sqft4354 Brubaker Way, Ijamsville, MD 21754New Construction
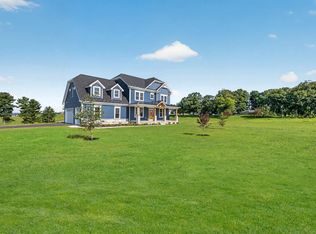 MLS ID #MDFR2086524, Katie Milne, Keller Williams Realty Centre. Bright MLS
 - from $936,6054 bd3 ba3.2k sqftEthan Plan, Sanctuary at Fox Meadow, Westminster, MD 21157New Construction
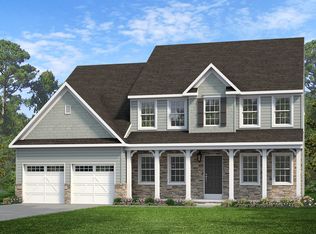 Keystone Custom Homes
 - $979,9905 bd4 ba3.3k sqft19017 Meadow Sun Way, Boyds, MD 20841New ConstructionBright MLS
