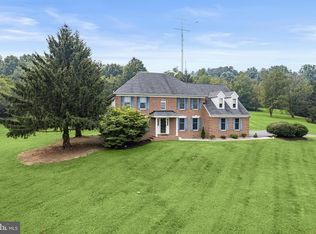
Your opportunity to own a beautifully maintained home in the desirable Fields of Nottingham! Offering 4 bedrooms, 3½ baths, and over 3,200 finished square feet, this exceptional home combines stylish updates, inviting living spaces, and an outdoor setting that feels like your own private retreat. From the moment you arrive, the attractive curb appeal sets the tone for what awaits inside. Newly refinished hardwood floors and fresh paint create a bright, welcoming feel throughout the main level. The open-concept design is perfectly suited for both everyday living and entertaining, with the spacious family room, complete with a cozy gas fireplace, flowing seamlessly into the kitchen, breakfast area, and sunroom. The chef-inspired kitchen is designed for those who love to cook and entertain, featuring a gas cooktop, double wall ovens, granite countertops, stainless steel appliances, large pantry, and ample cabinetry. The adjoining sunroom/breakfast area is surrounded by windows, filling the space with natural light and providing a wonderful connection to the deck and backyard. A formal dining room offers an elegant setting for holiday gatherings and special occasions, while the formal living room provides flexibility as a home office, sitting room, or additional entertaining space. A generous laundry room, convenient mudroom area, and powder room complete the main level. Upstairs, the luxurious primary suite provides a peaceful retreat with a walk-in closet and beautifully updated, spa-inspired bath featuring separate vanities, a sleek soaking tub, and a large walk-in shower. Three additional bedrooms and a hall bath complete the upper level. The finished lower level adds exceptional versatility and entertaining space. The expansive recreation room offers plenty of room for a media area, games, and gatherings, while the walk-out provides easy access to the outdoor oasis. A spacious bonus/guest room, full bath, storage, and an impressive wine storage room add even more functionality. Step outside and prepare to be transported! The beautifully landscaped backyard features a paver patio, retaining wall, tranquil pond with waterfall, lush plantings, and multiple areas to relax and entertain. Garden enthusiasts will appreciate the greenhouse, raised garden beds, and established gardens that reflect the care and love poured into this property. The fully fenced rear yard, enhanced by attractive aluminum fencing, is ideal for pets, while the generous storage shed provides plenty of room for gardening equipment and outdoor essentials—keeping the two-car garage available for your vehicles. And the lifestyle extends beyond your doorstep. Fields of Nottingham offers an impressive array of community amenities, including pools, tennis and basketball courts, playgrounds, walking/jogging paths, picnic areas, and common spaces. Ideally located just minutes from downtown Mount Airy, shopping, dining, and I-70, this home offers the perfect combination of comfort, convenience, and community. A home this special—with its inviting interior, exceptional lower level, and truly beautiful outdoor retreat—is not one you’ll want to miss!
Pending
$699,900
406 Longbow Rd, Mount Airy, MD 21771
4beds
2,242sqft
Single Family Residence
Built in 2001
0.26 Acres Lot
$-- Zestimate®
$312/sqft
$31/mo HOA
What's special
Storage roomCozy gas fireplaceExceptional lower levelBeautifully landscaped backyardTranquil pond with waterfallGenerous storage shedAttractive curb appeal
- 18 days
- 442
- 19
Zillow last checked:
Listing updated:
Listed by:
Carla Viviano 301-221-5379,
Viviano Realty 3012215379
Source: Bright MLS,MLS#: MDCR2037392
Facts & features
Interior
Bedrooms & bathrooms
- Bedrooms: 4
- Bathrooms: 4
- Full bathrooms: 3
- 1/2 bathrooms: 1
- Main level bathrooms: 1
Basement
- Area: 1238
Heating
- Forced Air, Natural Gas
Cooling
- Central Air, Electric
Appliances
- Included: Cooktop, Microwave, Dishwasher, Range Hood, Stainless Steel Appliance(s), Disposal, Dryer, Exhaust Fan, Extra Refrigerator/Freezer, Ice Maker, Refrigerator, Oven, Double Oven, Washer, Water Heater, Gas Water Heater
- Laundry: Main Level
Features
- Additional Stairway, Attic, Soaking Tub, Bathroom - Walk-In Shower, Bathroom - Tub Shower, Breakfast Area, Ceiling Fan(s), Chair Railings, Crown Molding, Family Room Off Kitchen, Formal/Separate Dining Room, Kitchen - Gourmet, Kitchen Island, Kitchen - Table Space, Pantry, Primary Bath(s), Recessed Lighting, Upgraded Countertops, Walk-In Closet(s), Wine Storage, Dry Wall
- Flooring: Hardwood, Luxury Vinyl, Ceramic Tile, Wood
- Doors: Six Panel, Sliding Glass
- Windows: Double Hung, Double Pane Windows
- Basement: Full
- Number of fireplaces: 1
- Fireplace features: Insert, Mantel(s), Gas/Propane, Heatilator
Interior area
- Total structure area: 3,480
- Total interior livable area: 2,242 sqft
- Finished area above ground: 2,242
- Finished area below ground: 0
Video & virtual tour
Property
Parking
- Total spaces: 6
- Parking features: Garage Faces Front, Inside Entrance, Garage Door Opener, Asphalt, Attached, Driveway, On Street
- Attached garage spaces: 2
- Uncovered spaces: 4
- Details: Garage Sqft: 400
Accessibility
- Accessibility features: Other
Features
- Levels: Three
- Stories: 3
- Patio & porch: Patio, Deck
- Exterior features: Extensive Hardscape, Water Fountains, Sidewalks, Rain Gutters
- Pool features: Community
- Fencing: Back Yard,Aluminum
Lot
- Size: 0.26 Acres
- Features: Front Yard, Landscaped, Rear Yard
Details
- Additional structures: Above Grade, Below Grade
- Parcel number: 0713037558
- Zoning: R2
- Special conditions: Standard
Construction
Type & style
- Home type: SingleFamily
- Architectural style: Colonial
- Property subtype: Single Family Residence
Materials
- Vinyl Siding
- Foundation: Concrete Perimeter
- Roof: Shingle
Condition
- Excellent
- New construction: No
- Year built: 2001
Utilities & green energy
- Sewer: Public Sewer
- Water: Public
- Utilities for property: Underground Utilities, Cable Available, Cable
Community & HOA
Community
- Features: Pool
- Security: Smoke Detector(s)
- Subdivision: Fields Of Nottingham
HOA
- Has HOA: Yes
- Amenities included: Pool, Tennis Court(s), Tot Lots/Playground, Common Grounds, Picnic Area, Jogging Path
- Services included: Snow Removal, Trash
- HOA fee: $375 annually
- HOA name: THE FIELDS AT NOTTINGHAM
Location
- Region: Mount Airy
- Municipality: Mt Airy
Financial & listing details
- Price per square foot: $312/sqft
- Tax assessed value: $549,967
- Annual tax amount: $7,354
- Date on market: 10/9/2026
- Listing agreement: Exclusive Right To Sell
- Inclusions: Greenhouse, Raised Beds, Pond
- Ownership: Fee Simple
Estimated market value
Not available
Estimated sales range
Not available
Not available
Price history
| Date | Event | Price |
|---|---|---|
| 10/26/2026 | Pending sale | $699,900$312/sqft |
Source:  Bright MLS #MDCR2037392 Report a problem | ||
| 10/23/2026 | Listed for sale | $699,900$312/sqft |
Source: Bright MLS #MDCR2037392 Report a problem | ||
| 10/13/2026 | Contingent | $699,900$312/sqft |
Source: Bright MLS #MDCR2037392 Report a problem | ||
| 10/9/2026 | Listed for sale | $699,900+168%$312/sqft |
Source: Bright MLS #MDCR2037392 Report a problem | ||
| 6/19/2001 | Sold | $261,145$116/sqft |
Source: Public Record Report a problem | ||
Public tax history
| Year | Property taxes | Tax assessment |
|---|---|---|
| 2026 | $6,438 +5% | $549,967 +7.8% |
| 2025 | $6,129 -1.7% | $510,133 +8.5% |
| 2024 | $6,237 +5.7% | $470,300 +3.3% |
| 2023 | $5,903 +3.4% | $455,433 -3.2% |
| 2022 | $5,711 +3.5% | $470,300 +10.5% |
| 2021 | $5,518 +3.6% | $425,700 +3.6% |
| 2020 | $5,326 +3.7% | $410,867 -3.5% |
| 2019 | $5,133 +384.1% | $425,700 +11.7% |
| 2018 | $1,061 -78.5% | $381,200 +0.4% |
| 2017 | $4,932 | $379,500 +0.4% |
| 2016 | -- | $377,800 +0.5% |
| 2015 | -- | $376,100 +0.6% |
| 2014 | -- | $373,767 +0.6% |
| 2013 | -- | $371,433 +0.6% |
| 2012 | -- | $369,100 |
| 2011 | -- | $369,100 |
| 2010 | -- | $369,100 -19.9% |
| 2009 | -- | $461,080 +12.2% |
| 2008 | -- | $411,050 +11.1% |
| 2007 | -- | $370,030 +19% |
| 2006 | -- | $310,990 +7.3% |
| 2005 | -- | $289,850 +7.9% |
| 2004 | -- | $268,710 +8.5% |
| 2003 | -- | $247,570 +1.4% |
| 2002 | -- | $244,036 +1.5% |
| 2001 | -- | $240,503 |
Find assessor info on the county website
Monthly payment
Est. payment
Payment breakdown
Explore the cost of this home by adjusting the details. Changes won't be saved.Climate risks
Neighborhood: 21771
Nearby schools
Schools provided by the listing agent
- Elementary: Parr's Ridge
- Middle: Mt Airy
- High: South Carroll
- District: Carroll County Public Schools
Source: Bright MLS. This data may not be complete. We recommend contacting the local school district to confirm school assignments for this home.
Similar homes
- $619,5003 bd4 ba1.7k sqft1206 Crossbow Rd, Mount Airy, MD 21771For Sale

 MLS ID #MDCR2038362, Carla Viviano, Viviano Realty. Bright MLS
- $769,0004 bd3 ba3.3k sqft3797 Akers Dr, Mount Airy, MD 21771For Sale
 MLS ID #MDCR2036372, Christie Miller, Long & Foster Real Estate, Inc.. Bright MLS
- $725,0004 bd4 ba3.3k sqftNone Available, Mount Airy, MD 21771For Sale
 MLS ID #MDCR2035984, Darren Ahearn, RE/MAX Results. Bright MLS
- $820,0004 bd3 ba2.8k sqft14921 Harrisville Rd, Mount Airy, MD 21771For Sale
 MLS ID #MDFR2086874, Karen Thompson, Berkshire Hathaway HomeServices PenFed Realty. Bright MLS
- $589,9003 bd3 ba2.4k sqft5810 Corporal Jones Ct, Mount Airy, MD 21771For SaleMLS ID #MDFR2087954, John Ippolito, Redfin Corp. Bright MLS
- $675,0004 bd3 ba2.7k sqft608 Gala Way, New Market, MD 21774For SaleMLS ID #MDFR2090738, Drew Hopley, Keller Williams Realty Centre. Bright MLS
- $650,0004 bd3 ba2.6k sqft4036 Roop Rd, New Windsor, MD 21776For SaleMLS ID #MDCR2034090, Lucy Renehan, Berkshire Hathaway HomeServices Homesale Realty. Bright MLS
- $675,0004 bd3 ba1.8k sqft28720 Greenberry Dr, Gaithersburg, MD 20882For SaleMLS ID #MDMC2258098, Scott Moran, Corner House Realty. Bright MLS
- $779,9005 bd3 ba3.3k sqft12307 Hungerford Manor Ct, Monrovia, MD 21770For SaleMLS ID #MDFR2088800, Tracy Grubb, Samson Properties. Bright MLS
- $675,0004 bd4 ba2.6k sqft5734 Little Spring Way, Frederick, MD 21704For SaleMLS ID #MDFR2086258, Jim Keating, Keller Williams Realty Centre. Bright MLS
- $699,9004 bd4 ba3k sqft187 Bell Rd, Westminster, MD 21158For SaleMLS ID #MDCR2037492, Ginny Rizzo, Long & Foster Real Estate, Inc.. Bright MLS
- $724,9904 bd4 ba3k sqft607 Poplarwood Pl, Gaithersburg, MD 20877For SaleMLS ID #MDMC2260868, Sam Thana, Samson Properties. Bright MLS
- $749,9994 bd4 ba2.5k sqft8350 Jordan Valley Way, Frederick, MD 21702New ConstructionMLS ID #MDFR2090598, Marylou Fisher, Century 21 Redwood Realty. Bright MLS
- $725,0004 bd4 ba2.6k sqft12121 Pueblo Rd, Gaithersburg, MD 20878For SaleMLS ID #MDMC2260854, Kristian Kan, Cummings & Co. Realtors. Bright MLS
- $739,9004 bd4 ba2.4k sqft6702 Ilex Ct, New Market, MD 21774For SaleMLS ID #MDFR2086828, Jill Coleman, RE/MAX Realty Centre, Inc.. Bright MLS
- $624,9994 bd4 ba2.1k sqft10717 Hunters Chase Ln, Damascus, MD 20872For SaleMLS ID #MDMC2258160, Corey Savelson, Long & Foster Real Estate, Inc.. Bright MLS
- $685,0004 bd3 ba2k sqft18313 Wachs Ter, Olney, MD 20832For SaleMLS ID #MDMC2258448, colette releford, Redfin Corp. Bright MLS
- $680,0004 bd3 ba3k sqftSpring Ridge, Frederick, MD 21701For SaleMLS ID #MDFR2089734, James Bass, Real Estate Teams, LLC. Bright MLS
- $660,0004 bd4 ba2.8k sqft6728 Meadowlawn Cir, New Market, MD 21774For SaleMLS ID #MDFR2082238, James Bass, Real Estate Teams, LLC. Bright MLS
- $649,0005 bd4 ba3.1k sqft6728 Oakridge Rd, New Market, MD 21774For SaleMLS ID #MDFR2086454, Stacy Allwein, Real Broker, LLC - Frederick. Bright MLS
