Location, Location, Location! Situated on a beautiful, level & landscaped 1/4 Acre lot tucked back in the neighborhood. Traditional floor plan, with a Covered Front Porch, Formal Dining & Living Room, Island Kitchen open to a vaulted ceiling Morning Room with Palladium Window and open to the Family Room featuring a Gas Fireplace. Off the morning room, step out to a Trex & Vinyl Deck and the fenced backyard. Laundry/Mudroom off kitchen with access to garage. 4 Generous bedrooms on the upper level offer a Primary Suite with Sitting Area, Customized Walk-in Closet and Ceramic Garden Bath. Fresh Paint and New Carpet Throughout! Hardwood flooring in Kitchen, Morning Room, Foyer & Powder Rooms. HVAC all new in 2023. Roof is 6 years young! These long time owners have taken great care of this home and have taken care to make it as perfect as possible for the next owners!
Sold for $675,000
$675,000
1407 Marian Way, Mount Airy, MD 21771
4beds
2,314sqft
Single Family Residence
Built in 2001
0.26 Acres Lot
$690,100 Zestimate®
$292/sqft
$3,046 Estimated rent
Home value
$690,100
$635,000 - $752,000
$3,046/mo
Zestimate® history
Owner options
List your home for rent
$3,046/mo
Rent Zestimate®
Find your next renter with Zillow Rental Manager. Plus, with online applications, you can quickly screen prospective tenants – for free.
$3,046/mo
Rent Zestimate®
Refinance and save
$4,643/mo
Est. payment
Refinancing to a lower rate could help reduce your monthly payments and save thousands over the life of the loan.
$4,643/mo
Est. payment
Explore your selling options
Work with a Zillow partner agent
Leverage their expertise and Zillow's premium Showcase listings to get your home seen by more buyers.
Get startedList with your own agent
Get your home in front of millions of buyers by listing it on Zillow.
Learn how to do itSell it yourself
Take full control of how buyers see your home on Zillow by listing For Sale by Owner (FSBO).
List your homeWhat's special
Customized walk-in closetCeramic garden bathFenced backyardPalladium windowVaulted ceiling morning roomCovered front porchTrex and vinyl deck
Zillow last checked:
Listing updated:
Listed by:
Maureen Nichols 240-674-2865,
RE/MAX Realty Plus,
Co-Listing Agent: Kelly A Malagari 301-325-3087,
RE/MAX Realty Plus
Bought with:
Brooke Steinhoff, 672088
LPT Realty, LLC
Source: Bright MLS,MLS#: MDCR2030100
Facts & features
Interior
Bedrooms & bathrooms
- Bedrooms: 4
- Bathrooms: 3
- Full bathrooms: 2
- 1/2 bathrooms: 1
- Main level bathrooms: 1
Rooms
- Room types: Living Room, Dining Room, Primary Bedroom, Bedroom 2, Bedroom 3, Bedroom 4, Kitchen, Family Room, Foyer, Breakfast Room, Laundry, Storage Room, Primary Bathroom, Full Bath, Half Bath
Primary bedroom
- Features: Flooring - Carpet, Attached Bathroom, Primary Bedroom - Sitting Area, Walk-In Closet(s)
- Level: Upper
- Area: 350 Square Feet
- Dimensions: 14 x 25
Bedroom 2
- Features: Flooring - Carpet
- Level: Upper
- Area: 132 Square Feet
- Dimensions: 12 x 11
Bedroom 3
- Features: Flooring - Luxury Vinyl Plank
- Level: Upper
- Area: 144 Square Feet
- Dimensions: 12 x 12
Bedroom 4
- Features: Flooring - Luxury Vinyl Plank
- Level: Upper
- Area: 110 Square Feet
- Dimensions: 10 x 11
Primary bathroom
- Features: Flooring - Ceramic Tile, Bathroom - Stall Shower, Soaking Tub, Double Sink
- Level: Upper
- Area: 140 Square Feet
- Dimensions: 14 x 10
Breakfast room
- Features: Flooring - HardWood, Cathedral/Vaulted Ceiling, Window Treatments
- Level: Main
- Area: 153 Square Feet
- Dimensions: 9 x 17
Dining room
- Features: Flooring - Carpet
- Level: Main
- Area: 130 Square Feet
- Dimensions: 13 x 10
Family room
- Features: Flooring - Carpet, Fireplace - Gas
- Level: Main
- Area: 252 Square Feet
- Dimensions: 14 x 18
Foyer
- Features: Flooring - HardWood
- Level: Main
Other
- Features: Flooring - Ceramic Tile, Bathroom - Tub Shower
- Level: Upper
- Area: 45 Square Feet
- Dimensions: 5 x 9
Half bath
- Features: Flooring - HardWood
- Level: Main
- Area: 21 Square Feet
- Dimensions: 7 x 3
Kitchen
- Features: Flooring - HardWood, Kitchen Island, Breakfast Bar
- Level: Main
- Area: 255 Square Feet
- Dimensions: 15 x 17
Laundry
- Level: Main
- Area: 48 Square Feet
- Dimensions: 8 x 6
Living room
- Features: Flooring - Carpet
- Level: Main
- Area: 144 Square Feet
- Dimensions: 12 x 12
Storage room
- Features: Basement - Unfinished
- Level: Lower
Heating
- Forced Air, Natural Gas
Cooling
- Central Air, Electric
Appliances
- Included: Microwave, Refrigerator, Oven/Range - Electric, Stainless Steel Appliance(s), Dishwasher, Disposal, Dryer, Washer, Ice Maker, Gas Water Heater
- Laundry: Main Level, Laundry Room
Features
- Family Room Off Kitchen, Formal/Separate Dining Room, Kitchen Island, Walk-In Closet(s), Soaking Tub, 9'+ Ceilings
- Flooring: Wood
- Basement: Concrete,Unfinished
- Number of fireplaces: 1
- Fireplace features: Brick, Gas/Propane, Metal, Screen
Interior area
- Total structure area: 3,500
- Total interior livable area: 2,314 sqft
- Finished area above ground: 2,314
Property
Parking
- Total spaces: 2
- Parking features: Garage Faces Front, Garage Door Opener, Attached
- Attached garage spaces: 2
Accessibility
- Accessibility features: None
Features
- Levels: Three
- Stories: 3
- Patio & porch: Deck
- Pool features: Community
- Fencing: Back Yard
Lot
- Size: 0.26 Acres
Details
- Additional structures: Above Grade
- Parcel number: 0713037485
- Zoning: R2
- Special conditions: Standard
Construction
Type & style
- Home type: SingleFamily
- Architectural style: Colonial
- Property subtype: Single Family Residence
Materials
- Vinyl Siding
- Foundation: Concrete Perimeter
- Roof: Architectural Shingle
Condition
- Very Good
- New construction: No
- Year built: 2001
Utilities & green energy
- Sewer: Public Sewer
- Water: Public
Community & HOA
Community
- Features: Pool
- Security: Security System
- Subdivision: Fields Of Nottingham
HOA
- Has HOA: Yes
- Amenities included: Common Grounds
- HOA fee: $367 annually
- HOA name: NOTTINGHAM HOA
Location
- Region: Mount Airy
- Municipality: Mt Airy
Financial & listing details
- Price per square foot: $292/sqft
- Tax assessed value: $539,700
- Annual tax amount: $6,642
- Date on market: 9/17/2025
- Listing agreement: Exclusive Right To Sell
- Ownership: Fee Simple
Price history
| Date | Event | Price |
|---|---|---|
| 10/24/2025 | Sold | $675,000$292/sqft |
Source:  Bright MLS #MDCR2030100 Report a problem Bright MLS #MDCR2030100 Report a problem | ||
| 9/19/2025 | Pending sale | $675,000$292/sqft |
Source: Bright MLS #MDCR2030100 Report a problem | ||
| 9/17/2025 | Listed for sale | $675,000+57%$292/sqft |
Source: Bright MLS #MDCR2030100 Report a problem | ||
| 1/7/2005 | Sold | $430,000+66.1%$186/sqft |
Source: Public Record Report a problem | ||
| 11/5/2001 | Sold | $258,890$112/sqft |
Source: Public Record Report a problem | ||
Public tax history
| Year | Property taxes | Tax assessment |
|---|---|---|
| 2025 | $6,664 +1.3% | $539,700 +8.7% |
| 2024 | $6,582 +5.6% | $496,300 +3.3% |
| 2023 | $6,230 +3.4% | $480,667 -3.1% |
| 2022 | $6,028 +3.5% | $496,300 +10.4% |
| 2021 | $5,825 +3.5% | $449,400 +3.5% |
| 2020 | $5,628 +3.6% | $434,167 -3.4% |
| 2019 | $5,430 +383.5% | $449,400 +11.3% |
| 2018 | $1,123 -78.6% | $403,700 |
| 2017 | $5,246 | $403,700 |
| 2016 | -- | $403,700 -1.2% |
| 2015 | -- | $408,700 +1.3% |
| 2014 | -- | $403,533 +1.3% |
| 2013 | -- | $398,367 +1.3% |
| 2012 | -- | $393,200 |
| 2011 | -- | $393,200 |
| 2010 | -- | $393,200 -19.8% |
| 2009 | -- | $490,080 +9.9% |
| 2008 | -- | $446,106 +3.3% |
| 2007 | -- | $431,680 +20.5% |
| 2006 | -- | $358,160 +13.8% |
| 2005 | -- | $314,640 +16.1% |
| 2004 | -- | $271,120 +19.1% |
| 2003 | -- | $227,600 +0.7% |
| 2002 | -- | $226,022 +489.6% |
| 2001 | -- | $38,333 |
Find assessor info on the county website
Neighborhood: 21771
Nearby homes
- $669,1004 bd3 ba2.3k sqft1409 Marian Way, Mount Airy, MD 21771Off Market
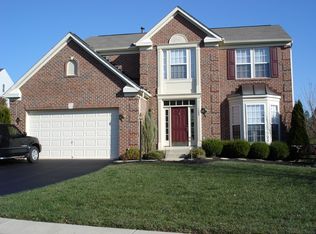
- $629,500-- bd2 ba2.3k sqft1405 Marian Way, Mount Airy, MD 21771Off Market
- $717,200-- bd2 ba3.6k sqft408 Longbow Rd, Mount Airy, MD 21771Off Market
- $595,600-- bd2 ba1.8k sqft410 Longbow Rd, Mount Airy, MD 21771Off Market
- $617,800-- bd2 ba2.2k sqft406 Longbow Rd, Mount Airy, MD 21771Off Market
- $749,0004 bd4 ba3.4k sqft1411 Marian Way, Mount Airy, MD 21771Off Market
- $722,500-- bd3 ba2.7k sqft1403 Marian Way, Mount Airy, MD 21771Off Market
- $702,900-- bd4 ba2.6k sqft1406 Marian Way, Mount Airy, MD 21771Off Market
Nearby schools
GreatSchools rating
- NAParr's Ridge Elementary SchoolGrades: PK-2Distance: 1.1 mi
- 8/10Mount Airy Middle SchoolGrades: 6-8Distance: 1.2 mi
- 9/10South Carroll High SchoolGrades: 9-12Distance: 6.8 mi
Schools provided by the listing agent
- District: Carroll County Public Schools
Source: Bright MLS. This data may not be complete. We recommend contacting the local school district to confirm school assignments for this home.
Get a cash offer in 3 minutes
Find out how much your home could sell for in as little as 3 minutes with a no-obligation cash offer.
Estimated market value
$690,100
Get a cash offer in 3 minutes
Find out how much your home could sell for in as little as 3 minutes with a no-obligation cash offer.
Estimated market value
$690,100
- Maryland
- Carroll County
- Mount Airy
- 21771
- 1407 Marian Way
