Welcome to 609 Fannie Dorsey Rd! Step inside to refinished hardwood floors (2026) that lead into a bright kitchen remodeled in 2016 with quartz countertops and under-cabinet lighting. Entertaining is a breeze as a new sliding glass door opens onto a spacious composite deck. Both the primary and hall bathrooms were renovated in 2026, while the full finished basement provides a large rec area. EV drivers will appreciate the finished two-car garage (2020) featuring drywall, fresh paint, new concrete, epoxy floors, and a Tesla charger. Set on nearly an acre, the grounds feature an invisible dog fence and a private orchard with peach, apple, pear, and crabapple trees, plus strawberry and blueberry bushes. Major systems and mechanical upgrades include: water treatment system (2024), heat pump (2021), pressure tank (2018), water heater (2016), and PVC plumbing throughout. Enjoy proximity to MD-97, MD-26, I-70, Piney Run Park and Lake, shopping in Eldersburg and downtown Sykesville.
Coming soon 10/08
$549,900
609 Fannie Dorsey Rd, Sykesville, MD 21784
3beds
2,119sqft
Single Family Residence
Built in 1979
0.94 Acres Lot
$576,000 Zestimate®
$260/sqft
$-- HOA
What's special
- 12 days
- 849
- 95
Zillow last checked:
Listing updated:
Listed by:
Bret Merson 240-405-8442,
Keller Williams Realty Centre 240-309-6000
Source: Bright MLS,MLS#: MDCR2038002
Facts & features
Interior
Bedrooms & bathrooms
- Bedrooms: 3
- Bathrooms: 3
- Full bathrooms: 3
- Main level bathrooms: 3
- Main level bedrooms: 3
Basement
- Area: 1457
Heating
- Forced Air, Heat Pump, Electric, Oil
Cooling
- Central Air, Electric
Appliances
- Included: Dishwasher, Disposal, Dryer, Ice Maker, Microwave, Oven/Range - Electric, Refrigerator, Washer, Water Heater, Electric Water Heater
Features
- Attic, Ceiling Fan(s), Combination Kitchen/Dining, Kitchen Island, Primary Bath(s)
- Flooring: Carpet, Hardwood, Wood
- Doors: Storm Door(s), Sliding Glass
- Basement: Full,Interior Entry,Finished
- Number of fireplaces: 1
Interior area
- Total structure area: 2,914
- Total interior livable area: 2,119 sqft
- Finished area above ground: 1,457
- Finished area below ground: 662
Property
Parking
- Total spaces: 2
- Parking features: Garage Door Opener, Inside Entrance, Asphalt, Driveway, Attached
- Attached garage spaces: 2
- Has uncovered spaces: Yes
Accessibility
- Accessibility features: Other
Features
- Levels: One
- Stories: 1
- Patio & porch: Deck
- Pool features: None
- Fencing: Invisible,Back Yard
Lot
- Size: 0.94 Acres
- Features: Front Yard, Rear Yard
Details
- Additional structures: Above Grade, Below Grade
- Parcel number: 0714032568
- Zoning: R-400
- Special conditions: Standard
Construction
Type & style
- Home type: SingleFamily
- Architectural style: Ranch/Rambler
- Property subtype: Single Family Residence
Materials
- Vinyl Siding
- Foundation: Block
- Roof: Shingle
Condition
- Excellent
- New construction: No
- Year built: 1979
Utilities & green energy
- Sewer: On Site Septic
- Water: Well
Community & HOA
Community
- Subdivision: None Available
HOA
- Has HOA: No
Location
- Region: Sykesville
Financial & listing details
- Price per square foot: $260/sqft
- Tax assessed value: $427,700
- Annual tax amount: $4,893
- Date on market: 10/8/2026
- Listing agreement: Exclusive Right To Sell
- Listing terms: Cash,Conventional,FHA,Private Financing Available,VA Loan
- Inclusions: Underground Invisible Fence For Dogs (backyard Only, Approx 1 / 2 Acre), Ceiling Fans (5), Clothes Dryer And Washer, Dishwasher, Drapery / Curtain Rods, Exhaust Fan (2), Fireplace Screen / Doors, Fireplace Equipment, Garage Opener, Garage Remotes (2), Garbage Disposal, Microwave, Refrigerator With Ice Maker, Screens, Shades / Blinds, Storage Shed, Storm Doors, Stove Or Range, Wall Mount Tv Brackets, Water Softener
- Ownership: Fee Simple
Estimated market value
$576,000
$547,000 - $605,000
$3,216/mo
Price history
| Date | Event | Price |
|---|---|---|
| 7/10/2014 | Sold | $334,000-0.3%$158/sqft |
Source: Public Record Report a problem | ||
| 6/6/2014 | Pending sale | $335,000$158/sqft |
Source: Keller Williams Realty Centre #CR8328446 Report a problem | ||
| 5/15/2014 | Price change | $335,000-4.3%$158/sqft |
Source: Keller Williams Realty Centre #CR8328446 Report a problem | ||
| 4/25/2014 | Listed for sale | $349,900$165/sqft |
Source: Keller Williams Realty Centre #CR8328446 Report a problem | ||
Public tax history
| Year | Property taxes | Tax assessment |
|---|---|---|
| 2026 | $4,893 +4.9% | $427,700 +5% |
| 2025 | $4,665 +6.6% | $407,500 +5.2% |
| 2024 | $4,376 +3.6% | $387,300 +3.6% |
| 2023 | $4,226 +3.7% | $374,000 -3.4% |
| 2022 | $4,076 +3.8% | $387,300 +11.5% |
| 2021 | $3,926 +5.6% | $347,400 +5.6% |
| 2020 | $3,716 +6% | $328,833 -5.3% |
| 2019 | $3,506 +6.4% | $347,400 +19.1% |
| 2018 | $3,296 | $291,700 |
| 2017 | $3,296 | $291,700 |
| 2016 | -- | $291,700 -2.1% |
| 2015 | -- | $298,100 |
| 2014 | -- | $298,100 |
| 2013 | -- | $298,100 -8.6% |
| 2012 | -- | $326,000 |
| 2011 | -- | $326,000 |
| 2010 | -- | $326,000 -25.3% |
| 2009 | -- | $436,460 +12.9% |
| 2008 | -- | $386,496 +14.8% |
| 2007 | -- | $336,533 +17.4% |
| 2006 | -- | $286,570 +12.9% |
| 2005 | -- | $253,840 +14.8% |
| 2004 | -- | $221,110 +17.4% |
| 2003 | -- | $188,380 |
| 2002 | -- | $188,380 0% |
| 2001 | -- | $188,460 |
Find assessor info on the county website
Monthly payment
Est. payment
Payment breakdown
Explore the cost of this home by adjusting the details. Changes won't be saved.Climate risks
Neighborhood: 21784
Nearby schools
Schools provided by the listing agent
- Elementary: Linton Springs
- Middle: Sykesville
- High: Century
- District: Carroll County Public Schools
Source: Bright MLS. This data may not be complete. We recommend contacting the local school district to confirm school assignments for this home.
- $586,300-- bd1 ba1.6k sqft611 Fannie Dorsey Rd, Sykesville, MD 21784Off Market
- $558,900-- bd2 ba2k sqft607 Fannie Dorsey Rd, Sykesville, MD 21784Off Market
- $519,000-- bd1 ba1.5k sqft608 Fannie Dorsey Rd, Sykesville, MD 21784Off Market
- $507,500-- bd2 ba1.7k sqft613 Fannie Dorsey Rd, Sykesville, MD 21784Off Market
Similar homes
- $585,0003 bd3 ba1.7k sqft511 Tanglewood Dr, Sykesville, MD 21784For Sale
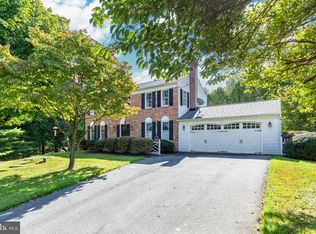
 MLS ID #MDCR2037160, Kathleen Keller, RE/MAX Solutions. Bright MLS
 - $577,0003 bd3 ba2.1k sqft6419 Hickory Ln, Sykesville, MD 21784For Sale
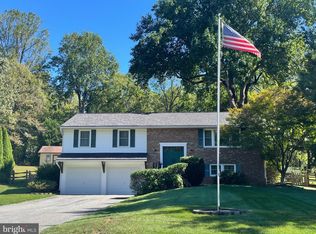 MLS ID #MDCR2038014, Becky Hahn, Long & Foster Real Estate, Inc.. Bright MLS
 - $575,0003 bd3 ba2.1k sqft706 W Old Liberty Rd, Sykesville, MD 21784For Sale
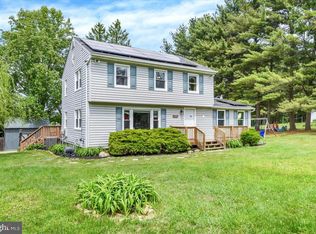 MLS ID #MDCR2037978, Dan Toth, EXP Realty, LLC. Bright MLS
 - $525,0003 bd2 ba2.1k sqft6153 Forest Ln, Eldersburg, MD 21784For Sale
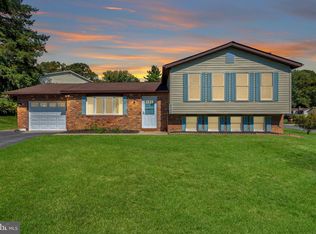 MLS ID #MDCR2038214, Tammy Brill, RE/MAX Executive. Bright MLS
 - $550,0004 bd2 ba1.8k sqft7002 Bristol Pl, Sykesville, MD 21784For SaleMLS ID #MDCR2036254, Creig Northrop, Northrop Realty. Bright MLS
- $499,9003 bd3 ba1.6k sqft2600 Gillis Falls Rd, Woodbine, MD 21797For SaleMLS ID #MDCR2038084, Elise Williams, RE/MAX Realty Plus. Bright MLS
- $630,0004 bd3 ba3.1k sqft614 Trixsam Rd, Sykesville, MD 21784For SaleMLS ID #MDCR2037358, Rosie Robb, Sachs Realty. Bright MLS
- $535,0003 bd3 ba1.2k sqft5314 Wendy Rd, Sykesville, MD 21784For SaleMLS ID #MDCR2037908, Syed Raza, Classic Select Inc. Bright MLS
- $450,0003 bd3 ba1.6k sqft6566 Abraham Ct, Eldersburg, MD 21784For SaleMLS ID #MDCR2038180, Jeremy Walsh, Coldwell Banker Realty. Bright MLS
- $500,0005 bd3 ba2.5k sqft7424 Gaither Rd, Sykesville, MD 21784For SaleMLS ID #MDCR2036528, Charlotte Savoy, The KW Collective. Bright MLS
- $499,9003 bd2 ba1.7k sqftBenjamins Claim, Sykesville, MD 21784For SaleMLS ID #MDCR2037988, Abbas Naeem, Keller Williams Flagship. Bright MLS
- $525,0003 bd2 ba1.9k sqft5049 Braddock Rd, Woodbine, MD 21797For SaleMLS ID #MDCR2037636, Jessica Sauls, The KW Collective. Bright MLS
- $510,0003 bd2 ba1.6k sqft16707 Frederick Rd, Mount Airy, MD 21771For SaleMLS ID #MDHW2074494, Anthony Friedman, Northrop Realty. Bright MLS
- $425,0005 bd3 ba1.8k sqftNone Available, Sykesville, MD 21784For SaleMLS ID #MDCR2037470, Garry Haines, Haines Realty. Bright MLS
- $585,0004 bd4 ba2.2k sqft6266 Pinyon Pine Ct, Eldersburg, MD 21784For SaleMLS ID #MDCR2037310, SELVA MANI, Samson Properties. Bright MLS
- $439,9003 bd2 ba3.1k sqft2504 Arthur Ave, Sykesville, MD 21784For SaleMLS ID #MDCR2037776, Chuck Zepp, EXP Realty, LLC. Bright MLS
- $525,0004 bd2 ba1.4k sqft4356 Salem Bottom Rd, Westminster, MD 21157For SaleMLS ID #MDCR2038046, Lee Tessier, EXP Realty, LLC. Bright MLS
- $600,0004 bd4 ba3k sqft1322 Holt Ct, Eldersburg, MD 21784For SaleMLS ID #MDCR2037496, Pat Komiske, Northrop Realty. Bright MLS
- $519,9003 bd3 ba1.4k sqft1691 Brimfield Cir, Sykesville, MD 21784For SaleMLS ID #MDCR2036628, Galen Roop, Cummings & Co. Realtors. Bright MLS
- $474,5504 bd2 ba1.5k sqft1702 Gemini Dr, Sykesville, MD 21784For SaleMLS ID #MDCR2037876, Patti Hittel, Blue Crab Real Estate, LLC. Bright MLS
