Skip main navigation
Sold for $785,000
  • $785,000

    12516 Sweet Leaf Ter, Fairfax, VA 22033

    3beds
    1,980sqft
    Townhouse
    Built in 1985
    1,650 Square Feet Lot
    $787,800 Zestimate®
    $396/sqft
    $3,236 Estimated rent

    Home value

    $787,800

    $741,000 - $835,000

    $3,236/mo

    Zestimate® history
    Loading
    Loading...

    Owner options

    List your home for rent

    $3,236/mo

    Rent Zestimate®

    Find your next renter with Zillow Rental Manager. Plus, with online applications, you can quickly screen prospective tenants – for free.

    Learn more

    $3,236/mo

    Rent Zestimate®

    Refinance and save

    $5,000/mo

    Est. payment

    Refinancing to a lower rate could help reduce your monthly payments and save thousands over the life of the loan.

    See today's rates

    $5,000/mo

    Est. payment

    Explore your selling options

    Work with a Zillow partner agent

    Leverage their expertise and Zillow's premium Showcase listings to get your home seen by more buyers.

    Get started

    List with your own agent

    Get your home in front of millions of buyers by listing it on Zillow.

    Learn how to do it

    Sell it yourself

    Take full control of how buyers see your home on Zillow by listing For Sale by Owner (FSBO).

    List your home

    What's special

    Well-appointed hall bathBright open-concept living spaceGenerously sized bedroomsOversized kitchen islandSeparate dining areaStunning stone entryway
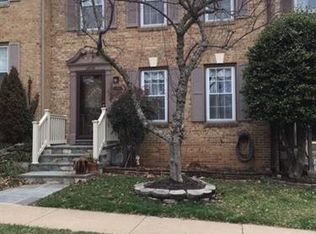
    Beautifully updated 3-bedroom, 3.5-bath, three-level townhome with a stunning stone entryway and a thoughtfully redesigned and unique floorplan. The sellers opened the wall between the kitchen and dining area to create a bright, open-concept living space—perfect for today’s lifestyle—and added an oversized kitchen island that truly becomes the heart of the home. You’ll love the neutral décor, spacious living room, and separate dining area, offering both openness and flexibility for entertaining. Upstairs features three generously sized bedrooms, including a beautiful primary suite with an updated private bath, plus two additional bedrooms that share a well-appointed hall bath. The walk-out lower level offers a large recreation room with a cozy fireplace, along with a separate den—ideal for guests, a home office, or workout space. Step outside to a gorgeous backyard with a peaceful, tree-lined setting. All of this in a highly convenient location just minutes to Fairfax County Parkway, Route 66, Fair Oaks Hospital, and endless shopping and dining. Located in the sought-after Oakton High School pyramid.

    Zillow last checked:

    Listing updated:

    Listed by:

    Charlet Shriner 703-298-0689,

    RE/MAX Gateway, LLC,

    Listing Team: Charlet & Associates, LLC

    Bought with:

    Unrepresented

    Unrepresented

    Source: Bright MLS,MLS#: VAFX2303490MLS Logo

    Facts & features

    Interior

    Bedrooms & bathrooms
    • Bedrooms: 3
    • Bathrooms: 4
    • Full bathrooms: 3
    • 1/2 bathrooms: 1
    • Main level bathrooms: 1
    Basement
    • Area: 396
    Heating
    • Heat Pump, Natural Gas
    Cooling
    • Central Air, Electric
    Appliances
    • Included: Gas Water Heater
    Features
    • Flooring: Wood, Carpet
    • Basement: Walk-Out Access,Full,Finished
    • Number of fireplaces: 1
    • Fireplace features: Wood Burning
    Interior area
    • Total structure area: 1,980
    • Total interior livable area: 1,980 sqft
    • Finished area above ground: 1,584
    • Finished area below ground: 396

    Property

    Parking
    • Parking features: Assigned, On Street
    • Has uncovered spaces: Yes
    • Details: Assigned Parking
    Accessibility
    • Accessibility features: None
    Features
    • Levels: Three
    • Stories: 3
    • Pool features: Community
    Lot
    • Size: 1,650 Square Feet
    Details
    • Additional structures: Above Grade, Below Grade
    • Parcel number: 0452 07 0045
    • Zoning: 305
    • Special conditions: Standard

    Construction

    Type & style
    • Home type: Townhouse
    • Architectural style: Colonial
    • Property subtype: Townhouse
    Materials
    • Aluminum Siding, Brick, Stone
    • Foundation: Other
    Condition
    • Excellent
    • New construction: No
    • Year built: 1985

    Utilities & green energy

    • Sewer: Other
    • Water: Other

    Community & HOA

    Community
    • Subdivision: Fair Woods
    HOA
    • Has HOA: Yes
    • HOA fee: $109 monthly
    Location
    • Region: Fairfax

    Financial & listing details

    • Price per square foot: $396/sqft
    • Tax assessed value: $666,660
    • Annual tax amount: $7,141
    • Date on market: 4/23/2026
    • Listing agreement: Exclusive Right To Sell
    • Ownership: Fee Simple

    Price history

    DateEventPrice
    5/21/2026Sold$785,000+4.7%$396/sqft
    Source: Bright MLS #VAFX2303490 Report a problem
    4/27/2026Pending sale$750,000$379/sqft
    Source: Bright MLS #VAFX2303490 Report a problem
    4/23/2026Listed for sale$750,000+261.4%$379/sqft
    Source: Bright MLS #VAFX2303490 Report a problem
    10/24/2000Sold$207,500+20.3%$105/sqft
    Source: Public Record Report a problem
    10/3/1995Sold$172,500$87/sqft
    Source: Public Record Report a problem

    Public tax history

    YearProperty taxesTax assessment
    2025$7,141 +7.8%$617,750 +8%
    2024$6,627 +2.7%$572,000
    2023$6,455 +8.5%$572,000 +10%
    2022$5,947 $520,090 +12%
    2021-- $464,400 +0.4%
    2020$5,475 +2.7%$462,610 +2.7%
    2019$5,329 +6.7%$450,270 +6.7%
    2018$4,996 +7.2%$422,120 +5.1%
    2017$4,661 +0.2%$401,490
    2016$4,651 +5.8%$401,490 +1.9%
    2015$4,396 +7.4%$393,910 +7.2%
    2014$4,093 $367,550 +4.4%
    2013-- $351,970 +4.1%
    2012-- $338,010 -2%
    2011-- $345,010 +4.5%
    2010-- $330,180 -1.2%
    2009-- $334,180 -16.5%
    2008-- $400,420 +2%
    2007-- $392,700 +59.2%
    2003-- $246,605 +17%
    2002-- $210,775 +23.3%
    2001-- $170,965
    Find assessor info on the county website

    Neighborhood: Fair Oaks

    Nearby schools

    GreatSchools rating
    Schools provided by the listing agent
    • Elementary: Navy
    • Middle: Franklin
    • High: Oakton
    • District: Fairfax County Public Schools

    Source: Bright MLS. This data may not be complete. We recommend contacting the local school district to confirm school assignments for this home.

    Get a cash offer in 3 minutes
    Find out how much your home could sell for in as little as 3 minutes with a no-obligation cash offer.
    Estimated market value
    $787,800
    Get a cash offer in 3 minutes
    Find out how much your home could sell for in as little as 3 minutes with a no-obligation cash offer.
    Estimated market value
    $787,800