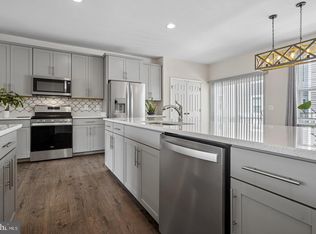
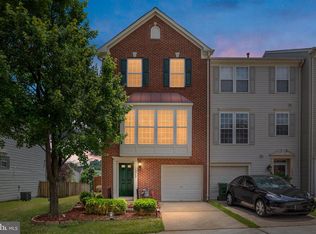
Welcome to this beautifully remodeled, turn-key brick-front townhouse in the highly sought-after Lorton Station South community! Spanning three fully finished levels, this light-filled home features an open-concept floor plan, freshly painted interiors, and newer flooring throughout. Major recent updates provide added peace of mind, including a new roof (2022), HVAC system (2023), water heater (2018), and professionally cleaned and annually maintained air ducts and vents. The main level boasts an elegant country kitchen complete with a central island, granite countertops, a brand-new gas cooktop (2024), and a brand-new dishwasher (2024). The kitchen flows seamlessly into the dining and living areas, with direct access to an oversized rear deck—perfect for outdoor dining, entertaining, and summer BBQs. Upstairs, the spacious primary suite features dramatic vaulted and tray ceilings, a large walk-in closet, and a private ensuite bath with a dual-sink vanity. Two additional bright bedrooms and another well-appointed full bath complete the upper level, along with upper-level laundry hookups for added convenience. The fully finished walk-out lower level offers a massive recreation room with a cozy fireplace, a third full bathroom, and easy access to the patio and fenced backyard. Park with ease in the attached front-entry one-car garage. Enjoy outstanding community amenities including a swimming pool, fitness center, clubhouse, tennis and basketball courts, and playgrounds—all within walking distance. Ideally located approximately 1 mile from I-95, 2 miles from the Lorton VRE Station, and just minutes from Route 1, Fort Belvoir, shopping, dining, and more. This move-in-ready home offers the perfect combination of thoughtful updates, exceptional location, and comfortable living.
For sale
$619,000
8108 Dove Cottage Ct, Lorton, VA 22079
3beds
2,145sqft
:
Get pre-qualified$4,056/mo
Townhouse
Built in 2005
1,458 Square Feet Lot
$621,400 Zestimate®
$289/sqft
$98/mo HOA
What's special
Light-filled homeOpen-concept floor planNewer flooring throughoutGranite countertopsThree fully finished levelsUpper-level laundry hookupsBrick-front townhouse
- 31 days |
- 1,138 |
- 78 |
Zillow last checked:
Listing updated:
Listed by:
Zach Abbasi 703-622-1974,
RE/MAX Real Estate Connections 7036591109,
Co-Listing Agent: Kesh Tayal 202-716-7900,
RE/MAX Real Estate Connections
Source: Bright MLS,MLS#: VAFX2320534
Facts & features
Interior
Bedrooms & bathrooms
- Bedrooms: 3
- Bathrooms: 3
- Full bathrooms: 3
Basement
- Area: 705
Heating
- Forced Air, Natural Gas
Cooling
- Central Air, Electric
Appliances
- Included: Cooktop, Dishwasher, Disposal, Ice Maker, Microwave, Oven, Refrigerator, Washer, Dryer, Gas Water Heater
Features
- Kitchen - Country, Combination Kitchen/Dining, Kitchen Island, Built-in Features, Primary Bath(s), Open Floorplan
- Doors: French Doors
- Windows: Window Treatments
- Basement: Finished,Rear Entrance,Walk-Out Access,Front Entrance
- Number of fireplaces: 1
- Fireplace features: Screen
Interior area
- Total structure area: 2,145
- Total interior livable area: 2,145 sqft
- Finished area above ground: 1,440
- Finished area below ground: 705
Video & virtual tour
Property
Parking
- Total spaces: 1
- Parking features: Garage Door Opener, Asphalt, Attached
- Attached garage spaces: 1
- Has uncovered spaces: Yes
Accessibility
- Accessibility features: Accessible Entrance
Features
- Levels: Three
- Stories: 3
- Pool features: Community
Lot
- Size: 1,458 Square Feet
Details
- Additional structures: Above Grade, Below Grade
- Parcel number: 1074 22040039A
- Zoning: 308
- Special conditions: Standard
Construction
Type & style
- Home type: Townhouse
- Architectural style: Colonial
- Property subtype: Townhouse
Materials
- Brick Front
- Foundation: Other
- Roof: Shingle
Condition
- Very Good
- New construction: No
- Year built: 2005
Details
- Builder name: MILLER &SMITH
Utilities & green energy
- Sewer: Public Sewer
- Water: Public
- Utilities for property: Multiple Phone Lines
Community & HOA
Community
- Features: Pool
- Subdivision: Lorton Station South
HOA
- Has HOA: Yes
- HOA fee: $98 monthly
Location
- Region: Lorton
Financial & listing details
- Price per square foot: $289/sqft
- Tax assessed value: $602,170
- Annual tax amount: $6,946
- Date on market: 6/24/2026
- Listing agreement: Exclusive Right To Sell
- Ownership: Fee Simple
Estimated market value
$621,400
$590,000 - $652,000
$3,378/mo
Price history
| Date | Event | Price |
|---|---|---|
| 7/2/2026 | Listed for sale | $619,000$289/sqft |
Source:  Bright MLS #VAFX2320534 Report a problem Bright MLS #VAFX2320534 Report a problem | ||
| 6/26/2026 | Pending sale | $619,000$289/sqft |
Source: Bright MLS #VAFX2320534 Report a problem | ||
| 6/24/2026 | Listed for sale | $619,000+30.3%$289/sqft |
Source: Bright MLS #VAFX2320534 Report a problem | ||
| 11/5/2022 | Listing removed | -- |
Source:  RE/MAX International Report a problem RE/MAX International Report a problem | ||
| 10/27/2022 | Listed for rent | $2,600+4%$1/sqft |
Source: RE/MAX International #VAFX2101140 Report a problem | ||
| 12/9/2019 | Listing removed | $475,000$221/sqft |
Source: RE/MAX Real Estate Connections #VAFX1087876 Report a problem | ||
| 11/6/2019 | Price change | $475,000-1%$221/sqft |
Source: RE/MAX Real Estate Connections #VAFX1087876 Report a problem | ||
| 10/15/2019 | Price change | $479,900-1.1%$224/sqft |
Source: RE/MAX Real Estate Connections #VAFX1087876 Report a problem | ||
| 9/12/2019 | Listed for sale | $485,000+56.5%$226/sqft |
Source: RE/MAX Real Estate Connections #VAFX1087876 Report a problem | ||
| 7/20/2018 | Listing removed | $2,500$1/sqft |
Source: RE/MAX Real Estate Connections #1001934132 Report a problem | ||
| 6/26/2018 | Listed for rent | $2,500$1/sqft |
Source: RE/MAX Real Estate Connections #1001934132 Report a problem | ||
| 2/1/2011 | Sold | $310,000+3.3%$145/sqft |
Source: Public Record Report a problem | ||
| 9/3/2010 | Listed for sale | $300,000-36.5%$140/sqft |
Source: Keller Williams Marketcenter 375 #FX7343123 Report a problem | ||
| 7/14/2005 | Sold | $472,090$220/sqft |
Source: Public Record Report a problem | ||
Public tax history
| Year | Property taxes | Tax assessment |
|---|---|---|
| 2025 | $6,488 +4.9% | $561,240 +5.1% |
| 2024 | $6,184 +2.4% | $533,760 -0.3% |
| 2023 | $6,041 +4.6% | $535,280 +6% |
| 2022 | $5,774 | $504,950 +14.9% |
| 2021 | -- | $439,500 +2.4% |
| 2020 | $5,080 +2% | $429,230 +2% |
| 2019 | $4,982 +5.8% | $420,990 +5.8% |
| 2018 | $4,711 +1.9% | $398,090 |
| 2017 | $4,622 +0.2% | $398,090 |
| 2016 | $4,612 +8.9% | $398,090 +4.9% |
| 2015 | $4,236 +0.2% | $379,550 |
| 2014 | $4,226 | $379,550 +7.6% |
| 2013 | -- | $352,640 +6.7% |
| 2012 | -- | $330,420 +4.2% |
| 2011 | -- | $317,000 +4.4% |
| 2010 | -- | $303,720 -8.3% |
| 2009 | -- | $331,350 -21% |
| 2008 | -- | $419,370 -1.6% |
| 2007 | -- | $426,350 |
Find assessor info on the county website
Monthly payment
Est. payment
Payment breakdown
Explore the cost of this home by adjusting the details. Changes won't be saved.Climate risks
Neighborhood: 22079
Nearby schools
GreatSchools rating
- 9/10Laurel Hill Elementary SchoolGrades: PK-6Distance: 1.5 mi
- 9/10South County Middle SchoolGrades: 7-8Distance: 1.8 mi
- 8/10South County High SchoolGrades: 9-12Distance: 1.7 mi
Schools provided by the listing agent
- District: Fairfax County Public Schools
Source: Bright MLS. This data may not be complete. We recommend contacting the local school district to confirm school assignments for this home.
- $621,2003 bd3 ba1.4k sqft8106 Dove Cottage Ct, Lorton, VA 22079Off Market
- $604,0003 bd3 ba1.4k sqft8110 Dove Cottage Ct, Lorton, VA 22079Off Market
- $654,3003 bd3 ba2.3k sqft8104 Dove Cottage Ct, Lorton, VA 22079Off Market

- $602,0003 bd3 ba1.4k sqft8112 Dove Cottage Ct, Lorton, VA 22079Off Market

- $653,2003 bd3 ba2k sqft8114 Dove Cottage Ct, Lorton, VA 22079Off Market
- $680,0003 bd4 ba1.7k sqft8102 Dove Cottage Ct, Lorton, VA 22079Sold
- $670,8003 bd4 ba1.9k sqft8111 Dove Cottage Ct, Lorton, VA 22079Off Market
- $615,4003 bd3 ba1.4k sqft8109 Dove Cottage Ct, Lorton, VA 22079Off Market
A local agent can set up tours, give advice and negotiate with sellers.
Similar homes
- $690,0003 bd3 ba2k sqft8358 Sallyport St, Lorton, VA 22079For Sale
 MLS ID #VAFX2326164, Valerie Hardee, Long & Foster Real Estate, Inc.. Bright MLS
 - $560,0003 bd4 ba1.4k sqft6749 Cardinal Woods Ct, Lorton, VA 22079For Sale
 MLS ID #VAFX2322096, Carolina Ampuero, Spring Hill Real Estate, LLC.. Bright MLS
 - $615,0003 bd4 ba1.8k sqft6018 Crocus Ct, Alexandria, VA 22310For Sale
 MLS ID #VAFX2329858, Joe Dettor, Keller Williams Fairfax Gateway. Bright MLS
 - $585,0003 bd5 ba2.3k sqft15969 Canada Goose Loop, Woodbridge, VA 22191For Sale
 MLS ID #VAPW2123738, Kristian Smith, North Real Estate LLC. Bright MLS
 - $533,0003 bd3 ba1.7k sqft8434 Springfield Oaks Dr, Springfield, VA 22153For SaleMLS ID #VAFX2323912, Melissa Govoruhk, eXp Realty LLC. Bright MLS
- $599,0003 bd4 ba1.9k sqft4621 Deerwatch Dr, Chantilly, VA 20151For SaleMLS ID #VAFX2322926, Leticia Gattas, Samson Properties. Bright MLS
- $549,0003 bd2 ba1.3k sqft8051 Felecity Ct, Springfield, VA 22153For SaleMLS ID #VAFX2324734, Karen Wine, Samson Properties. Bright MLS
- $532,0003 bd4 ba1.6k sqft8260 Getty Ct, Springfield, VA 22153For SaleMLS ID #VAFX2320618, Tana Keeffe, Compass. Bright MLS
- $619,0003 bd4 ba1.4k sqft6891 Signature Cir, Alexandria, VA 22310For SaleMLS ID #VAFX2311470, Daniel Kay, C. H. Kay Realty, Inc.. Bright MLS
- $619,0003 bd3 ba1.7k sqft14247 Glade Spring Dr, Centreville, VA 20121For SaleMLS ID #VAFX2326944, Ki Yoon, Pacific Realty. Bright MLS
- $524,9503 bd3 ba1.3k sqft6521 Yadkin Ct, Alexandria, VA 22310For SaleMLS ID #VAFX2327086, Cindy Schneider, Long & Foster Real Estate, Inc.. Bright MLS
- $620,0003 bd4 ba1.6k sqftColony Park, Fairfax, VA 22032For SaleMLS ID #VAFX2322116, Ahmad Ayub, Redfin Corporation. Bright MLS
- $609,0003 bd3 ba2.2k sqft8609 Short St, Manassas, VA 20112For SaleMLS ID #VAPW2117980, Sharon Ambrose, Samson Properties. Bright MLS
- $615,0002 bd3 ba1.6k sqft5312 Chieftain Cir, Alexandria, VA 22312For SaleMLS ID #VAFX2326704, Raghava Pallapolu, Fairfax Realty 50/66 LLC. Bright MLS
- $749,9004 bd4 ba3.1k sqft766 Monument Ave, Woodbridge, VA 22191For SaleMLS ID #VAPW2122202, Mike Putnam, EXP Realty, LLC. Bright MLS
- $534,9004 bd4 ba1.9k sqftPotomac Club Condo, Woodbridge, VA 22191For SaleMLS ID #VAPW2125534, Feven Woldu, RE/MAX Allegiance. Bright MLS
- $619,8003 bd4 ba2.8k sqft10606 Hinton Way, Manassas, VA 20112For SaleMLS ID #VAPW2123600, Jordan Cappolla, KW Metro Center. Bright MLS
- $668,0003 bd4 ba1.4k sqft6274 Walkers Croft Way, Alexandria, VA 22315For SaleMLS ID #VAFX2296314, Barbara Fagel, Long & Foster Real Estate, Inc.. Bright MLS
- $725,0003 bd4 ba2.1k sqft5960 Wescott Hills Way, Alexandria, VA 22315For SaleMLS ID #VAFX2315900, Amanda Bellemore, Pearson Smith Realty LLC. Bright MLS
- $750,0003 bd4 ba2.4k sqft7035 Kings Manor Dr, Alexandria, VA 22315For SaleMLS ID #VAFX2321014, Colin Ivery, Berkshire Hathaway HomeServices PenFed Realty. Bright MLS
