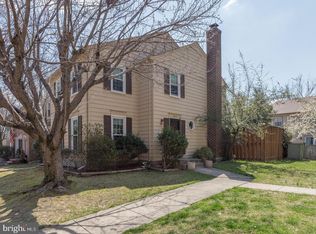
VACANT AND READY FOR IMMEDIATE OCCUPANCY. Looking at this home you think it to be a 2-level but in reality it is a 5-level home. Step through the front door and you are on Lower Level1 featuring the foyer with ceramic tiled floor and a half bath. Step down two steps to Lower Level 2 into the living room complete with a large bay window, wood burning fireplace with wood mantle and, crown molding all around and a hardwood floor. From the foyer step up 5 steps to the Main Level featuring a large Dining Area with hardwood flooring and sliding glass door to access the backyard. The Kitchen was updated 5-years ago with porcelain tiled floor, granite countertops, wall and base cabinets, recessed lighting, and stainless-steel appliances (gas range, hood, disposer, sink, refrigerator with icemaker and dishwasher. The utility room is off to the side with stacked washer and dryer. Step up 5 more steps from the Dining Room to Upper Level 1 to the Primary Bedroom complete with double closets and hardwood floors, and a private full bathroom with single vanity sink and shower. Another 5 steps to Upper Level 2 with 2 additional bedrooms and the Hall Full Bathroom #2. The backyard has been paved with room for gardening. You have 2 assigned parking spaces in front #5876. Through the back gate just past the common area through that gate to Burke Rd plenty of off street parking is available for visitors. VRE is available just across the street and not far from Little River Turnpike, Rolling Road and Backlick Roads. Schools and shopping areas close by as well.
Townhouse for rent
$2,850/moFees may apply
5876 Kara Pl, Burke, VA 22015
3beds
1,438sqft
Price may not include required fees and charges. Learn more|
Townhouse
Available now
Cats, dogs OK
Air conditioner, central air, electric
In unit laundry
2 Parking spaces parking
Forced air, natural gas
What's special
Granite countertopsHalf bathHardwood floorRecessed lightingWall and base cabinetsCrown molding all around
- 4 days |
- -- |
- -- |
Zillow last checked:
Listing updated:
Travel times

Let’s turn your rent into credit progress
Build credit history with every on-time payment and get credit for the payment you’re already making.
Facts & features
Interior
Bedrooms & bathrooms
- Bedrooms: 3
- Bathrooms: 3
- Full bathrooms: 2
- 1/2 bathrooms: 1
Rooms
- Room types: Bathroom 2, Bedroom 2, Bedroom 3, Dining Room, Foyer, Half Bath, Kitchen, Living Room, Primary Bathroom, Primary Bedroom, Utility Room
Heating
- Forced Air, Natural Gas
Cooling
- Air Conditioner, Central Air, Electric
Appliances
- Included: Dishwasher, Dryer, Exhaust Fan, Garbage Disposal, Gas Water Heater, Humidifier, Ice Maker, Oven/Range - Gas, Range Hood, Refrigerator, Self Cleaning Oven, Stainless Steel Appliance(s), Washer, Water Dispenser, Water Heater
- Laundry: In Unit, Main Level
Features
- Combination Kitchen/Dining, Crown Molding, Dining Area, Dry Wall, Exhaust Fan, Open Floorplan, Primary Bath(s), Recessed Lighting, Upgraded Countertops, Vaulted Ceiling(s)
- Flooring: Ceramic, Hardwood, Wood
- Has basement: Yes
- Has fireplace: Yes
Interior area
- Total interior livable area: 1,438 sqft
Property
Parking
- Total spaces: 2
- Parking features: Assigned, Off Street
Features
- Exterior features: Backs - Open Common Area, Basement, Combination Kitchen/Dining, Dining Area, Dry Wall, Extensive Hardscape, Lighting, Primary Bath(s), Upgraded Countertops
- Pool features: Contact manager
Lot
- Features: Front Yard
Details
- Parcel number: 0784070112
Construction
Type & style
- Home type: Townhouse
- Property subtype: Townhouse
Materials
- Roof: Composition,Pitched
Condition
- Year built: 1972
Utilities & green energy
- Utilities for property: Garbage
Building
Management
- Pets allowed: Yes
Community & HOA
Community
- Features: Sidewalks
Location
- Region: Burke
Financial & listing details
- Lease term: Contact For Details
Nearby apartments for rent

Price history
| Date | Event | Price |
|---|---|---|
| 9/15/2026 | Listed for rent | $2,850+1.8%$2/sqft |
Source: Bright MLS #VAFX2341124 Report a problem | ||
| 7/31/2025 | Listing removed | $2,800$2/sqft |
Source: Zillow Rentals Report a problem | ||
| 7/15/2025 | Listed for rent | $2,800+51.4%$2/sqft |
Source: Zillow Rentals Report a problem | ||
| 7/15/2013 | Sold | $320,000+0%$223/sqft |
Source: Public Record Report a problem | ||
| 5/4/2013 | Listed for sale | $319,913+7.4%$222/sqft |
Source: Weichert, REALTORS #FX8071167 Report a problem | ||
| 4/4/2012 | Listing removed | $1,850$1/sqft |
Source: Weichert Realtors #FX7766590 Report a problem | ||
| 3/5/2012 | Price change | $1,850-7.5%$1/sqft |
Source: Weichert Realtors #FX7766590 Report a problem | ||
| 2/13/2012 | Price change | $2,000-13%$1/sqft |
Source: Weichert Realtors #FX7766590 Report a problem | ||
| 2/4/2012 | Listed for rent | $2,300$2/sqft |
Source: Weichert, REALTORS #FX7766590 Report a problem | ||
| 7/30/2009 | Sold | $298,000+1.4%$207/sqft |
Source: Public Record Report a problem | ||
| 7/24/2009 | Listed for sale | $294,000-18%$204/sqft |
Source: Weichert Realtors #FX7115438 Report a problem | ||
| 12/29/2006 | Sold | $358,500+63%$249/sqft |
Source: Public Record Report a problem | ||
| 11/13/2003 | Sold | $220,000+41.9%$153/sqft |
Source: Public Record Report a problem | ||
| 6/19/2001 | Sold | $155,000+34.8%$108/sqft |
Source: Public Record Report a problem | ||
| 7/1/1996 | Sold | $115,000$80/sqft |
Source: Public Record Report a problem | ||
Neighborhood: 22015
Nearby schools
GreatSchools rating
- 8/10Kings Park Elementary SchoolGrades: PK-3Distance: 1.3 mi
- 9/10Lake Braddock SecondaryGrades: 7-12Distance: 0.9 mi
- 8/10Kings Glen Elementary SchoolGrades: 4-6Distance: 1.6 mi