Your morning coffee just got a serious upgrade. Welcome to 9424 Goshen Lane, this rare end-unit duplex offers a front-row seat to the best of Lake Braddock living. Situated just steps from the water’s edge, this home offers a full view of the lake in all its wonder. From the graceful local wildlife to the breathtaking, vibrant shift of the changing seasons, your backyard is a front-row seat to nature's finest show. Inside, the home features three bedrooms and three full baths, offering plenty of room to relax after a day spent enjoying the neighborhood’s amenities. The community is packed with ways to stay active, including two sparkling pools, tennis and basketball courts, tot lots and the opportunity to take your kayak or canoe out on the water. Scenic paths wind around the lake, perfect for a jog or a leisurely stroll to take in the local wildlife.
Pending
$628,875
9424 Goshen Ln, Burke, VA 22015
3beds
1,668sqft
Townhouse
Built in 1972
2,345 Square Feet Lot
$620,700 Zestimate®
$377/sqft
$107/mo HOA
What's special
Three bedrooms
- 29 days
- 1,262
- 89
Likely to sell faster than
Zillow last checked:
Listing updated:
Listed by:
Tamara Barnes 707-592-9696,
Compass 7032911859
Source: Bright MLS,MLS#: VAFX2322604
Facts & features
Interior
Bedrooms & bathrooms
- Bedrooms: 3
- Bathrooms: 4
- Full bathrooms: 3
- 1/2 bathrooms: 1
- Main level bathrooms: 1
Basement
- Area: 630
Heating
- Forced Air, Natural Gas
Cooling
- Central Air, Electric
Appliances
- Included: Microwave, Dishwasher, Disposal, Cooktop, Dryer, Washer, Water Heater, Gas Water Heater
- Laundry: In Basement
Features
- Bathroom - Tub Shower, Dining Area, Primary Bath(s), Bathroom - Walk-In Shower, Built-in Features
- Basement: Finished,Walk-Out Access,Full
- Number of fireplaces: 1
- Fireplace features: Wood Burning
Interior area
- Total structure area: 1,862
- Total interior livable area: 1,668 sqft
- Finished area above ground: 1,232
- Finished area below ground: 436
Property
Parking
- Total spaces: 2
- Parking features: Assigned, Parking Lot
- Details: Assigned Parking, Assigned Space #: 9424, 9424
Accessibility
- Accessibility features: None
Features
- Levels: Three
- Stories: 3
- Patio & porch: Deck
- Pool features: None
- Has view: Yes
- View description: Lake
- Has water view: Yes
- Water view: Lake
- Waterfront features: Lake
- Body of water: Lake Braddock
Lot
- Size: 2,345 Square Feet
Details
- Additional structures: Above Grade, Below Grade
- Parcel number: 0781 09 0040
- Zoning: 303
- Special conditions: Standard
Construction
Type & style
- Home type: Townhouse
- Architectural style: Traditional
- Property subtype: Townhouse
Materials
- Brick, Vinyl Siding
- Foundation: Slab
- Roof: Composition
Condition
- New construction: No
- Year built: 1972
Utilities & green energy
- Sewer: Public Septic
- Water: Public
Community & HOA
Community
- Subdivision: Lake Braddock
HOA
- Has HOA: Yes
- Amenities included: Basketball Court, Boat Ramp, Clubhouse, Common Grounds, Jogging Path, Pool, Tennis Court(s), Tot Lots/Playground, Water/Lake Privileges
- Services included: Pool(s)
- HOA fee: $107 monthly
- HOA name: LAKE BRADDOCK COMMUNITY ASSOCIATION
Location
- Region: Burke
Financial & listing details
- Price per square foot: $377/sqft
- Tax assessed value: $588,460
- Annual tax amount: $6,788
- Date on market: 9/22/2026
- Listing agreement: Exclusive Right To Sell
- Listing terms: Cash,Conventional,FHA,VA Loan
- Ownership: Fee Simple
Estimated market value
$620,700
$590,000 - $652,000
$3,311/mo
Price history
| Date | Event | Price |
|---|---|---|
| 10/12/2026 | Pending sale | $628,875$377/sqft |
Source:  Bright MLS #VAFX2322604 Report a problem | ||
| 9/22/2026 | Listed for sale | $628,875+280%$377/sqft |
Source: Bright MLS #VAFX2322604 Report a problem | ||
| 7/14/2022 | Listing removed | -- |
Source: Zillow Rental Manager Report a problem | ||
| 6/29/2022 | Listed for rent | $2,750+14.8%$2/sqft |
Source: Zillow Rental Manager Report a problem | ||
| 4/12/2020 | Listing removed | $2,395$1/sqft |
Source: Long & Foster Real Estate, Inc. #VAFX1120356 Report a problem | ||
| 3/30/2020 | Listed for rent | $2,395+0.8%$1/sqft |
Source: Long & Foster Real Estate, Inc. #VAFX1120356 Report a problem | ||
| 3/15/2019 | Listing removed | $2,375$1/sqft |
Source: Owner Report a problem | ||
| 2/28/2019 | Listed for rent | $2,375+10.5%$1/sqft |
Source: Owner Report a problem | ||
| 3/19/2015 | Listing removed | $2,150$1/sqft |
Source: Owner Report a problem | ||
| 3/2/2015 | Price change | $2,150-6.5%$1/sqft |
Source: Owner Report a problem | ||
| 3/1/2015 | Listed for rent | $2,300+9.5%$1/sqft |
Source: Owner Report a problem | ||
| 8/29/2012 | Listing removed | $2,100$1/sqft |
Source: Keller Williams Capital Properties Report a problem | ||
| 7/30/2012 | Listed for rent | $2,100$1/sqft |
Source: Keller Williams Capital Properties Report a problem | ||
| 5/2/1989 | Sold | $165,500$99/sqft |
Source: Agent Provided Report a problem | ||
Public tax history
| Year | Property taxes | Tax assessment |
|---|---|---|
| 2025 | $6,783 +1.9% | $586,760 +2.2% |
| 2024 | $6,654 +6.4% | $574,390 +3.6% |
| 2023 | $6,254 +5.4% | $554,220 +6.8% |
| 2022 | $5,934 | $518,960 +9.5% |
| 2021 | -- | $473,730 +8.1% |
| 2020 | $5,188 -2.5% | $438,320 -2.5% |
| 2019 | $5,318 +11.3% | $449,370 +11.3% |
| 2018 | $4,779 +5.6% | $403,760 +3.5% |
| 2017 | $4,527 -1.7% | $389,920 -1.9% |
| 2016 | $4,604 +7.3% | $397,400 +3.3% |
| 2015 | $4,291 +8.2% | $384,540 +8% |
| 2014 | $3,965 | $356,090 +10% |
| 2013 | -- | $323,720 +8% |
| 2012 | -- | $299,730 -9.4% |
| 2011 | -- | $330,860 +3.2% |
| 2010 | -- | $320,630 -3.9% |
| 2009 | -- | $333,570 -6.9% |
| 2008 | -- | $358,270 -5.6% |
| 2007 | -- | $379,420 +82.7% |
| 2003 | -- | $207,640 +17% |
| 2002 | -- | $177,470 +14% |
| 2001 | -- | $155,675 |
Find assessor info on the county website
Monthly payment
Est. payment
Payment breakdown
Explore the cost of this home by adjusting the details. Changes won't be saved.Climate risks
Neighborhood: 22015
Nearby schools
Schools provided by the listing agent
- Elementary: Kings Park
- Middle: Lake Braddock Secondary School
- High: Lake Braddock
- District: Fairfax County Public Schools
Source: Bright MLS. This data may not be complete. We recommend contacting the local school district to confirm school assignments for this home.

Similar homes
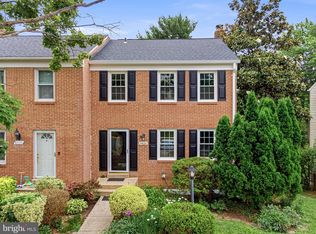
- $625,0003 bd3 ba1.8k sqft5749 Burke Towne Ct, Burke, VA 22015For Sale
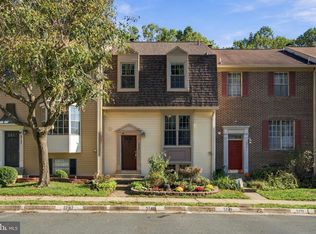
 MLS ID #VAFX2345758, Kelli Weiner, RE/MAX Allegiance. Bright MLS
- $624,9903 bd3 ba1.8k sqft9507 Burdett Rd, Burke, VA 22015For Sale
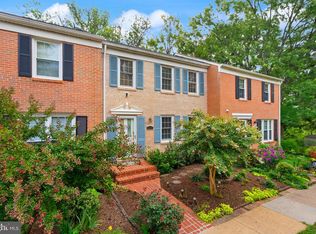 MLS ID #VAFX2338256, Tracey Barrett, Century 21 Redwood Realty. Bright MLS
- $664,9993 bd4 ba1.5k sqft9679 Mason Bluff Ct, Burke, VA 22015For Sale
 MLS ID #VAFX2346656, Lindo Esguerra, Fairfax Realty Select. Bright MLS
- $679,9003 bd4 ba2.1k sqft5502 Beaconsfield Ct, Burke, VA 22015For Sale
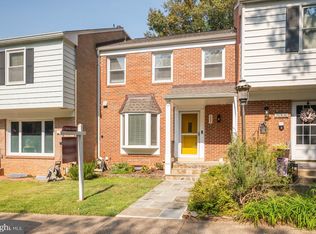 MLS ID #VAFX2341302, John Evans, Paul Wesley Real Estate. Bright MLS
- $595,0003 bd3 ba1.2k sqftLake Braddock, Burke, VA 22015For SaleMLS ID #VAFX2339884, Doris Perry, KW Metro Center. Bright MLS
- $624,9003 bd4 ba1.7k sqft5734 Lakeside Oak Ln, Burke, VA 22015For SaleMLS ID #VAFX2346344, Philip Jonkers, Richey Real Estate Services. Bright MLS
- $649,0003 bd4 ba2.1k sqft5602 Sutherland Ct, Burke, VA 22015For SaleMLS ID #VAFX2339468, Tyler Nguyen, EXP Realty, LLC. Bright MLS
- $629,0003 bd3 ba1.5k sqft9236 Sand Creek Ct, Burke, VA 22015For SaleMLS ID #VAFX2340636, Melissa Ordonez, Samson Properties. Bright MLS
- $659,0003 bd4 ba1.6k sqft9515 Ashbridge Ct, Burke, VA 22015For SaleMLS ID #VAFX2343972, Jessy Quiroz, DMV Realty, INC.. Bright MLS
- $548,9503 bd4 ba1.2k sqft5537 Kendrick Ln, Burke, VA 22015For SaleMLS ID #VAFX2344116, Cameron Crossman, Crossman & Co. Real Estate LLC. Bright MLS
- $629,9003 bd3 ba1.8k sqft6014 Ticonderoga Ct, Burke, VA 22015For SaleMLS ID #VAFX2338770, Isha Katohora, EXP Realty, LLC. Bright MLS
- $599,9004 bd4 ba1.8k sqft9625 Pierrpont St, Burke, VA 22015For SaleMLS ID #VAFX2339496, Nicole Dash, eXp Realty LLC. Bright MLS
- $615,0003 bd3 ba1.9k sqft5872 Kara Pl, Burke, VA 22015For SaleMLS ID #VAFX2343966, Sherri Anne Green, TTR Sotheby's International Realty. Bright MLS
- $645,0003 bd4 ba1.8k sqft6364 Buffie Ct, Burke, VA 22015For SaleMLS ID #VAFX2342816, Mary Copeland, Compass. Bright MLS
- $615,0003 bd4 ba2k sqft10347 Pond Spice Ter, Burke, VA 22015For SaleMLS ID #VAFX2344536, Tanya Salseth, KW United. Bright MLS
- $625,0003 bd3 ba1.2k sqft5986 Powells Landing Rd, Burke, VA 22015For SaleMLS ID #VAFX2340618, Stavros Voudouris, EXP Realty, LLC. Bright MLS
- $610,0003 bd4 ba1.6k sqft9619 Hillock Ct, Burke, VA 22015For SaleMLS ID #VAFX2328234, John Queeney, CENTURY 21 New Millennium. Bright MLS
- $639,9002 bd4 ba1.6k sqft10046 Beacon Pond Ln, Burke, VA 22015For SaleMLS ID #VAFX2342160, Laura Sacher, Compass. Bright MLS
- $639,0004 bd4 ba2.1k sqft10008 Chestnut Wood Ln, Burke, VA 22015For SaleMLS ID #VAFX2340796, Roberta Fregoso-Moreno, Long & Foster Real Estate, Inc.. Bright MLS
