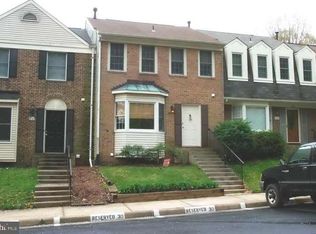
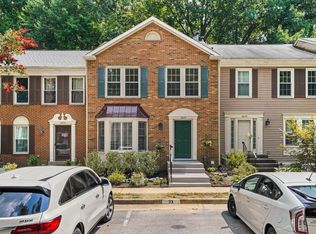
Welcome to 5734 Lakeside Oak Ct! This beautiful interior-unit townhome is in sought-after Burke Centre Conservancy. This sunlit 3BD/2/2BA townhome complete with new paint and flooring frames beautiful uninterrupted views of Lake Barton and the surrounding park! The entry level boasts a large eat-in kitchen with plenty of prep room, a generous dining room overlooking a sunken living room with access to the deck 3 Large Bedrooms and 2 full baths on the newly carpeted upper floor. While on the lower level, plenty of storage space 1/2 bath and an upper level rec room perfect for a game table or craft area. A lower level rec room with a cozy fireplace and access to the screened in porch. Burke Centre Conservancy offers several community pools, tennis courts and hiking trails for the outdoor enthusiast. Two assigned parking spaces just steps from the front door. Enjoy the close proximity to shopping, dining, and major commuter routes, including Rolling Road VRE, Fairfax County Parkway, I-495, and I-395 and Franconia-Springfield Metro. This location is a commuter's dream. The Burke Center VRE station makes commuting to Washington, D.C., effortless. Recent Updates: Fresh Paint Throughout (2026) New Roof (2026) New Carpet (2026) Stainless Steel Kitchen Appliances. Ready for the next owner to love this home. Book your tour today!
For sale
$624,900
5734 Lakeside Oak Ln, Burke, VA 22015
3beds
1,791sqft
Townhouse
Built in 1982
1,511 Square Feet Lot
$619,200 Zestimate®
$349/sqft
$110/mo HOA
What's special
Access to the deckPlenty of storage spaceStainless steel kitchen appliancesNewly carpeted upper floor
- 9 days
- 208
- 21
Likely to sell faster than
Zillow last checked:
Listing updated:
Listed by:
Philip Jonkers 703-244-6160,
Richey Real Estate Services 703-471-4800
Source: Bright MLS,MLS#: VAFX2346344
Facts & features
Interior
Bedrooms & bathrooms
- Bedrooms: 3
- Bathrooms: 4
- Full bathrooms: 2
- 1/2 bathrooms: 2
- Main level bathrooms: 1
Basement
- Area: 357
Heating
- Forced Air, Natural Gas
Cooling
- Central Air, Electric
Appliances
- Included: Microwave, Dishwasher, Disposal, Dryer, Refrigerator, Stainless Steel Appliance(s), Cooktop, Washer, Gas Water Heater
Features
- Flooring: Carpet, Luxury Vinyl
- Basement: Connecting Stairway,Full,Finished
- Number of fireplaces: 1
- Fireplace features: Wood Burning
Interior area
- Total structure area: 1,791
- Total interior livable area: 1,791 sqft
- Finished area above ground: 1,434
- Finished area below ground: 357
Property
Parking
- Total spaces: 2
- Parking features: Assigned, Parking Lot
- Details: Assigned Parking, Assigned Space #: 34
Accessibility
- Accessibility features: None
Features
- Levels: Three
- Stories: 3
- Pool features: None
- Waterfront features: Lake
- Body of water: Lake Barton
Lot
- Size: 1,511 Square Feet
Details
- Additional structures: Above Grade, Below Grade
- Parcel number: 0772 15 0042
- Zoning: 372
- Special conditions: Standard
Construction
Type & style
- Home type: Townhouse
- Architectural style: Colonial
- Property subtype: Townhouse
Materials
- Brick, Combination
- Foundation: Permanent
- Roof: Architectural Shingle
Condition
- New construction: No
- Year built: 1982
Utilities & green energy
- Sewer: Public Septic
- Water: Public
- Utilities for property: Natural Gas Available, Sewer Available, Water Available
Community & HOA
Community
- Subdivision: Burke Centre
HOA
- Has HOA: Yes
- Amenities included: Basketball Court, Common Grounds, Jogging Path, Lake, Pool Mem Avail
- HOA fee: $330 quarterly
- HOA name: BURKE CENTRE CONSERVANCY
Location
- Region: Burke
Financial & listing details
- Price per square foot: $349/sqft
- Tax assessed value: $612,310
- Annual tax amount: $7,063
- Date on market: 10/16/2026
- Listing agreement: Exclusive Right To Sell
- Ownership: Fee Simple
Estimated market value
$619,200
$588,000 - $650,000
$3,177/mo
Price history
| Date | Event | Price |
|---|---|---|
| 10/16/2026 | Listed for sale | $624,900$349/sqft |
Source:  Bright MLS #VAFX2346344 Report a problem Bright MLS #VAFX2346344 Report a problem | ||
Public tax history
| Year | Property taxes | Tax assessment |
|---|---|---|
| 2025 | $6,745 +9.4% | $583,510 +9.6% |
| 2024 | $6,167 +4.7% | $532,320 +1.9% |
| 2023 | $5,893 +2.7% | $522,160 +4.1% |
| 2022 | $5,737 | $501,730 +9.4% |
| 2021 | -- | $458,450 +4% |
| 2020 | $5,216 +4.9% | $440,760 +4.9% |
| 2019 | $4,973 +2.2% | $420,190 +2.2% |
| 2018 | $4,864 +8% | $410,980 +5.9% |
| 2017 | $4,505 +1.8% | $388,050 +1.6% |
| 2016 | $4,427 +5.2% | $382,120 +1.3% |
| 2015 | $4,208 +5.5% | $377,070 +5.3% |
| 2014 | $3,988 | $358,130 +4.1% |
| 2013 | -- | $344,050 +4% |
| 2012 | -- | $330,970 -4.9% |
| 2011 | -- | $347,920 +7.9% |
| 2010 | -- | $322,590 -9.4% |
| 2009 | -- | $356,180 -15.8% |
| 2008 | -- | $422,820 +7.5% |
| 2007 | -- | $393,200 +76.9% |
| 2003 | -- | $222,210 +21% |
| 2002 | -- | $183,645 |
Find assessor info on the county website
Monthly payment
Est. payment
Payment breakdown
Explore the cost of this home by adjusting the details. Changes won't be saved.Climate risks
Neighborhood: 22015
Nearby schools
Schools provided by the listing agent
- Elementary: Bonnie Brae
- Middle: Robinson Secondary School
- High: Robinson Secondary School
- District: Fairfax County Public Schools
Source: Bright MLS. This data may not be complete. We recommend contacting the local school district to confirm school assignments for this home.
Similar homes
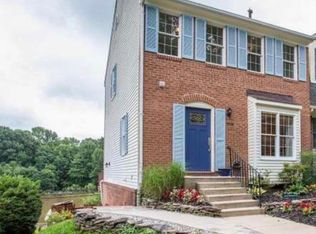
- $619,9003 bd3 ba1.8k sqft5759 Walnut Wood Ln, Burke, VA 22015For Sale
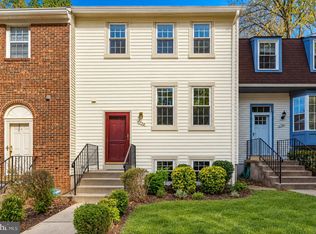
 MLS ID #VAFX2347350, Lex Lianos, Compass. Bright MLS
 - $597,5003 bd4 ba1.8k sqft5825 Apple Wood Ln, Burke, VA 22015For Sale
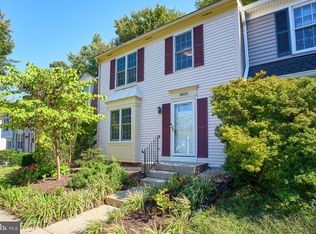 MLS ID #VAFX2347240, Jurgen Bautista, Keller Williams Realty. Bright MLS
 - $615,0003 bd4 ba2.3k sqft5822 Jacksons Oak Ct, Burke, VA 22015For Sale
 MLS ID #VAFX2345776, Riyana Shah, Samson Properties. Bright MLS
 - $625,0003 bd4 ba1.8k sqft10637 Alison Dr, Burke, VA 22015For Sale
 MLS ID #VAFX2334204, Emel Safoglu, Samson Properties. Bright MLS
 - $625,0003 bd3 ba1.8k sqft5749 Burke Towne Ct, Burke, VA 22015For SaleMLS ID #VAFX2345758, Kelli Weiner, RE/MAX Allegiance. Bright MLS
- $615,0003 bd4 ba2k sqft10347 Pond Spice Ter, Burke, VA 22015For SaleMLS ID #VAFX2344536, Tanya Salseth, KW United. Bright MLS
- $664,9993 bd4 ba1.5k sqft9679 Mason Bluff Ct, Burke, VA 22015For SaleMLS ID #VAFX2346656, Lindo Esguerra, Fairfax Realty Select. Bright MLS
- $599,0003 bd4 ba1.9k sqft10131 Walnut Wood Ct, Burke, VA 22015For SaleMLS ID #VAFX2338142, Ray Blankenship, Pearson Smith Realty, LLC. Bright MLS
- $625,0003 bd3 ba1.2k sqft5986 Powells Landing Rd, Burke, VA 22015For SaleMLS ID #VAFX2340618, Stavros Voudouris, EXP Realty, LLC. Bright MLS
- $575,0003 bd3 ba1.7k sqft10851 Oak Green Ct, Burke, VA 22015For SaleMLS ID #VAFX2341334, Morgan Knull, RE/MAX Gateway, LLC. Bright MLS
- $599,9003 bd3 ba2k sqft5419 Helm Ct, Fairfax, VA 22032For SaleMLS ID #VAFX2346828, Jason Sanders, Samson Properties. Bright MLS
- $599,8503 bd4 ba1.6k sqft6226 Mockingbird Pond Ter, Burke, VA 22015For SaleMLS ID #VAFX2335160, Iftikhar Khan, RE/MAX Galaxy. Bright MLS
- $634,9002 bd4 ba1.6k sqft10046 Beacon Pond Ln, Burke, VA 22015For SaleMLS ID #VAFX2342160, Laura Sacher, Compass. Bright MLS
- $649,9004 bd4 ba2.1k sqft10116 Chestnut Wood Ln, Burke, VA 22015For SaleMLS ID #VAFX2334282, Jamie Petrik, eXp Realty LLC. Bright MLS
- $699,5004 bd4 ba2.4k sqft5723 Waters Edge Landing Ct, Burke, VA 22015For SaleMLS ID #VAFX2335844, Tiffany Prine, NEXTHOME BLUE HERON REALTY GROUP. Bright MLS
- $649,0003 bd4 ba2.1k sqft5602 Sutherland Ct, Burke, VA 22015For SaleMLS ID #VAFX2339468, Tyler Nguyen, EXP Realty, LLC. Bright MLS
- $630,0004 bd4 ba2.2k sqft10025 Chestnut Wood Ln, Burke, VA 22015For SaleMLS ID #VAFX2334688, TIMOTHY BAE, NewStar 1st Realty, LLC. Bright MLS
- $615,0003 bd3 ba1.9k sqft5872 Kara Pl, Burke, VA 22015For SaleMLS ID #VAFX2343966, Sherri Anne Green, TTR Sotheby's International Realty. Bright MLS
- $649,0003 bd4 ba1.6k sqft9515 Ashbridge Ct, Burke, VA 22015For SaleMLS ID #VAFX2343972, Jessy Quiroz, DMV Realty, INC.. Bright MLS
- $629,9003 bd3 ba1.8k sqft6014 Ticonderoga Ct, Burke, VA 22015For SaleMLS ID #VAFX2338770, Isha Katohora, EXP Realty, LLC. Bright MLS
