Welcome to this beautifully maintained townhome, nestled in Burke, one of Northern Virginia’s most sought-after communities! Meticulously cared for and thoughtfully updated throughout, this home offers a wonderful blend of modern finishes, inviting living spaces, and exceptional indoor-outdoor living. From the moment you arrive, you’ll appreciate the welcoming curb appeal including 2 dedicated parking spaces, landscaped front yard, a newer front door added in 2025 and freshly painted shutters. The roof, replaced in Sept. 2026, provides valuable peace of mind. Step inside to a spacious main level featuring a large living room with custom built-ins and ceiling fans. From the living room, enter the bright dining area and beautifully updated kitchen. The kitchen was renovated in 2021 with LVP flooring, pristine slow-close cabinets, quartz countertops, a modern backsplash, dishwasher, insta hot, filtered water, and built-in microwave. A new refrigerator was added in 2026. A half bath completes this level. Just off the kitchen, a stunning outdoor oasis awaits. A convenient doorway leads to a spacious deck, and fully fenced backyard backing to woods with direct access to nearby trails and tot lot. Perfect for nature lovers, morning coffee, entertaining, or unwinding at the end of the day. Upstairs offers three bedrooms and two full bathrooms. The spacious primary suite features an expanded and beautifully renovated bathroom completed in 2021, including a double vanity and walk-in closet. The second bedroom showcases a custom-painted design created by a local artist, adding a unique and personal touch to the home. All bedrooms offer plush carpet and ceiling fans. The walkout lower level provides even more versatile living space with large windows, a cozy fireplace, built-in bar, half bath, laundry area, workshop, and abundant storage. A walk-up to the deck is perfect for entertaining. Ideally located in the heart of Burke, this home offers convenient access to the Burke VRE, major commuter routes, shopping, dining, parks, trails, and highly regarded local schools. With extensive updates, thoughtful improvements, and a tranquil wooded setting, this is a home that truly stands out. Don't miss the opportunity to make it yours!
Coming soon 09/25
$595,000
5710 Round Top Ln, Burke, VA 22015
3beds
1,560sqft
Townhouse
Built in 1982
1,960 Square Feet Lot
$557,900 Zestimate®
$381/sqft
$146/mo HOA
What's special
- 4 days
- 180
- 19
Zillow last checked:
Listing updated:
Listed by:
Shelley Draheim 703-622-5862,
Long & Foster Real Estate, Inc. 703-425-8000,
Co-Listing Agent: Emily Phillips 703-424-3334,
Long & Foster Real Estate, Inc.
Source: Bright MLS,MLS#: VAFX2340860
Facts & features
Interior
Bedrooms & bathrooms
- Bedrooms: 3
- Bathrooms: 4
- Full bathrooms: 2
- 1/2 bathrooms: 2
- Main level bathrooms: 1
Rooms
- Room types: Living Room, Dining Room, Kitchen, Family Room, Workshop
Dining room
- Level: Main
Family room
- Level: Lower
Kitchen
- Level: Main
Living room
- Level: Main
Workshop
- Level: Lower
Heating
- Forced Air, Electric
Cooling
- Central Air, Ceiling Fan(s), Electric
Appliances
- Included: Microwave, Dishwasher, Disposal, Dryer, Instant Hot Water, Oven/Range - Electric, Refrigerator, Washer, Water Heater, Electric Water Heater
- Laundry: In Basement
Features
- Attic, Bar, Bathroom - Stall Shower, Bathroom - Tub Shower, Built-in Features, Ceiling Fan(s), Combination Kitchen/Dining, Family Room Off Kitchen, Pantry, Primary Bath(s), Upgraded Countertops, Walk-In Closet(s)
- Flooring: Carpet, Luxury Vinyl
- Doors: Storm Door(s)
- Windows: Window Treatments
- Basement: Partial,Walk-Out Access,Windows,Workshop,Finished,Exterior Entry,Rear Entrance,Sump Pump
- Number of fireplaces: 1
- Fireplace features: Brick, Mantel(s), Wood Burning
Interior area
- Total structure area: 1,560
- Total interior livable area: 1,560 sqft
- Finished area above ground: 1,240
- Finished area below ground: 320
Property
Parking
- Total spaces: 2
- Parking features: Asphalt, Lighted, Driveway, On Street
- Uncovered spaces: 2
Accessibility
- Accessibility features: None
Features
- Levels: Three
- Stories: 3
- Patio & porch: Deck
- Exterior features: Lighting, Rain Gutters, Storage
- Pool features: None
- Fencing: Full,Back Yard,Wood
- Has view: Yes
- View description: Trees/Woods
Lot
- Size: 1,960 Square Feet
- Features: Backs to Trees
Details
- Additional structures: Above Grade, Below Grade
- Parcel number: 0781 13 0160C
- Zoning: 151
- Special conditions: Standard
Construction
Type & style
- Home type: Townhouse
- Architectural style: Traditional
- Property subtype: Townhouse
Materials
- Aluminum Siding
- Foundation: Slab
Condition
- Excellent
- New construction: No
- Year built: 1982
Utilities & green energy
- Sewer: Public Sewer
- Water: Public
Community & HOA
Community
- Subdivision: Burke Village
HOA
- Has HOA: Yes
- Amenities included: Tot Lots/Playground
- Services included: Common Area Maintenance, Road Maintenance, Snow Removal, Trash
- HOA fee: $146 monthly
- HOA name: CARDINAL MANAGEMENT GROUP INC.
Location
- Region: Burke
Financial & listing details
- Price per square foot: $381/sqft
- Tax assessed value: $558,160
- Annual tax amount: $6,438
- Date on market: 9/25/2026
- Listing agreement: Exclusive Right To Sell
- Ownership: Fee Simple
Estimated market value
$557,900
$530,000 - $586,000
$2,899/mo
Price history
| Date | Event | Price |
|---|---|---|
| 2/16/2021 | Sold | $440,000+2.6%$282/sqft |
Source: Public Record Report a problem | ||
| 2/11/2021 | Pending sale | $429,000$275/sqft |
Source:  Bright MLS #VAFX1171700 Report a problem Bright MLS #VAFX1171700 Report a problem | ||
| 2/10/2021 | Contingent | $429,000$275/sqft |
Source: Bright MLS #VAFX1171700 Report a problem | ||
| 1/15/2021 | Pending sale | $429,000$275/sqft |
Source: Weichert Realtors #VAFX1171700 Report a problem | ||
| 1/13/2021 | Contingent | $429,000$275/sqft |
Source: Bright MLS #VAFX1171700 Report a problem | ||
| 1/12/2021 | Price change | $429,000-2.1%$275/sqft |
Source: Bright MLS #VAFX1171700 Report a problem | ||
| 12/28/2020 | Price change | $438,000-2.7%$281/sqft |
Source: Weichert Realtors #VAFX1171700 Report a problem | ||
| 12/11/2020 | Listed for sale | $450,000+30.8%$288/sqft |
Source: Weichert Realtors #VAFX1171700 Report a problem | ||
| 2/12/2014 | Sold | $344,000-1.7%$221/sqft |
Source: Public Record Report a problem | ||
| 1/15/2014 | Pending sale | $349,900$224/sqft |
Source: Long & Foster Real Estate #FX8166478 Report a problem | ||
| 10/25/2013 | Price change | $349,900-1.4%$224/sqft |
Source: Long & Foster Real Estate #FX8166478 Report a problem | ||
| 10/16/2013 | Price change | $354,900-1.4%$228/sqft |
Source: Long & Foster Real Estate #FX8166478 Report a problem | ||
| 10/4/2013 | Price change | $359,900-1.9%$231/sqft |
Source: Long & Foster Real Estate #FX8166478 Report a problem | ||
| 9/25/2013 | Price change | $367,000-1.3%$235/sqft |
Source: Long & Foster Real Estate #FX8166478 Report a problem | ||
| 8/25/2013 | Listed for sale | $372,000-2.1%$238/sqft |
Source: Long & Foster Real Estate #FX8166478 Report a problem | ||
| 7/15/2012 | Listed for rent | $1,800$1/sqft |
Source: Long & Foster Real Estate #FX7885820 Report a problem | ||
| 4/20/2005 | Sold | $380,000$244/sqft |
Source: Public Record Report a problem | ||
Public tax history
| Year | Property taxes | Tax assessment |
|---|---|---|
| 2025 | $6,161 +6.4% | $532,960 +6.6% |
| 2024 | $5,792 +2.7% | $499,970 |
| 2023 | $5,642 +10.9% | $499,970 +12.4% |
| 2022 | $5,086 | $444,800 +9.3% |
| 2021 | -- | $407,130 +5.8% |
| 2020 | $4,554 +0.8% | $384,790 +0.8% |
| 2019 | $4,518 +3.3% | $381,790 +3.3% |
| 2018 | $4,376 +5.6% | $369,770 +3.6% |
| 2017 | $4,146 +1.8% | $357,090 +1.6% |
| 2016 | $4,072 +10% | $351,480 +5.9% |
| 2015 | $3,703 +4.4% | $331,810 +4.1% |
| 2014 | $3,548 | $318,660 +8.2% |
| 2013 | -- | $294,440 +3.3% |
| 2012 | -- | $285,160 +2.9% |
| 2011 | -- | $277,020 +11.5% |
| 2010 | -- | $248,450 -11.3% |
| 2009 | -- | $280,120 -18% |
| 2008 | -- | $341,810 -5.5% |
| 2007 | -- | $361,830 +102.2% |
| 2003 | -- | $178,925 +15.4% |
| 2002 | -- | $154,995 +14% |
| 2001 | -- | $135,960 |
Find assessor info on the county website
Monthly payment
Est. payment
Payment breakdown
Explore the cost of this home by adjusting the details. Changes won't be saved.Climate risks
Neighborhood: 22015
Nearby schools
Schools provided by the listing agent
- Elementary: White Oaks
- Middle: Lake Braddock Secondary School
- High: Lake Braddock Secondary School
- District: Fairfax County Public Schools
Source: Bright MLS. This data may not be complete. We recommend contacting the local school district to confirm school assignments for this home.

Similar homes
- $615,0003 bd4 ba2k sqft9696 Poindexter Ct, Burke, VA 22015For Sale
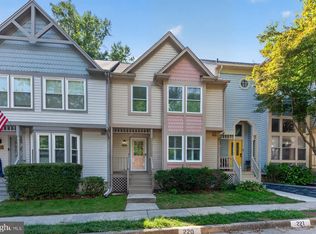
 MLS ID #VAFX2325580, Brittany Camacho, Century 21 Redwood Realty. Bright MLS
 - $649,8883 bd4 ba1.7k sqft5836 Canvasback Rd, Burke, VA 22015For Sale
 MLS ID #VAFX2330780, Jamie Petrik, eXp Realty LLC. Bright MLS
 - $585,0003 bd3 ba1.7k sqft10851 Oak Green Ct, Burke, VA 22015For Sale
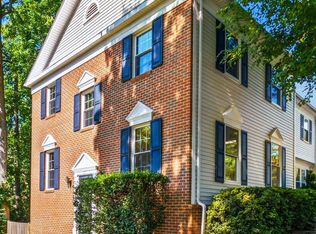 MLS ID #VAFX2341334, Morgan Knull, RE/MAX Gateway, LLC. Bright MLS
 - $615,0003 bd4 ba1.9k sqft10131 Walnut Wood Ct, Burke, VA 22015For Sale
 MLS ID #VAFX2338142, Ray Blankenship, Pearson Smith Realty, LLC. Bright MLS
 - $655,0004 bd4 ba1.4k sqft10008 Chestnut Wood Ln, Burke, VA 22015For SaleMLS ID #VAFX2340796, Roberta Fregoso-Moreno, Long & Foster Real Estate, Inc.. Bright MLS
- $595,0003 bd3 ba1.5k sqftLake Braddock, Burke, VA 22015For SaleMLS ID #VAFX2339884, Doris Perry, KW Metro Center. Bright MLS
- $569,9003 bd3 ba1.1k sqft6127 Calico Pool Ln, Burke, VA 22015For SaleMLS ID #VAFX2341558, Ann Petree, KW United. Bright MLS
- $640,0003 bd3 ba1.8k sqft6014 Ticonderoga Ct, Burke, VA 22015For SaleMLS ID #VAFX2338770, Isha Katohora, EXP Realty, LLC. Bright MLS
- $599,0003 bd4 ba1.7k sqft5701 Edgewater Oak Ct, Burke, VA 22015For SaleMLS ID #VAFX2296836, Katie Wethman, EXP Realty, LLC. Bright MLS
- $614,9624 bd4 ba1.8k sqftHillsdale, Burke, VA 22015For SaleMLS ID #VAFX2340082, Rob Traister, RE/MAX Ideal. Bright MLS
- $650,0003 bd3 ba1.2k sqft5986 Powells Landing Rd, Burke, VA 22015For SaleMLS ID #VAFX2340618, Stavros Voudouris, EXP Realty, LLC. Bright MLS
- $620,0004 bd4 ba1.8k sqft9625 Pierrpont St, Burke, VA 22015For SaleMLS ID #VAFX2339496, Nicole Dash, eXp Realty LLC. Bright MLS
- $694,9003 bd4 ba2.1k sqft5502 Beaconsfield Ct, Burke, VA 22015For SaleMLS ID #VAFX2341302, John Evans, Paul Wesley Real Estate. Bright MLS
- $615,0003 bd3 ba1.5k sqft5872 Kara Pl, Burke, VA 22015For SaleMLS ID #VAFX2320922, Sherri Anne Green, TTR Sotheby's International Realty. Bright MLS
- $579,8883 bd3 ba1.8k sqft5849 Wye Oak Commons Ct, Burke, VA 22015For SaleMLS ID #VAFX2320346, Stephanie Wayne, eXp Realty LLC. Bright MLS
- $620,0003 bd3 ba1.6k sqft9619 Hillock Ct, Burke, VA 22015For SaleMLS ID #VAFX2328234, John Queeney, CENTURY 21 New Millennium. Bright MLS
- $630,0003 bd3 ba1.6k sqft5964 Clerkenwell Ct, Burke, VA 22015For SaleMLS ID #VAFX2336996, Pramesh Shrestha, Onest Real Estate. Bright MLS
- $649,0003 bd4 ba2.1k sqft5602 Sutherland Ct, Burke, VA 22015For SaleMLS ID #VAFX2339468, Tyler Nguyen, EXP Realty, LLC. Bright MLS
- $599,9003 bd4 ba1.6k sqft6226 Mockingbird Pond Ter, Burke, VA 22015For SaleMLS ID #VAFX2335160, Iftikhar Khan, RE/MAX Galaxy. Bright MLS
- $614,0003 bd4 ba1.6k sqft5572 Glasgow Woods Ct, Fairfax, VA 22032For SaleMLS ID #VAFX2337436, Greg Connarn, CENTURY 21 New Millennium. Bright MLS
