Charming 1939 Cape Cod situated on a generous 0.48-acre lot in Groveton Heights, less than 15 minutes from Old Town Alexandria and under 10 miles from Reagan National Airport. This five-bedroom, three-level home offers a main-level bedroom with ensuite bath plus four additional light-filled bedrooms upstairs. The main level features a formal living room, bonus office, upgraded kitchen with granite counters and white cabinets, dining area, and a large family room/sunroom overlooking the *huge* fully fenced backyard. Hardwood floors run throughout, with distinctive arched doorways and exposed brick details. A back deck off the kitchen looks out to raised garden beds, a pergola, hot tub, and a newly added quarter-court basketball court! The large unfinished basement includes walkout access to the rear yard for future potential. Recent upgrades include a complete UV light system on the HVAC and refreshed exterior landscaping. The property is well cared for, with mature fruit trees (cherry, pear, apple, persimmon, fig), berry bushes, and a greenhouse with electric. Both main level and upper level have been freshly painted Nov 2026. Don't forget to check out the 3D Walk through - photos are virtually staged. Convenient location less than three miles from Huntington Metro (Yellow Line), under 1.5 miles from Huntley Meadows Park, and near grocery shopping and restaurants!
For sale
$749,000
3415 Groveton St, Alexandria, VA 22306
5beds
2,031sqft
Single Family Residence
Built in 1939
0.48 Acres Lot
$742,000 Zestimate®
$369/sqft
$-- HOA
What's special
Hot tubBonus officeGreenhouse with electricDistinctive arched doorwaysDining areaHardwood floors run throughoutBerry bushes
- 4 days
- 451
- 54
Likely to sell faster than
Zillow last checked:
Listing updated:
Listed by:
Jared J Lilly 571-398-7381,
BPG Real Estate 5712100140
Source: Bright MLS,MLS#: VAFX2346404
Facts & features
Interior
Bedrooms & bathrooms
- Bedrooms: 5
- Bathrooms: 2
- Full bathrooms: 2
- Main level bathrooms: 1
- Main level bedrooms: 1
Basement
- Description: Percent Finished: 0.0
- Area: 0
Heating
- Radiator, Forced Air, Heat Pump, Oil, Electric
Cooling
- Central Air, Ceiling Fan(s), Electric
Appliances
- Included: Dishwasher, Disposal, Dryer, Ice Maker, Microwave, Refrigerator, Stainless Steel Appliance(s), Cooktop, Washer, Electric Water Heater
- Laundry: In Basement
Features
- Attic, Ceiling Fan(s), Combination Kitchen/Dining, Entry Level Bedroom, Floor Plan - Traditional, Eat-in Kitchen, Upgraded Countertops, Breakfast Area, Dry Wall
- Flooring: Hardwood, Wood
- Windows: Energy Efficient, Triple Pane Windows, Window Treatments
- Basement: Full,Unfinished,Walk-Out Access
- Has fireplace: No
Interior area
- Total structure area: 2,031
- Total interior livable area: 2,031 sqft
- Finished area above ground: 2,031
- Finished area below ground: 0
Property
Parking
- Total spaces: 2
- Parking features: Asphalt, Driveway, Off Street
- Uncovered spaces: 2
Accessibility
- Accessibility features: None
Features
- Levels: Two
- Stories: 2
- Patio & porch: Patio, Deck
- Pool features: None
- Has spa: Yes
- Spa features: Private, Heated
Lot
- Size: 0.48 Acres
Details
- Additional structures: Above Grade, Below Grade
- Parcel number: 0922 17 0027
- Zoning: 120
- Special conditions: Undisclosed
Construction
Type & style
- Home type: SingleFamily
- Architectural style: Colonial
- Property subtype: Single Family Residence
Materials
- Vinyl Siding, Brick
- Foundation: Block, Slab
- Roof: Shingle
Condition
- Very Good
- New construction: No
- Year built: 1939
- Major remodel year: 2008
Utilities & green energy
- Sewer: Public Sewer
- Water: Public
- Utilities for property: Fiber Optic, Cable
Community & HOA
Community
- Subdivision: Groveton
HOA
- Has HOA: No
Location
- Region: Alexandria
Financial & listing details
- Price per square foot: $369/sqft
- Tax assessed value: $695,030
- Annual tax amount: $8,647
- Date on market: 11/18/2026
- Listing agreement: Exclusive Right To Sell
- Listing terms: Cash,Conventional,FHA,VA Loan
- Ownership: Fee Simple
Estimated market value
$742,000
$705,000 - $779,000
$3,824/mo
Price history
| Date | Event | Price |
|---|---|---|
| 11/18/2026 | Listed for sale | $749,000+18%$369/sqft |
Source:  Bright MLS #VAFX2346404 Report a problem | ||
| 5/18/2021 | Sold | $634,900$313/sqft |
Source: Public Record Report a problem | ||
| 4/14/2021 | Pending sale | $634,900$313/sqft |
Source: Bright MLS #VAFX1186368 Report a problem | ||
| 3/31/2021 | Price change | $634,900-2.3%$313/sqft |
Source: Bright MLS #VAFX1186368 Report a problem | ||
| 3/27/2021 | Price change | $649,900-2.3%$320/sqft |
Source: Bright MLS #VAFX1186368 Report a problem | ||
| 3/15/2021 | Listed for sale | $665,000+26.9%$327/sqft |
Source: Bright MLS #VAFX1186368 Report a problem | ||
| 2/25/2019 | Sold | $524,000$258/sqft |
Source: Public Record Report a problem | ||
| 12/15/2018 | Price change | $524,000-2.1%$258/sqft |
Source: McEnearney Associates, Inc. #VAFX100376 Report a problem | ||
| 11/15/2018 | Listed for sale | $535,000$263/sqft |
Source: McEnearney Associates, Inc. #VAFX100376 Report a problem | ||
Public tax history
| Year | Property taxes | Tax assessment |
|---|---|---|
| 2026 | $8,647 +2.6% | $695,030 +2.8% |
| 2025 | $8,425 +2% | $676,030 +1.7% |
| 2024 | $8,259 +5.8% | $665,030 +2.6% |
| 2023 | $7,804 +7.1% | $648,130 +8.8% |
| 2022 | $7,285 | $595,550 +8.2% |
| 2021 | -- | $550,530 +5.4% |
| 2020 | $6,552 +13.3% | $522,310 +14.5% |
| 2019 | $5,785 +3.4% | $456,270 +3% |
| 2018 | $5,593 +3.8% | $442,990 +1.9% |
| 2017 | $5,390 +2.5% | $434,580 +2.4% |
| 2016 | $5,260 +3.5% | $424,270 |
| 2015 | $5,080 +9.1% | $424,270 +9.6% |
| 2014 | $4,656 | $387,150 +8.3% |
| 2013 | -- | $357,560 |
| 2012 | -- | $357,560 +4% |
| 2011 | -- | $343,690 +12% |
| 2010 | -- | $306,940 -18.5% |
| 2009 | -- | $376,760 -20.1% |
| 2008 | -- | $471,450 +8.6% |
| 2007 | -- | $434,130 +122.3% |
| 2003 | -- | $195,320 +21.5% |
| 2002 | -- | $160,705 +12.4% |
| 2001 | -- | $142,950 |
Find assessor info on the county website
Monthly payment
Est. payment
Payment breakdown
Explore the cost of this home by adjusting the details. Changes won't be saved.Climate risks
Neighborhood: 22306
Nearby schools
Schools provided by the listing agent
- Elementary: Groveton
- Middle: Sandburg
- High: West Potomac
- District: Fairfax County Public Schools
Source: Bright MLS. This data may not be complete. We recommend contacting the local school district to confirm school assignments for this home.


Similar homes
- $789,9004 bd3 ba2.4k sqft6702 Lenclair St, Alexandria, VA 22306For Sale
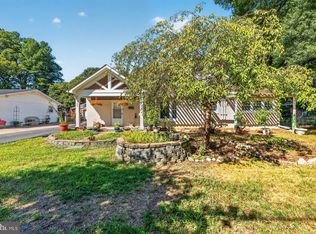
 MLS ID #VAFX2336362, Jeannie Nguyen, Century 21 Redwood Realty. Bright MLS
- $599,0005 bd2 ba2.2k sqft5921 King James Dr, Alexandria, VA 22310For Sale
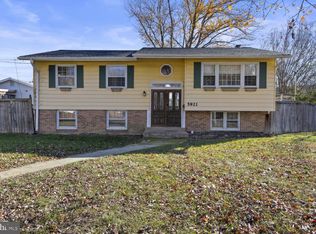 MLS ID #VAFX2348816, ELIZABETH ANN KLINE, Samson Properties. Bright MLS
- $795,0004 bd3 ba2.6k sqft8004 Lynnfield Dr, Alexandria, VA 22306For Sale
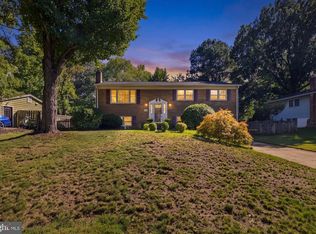 MLS ID #VAFX2345492, Lori Jung, Galaxy Realty LLC. Bright MLS
- $745,0004 bd2 ba1.5k sqft6522 Cavalier Dr, Alexandria, VA 22307For Sale
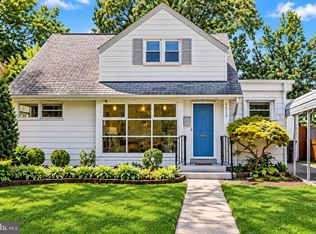 MLS ID #VAFX2332398, Johnny Sarkis, Keller Williams Realty/Lee Beaver & Assoc.. Bright MLS
- $790,0005 bd2 ba2.2k sqft4529 Eaton Pl, Alexandria, VA 22310For SaleMLS ID #VAFX2327940, Jim Sabol, Pearson Smith Realty, LLC. Bright MLS
- $845,0003 bd3 ba2.2k sqft6802 Derrell Ct, Alexandria, VA 22307For SaleMLS ID #VAFX2325926, Ana Racanelli, Samson Properties. Bright MLS
- $799,9003 bd1 ba1.6k sqft4404 8th St S, Arlington, VA 22204For SaleMLS ID #VAAR2081954, Jamie Wiles, Berkshire Hathaway HomeServices PenFed Realty. Bright MLS
- $750,0003 bd2 ba1.1k sqft6416 13th St, Alexandria, VA 22307For SaleMLS ID #VAFX2338726, Shazia Begin, Century 21 Redwood Realty. Bright MLS
- $799,9994 bd3 ba1.7k sqft1501 Alexandria Ave, Alexandria, VA 22308For SaleMLS ID #VAFX2328886, Sheena Saydam, Keller Williams Capital Properties. Bright MLS
- $899,9003 bd3 ba2.2k sqft3424 Woodside Rd, Alexandria, VA 22310For SaleMLS ID #VAFX2345940, Shoshanna Tanner, Compass. Bright MLS
- $800,0003 bd2 ba1.2k sqft3535 18th St S, Arlington, VA 22204For SaleMLS ID #VAAR2082248, Patricia Ammann, Redfin Corporation. Bright MLS
- $695,0004 bd2 ba1.8k sqft6208 Doncaster Ct, Springfield, VA 22150For SaleMLS ID #VAFX2349234, Kyle Toomey, Compass. Bright MLS
- $850,0004 bd2 ba2.1k sqft2207 Wittington Blvd, Alexandria, VA 22308For SaleMLS ID #VAFX2330878, Randy Martinson, Samson Properties. Bright MLS
- $874,9995 bd3 ba1.9k sqft7516 Camp Alger Ave, Falls Church, VA 22042For SaleMLS ID #VAFX2350046, Sam Misleh, Samson Properties. Bright MLS
- $799,0004 bd4 ba2.4k sqft5934 Thomas Dr, Springfield, VA 22150For SaleMLS ID #VAFX2344696, Holly Amaya, Brock Realty. Bright MLS
- $850,0004 bd3 ba2.7k sqft8340 Bound Brook Ln, Alexandria, VA 22309For SaleMLS ID #VAFX2345868, Monique Milucky, Berkshire Hathaway HomeServices PenFed Realty. Bright MLS
- $755,8885 bd3 ba2.6k sqft7235 Hadlow Dr, Springfield, VA 22152For SaleMLS ID #VAFX2333854, Stephanie Wayne, eXp Realty LLC. Bright MLS
- $749,9904 bd3 ba1.6k sqft6800 Sydenstricker Rd, Springfield, VA 22152For SaleMLS ID #VAFX2311594, Kim Spear, Keller Williams Realty. Bright MLS
- $799,9003 bd4 ba2.3k sqft10168 Marshall Pond Rd, Burke, VA 22015For SaleMLS ID #VAFX2349408, Lori Boyle, Keller Williams Realty. Bright MLS
