Open House this Saturday 2-4PM and Sunday 11-3PM! Nestled in the prestigious Pimmit Hills neighborhood, this exquisite Colonial offers 5,556 square feet of refined living space, built in 2009 with high-end finishes and meticulous craftsmanship throughout. The open floor plan features elegant chair railings and crown moldings. At the same time, the gourmet kitchen includes a spacious island, stainless steel appliances, and ample table space, flowing seamlessly into the living area with a cozy gas fireplace. With five generously sized bedrooms and four and a half baths, this home provides exceptional comfort and privacy. A convenient upper-level laundry room and fully finished daylight basement add to the home’s functionality and versatility. Set on a beautifully cleared 0.23-acre lot, the exterior includes lighting, an expansive deck and porch, an attached front-entry garage, and a concrete driveway. Ideally located near major transportation options, including an airport just 10 miles away and a commuter rail station within a mile, this property offers unparalleled convenience.
For sale
$1,650,000
1924 Leonard Rd, Falls Church, VA 22043
5beds
5,556sqft
Single Family Residence
Built in 2009
10,075 Square Feet Lot
$1,609,600 Zestimate®
$297/sqft
$-- HOA
What's special
Fully finished daylight basementMeticulous craftsmanship throughoutOpen floor planAttached front-entry garageFive generously sized bedroomsElegant chair railingsCrown moldings
- --
- on Zillow
- 158
- views
- 2
- saves
Zillow last checked:
Listing updated:
Listed by:
Andres S. Morejon 202-297-0026,
Serhant 5403797359
Source: Bright MLS,MLS#: VAFX2349468
Facts & features
Interior
Bedrooms & bathrooms
- Bedrooms: 5
- Bathrooms: 5
- Full bathrooms: 4
- 1/2 bathrooms: 1
- Main level bathrooms: 1
Basement
- Area: 1750
Heating
- Central, Natural Gas
Cooling
- Central Air, Electric
Appliances
- Included: Cooktop, Dishwasher, Disposal, Dryer, Exhaust Fan, Ice Maker, Oven, Oven/Range - Gas, Refrigerator, Stainless Steel Appliance(s), Washer, Gas Water Heater
- Laundry: Upper Level
Features
- Chair Railings, Crown Molding, Open Floorplan, Kitchen Island, Kitchen - Table Space, Recessed Lighting
- Flooring: Hardwood, Ceramic Tile
- Doors: ENERGY STAR Qualified Doors
- Windows: Double Pane Windows, ENERGY STAR Qualified Windows
- Basement: Full,Finished,Improved,Sump Pump,Walk-Out Access,Windows
- Number of fireplaces: 1
- Fireplace features: Gas/Propane
Interior area
- Total structure area: 5,556
- Total interior livable area: 5,556 sqft
- Finished area above ground: 3,806
- Finished area below ground: 1,750
Property
Parking
- Total spaces: 6
- Parking features: Garage Faces Front, Asphalt, Attached, Driveway
- Attached garage spaces: 2
- Uncovered spaces: 4
Accessibility
- Accessibility features: None
Features
- Levels: Three
- Stories: 3
- Patio & porch: Deck, Porch
- Exterior features: Lighting
- Pool features: None
- Fencing: Back Yard
Lot
- Size: 10,075 Square Feet
- Features: Cleared
Details
- Additional structures: Above Grade, Below Grade
- Parcel number: 0401 02 0057
- Zoning: 140
- Special conditions: Standard
Construction
Type & style
- Home type: SingleFamily
- Architectural style: Colonial
- Property subtype: Single Family Residence
Materials
- Stone, Vinyl Siding
- Foundation: Slab
- Roof: Shingle
Condition
- Excellent
- New construction: No
- Year built: 2009
Utilities & green energy
- Sewer: Public Sewer
- Water: Public
Community & HOA
Community
- Subdivision: Pimmit Hills
HOA
- Has HOA: No
Location
- Region: Falls Church
Financial & listing details
- Price per square foot: $297/sqft
- Tax assessed value: $1,526,620
- Annual tax amount: $17,610
- Date on market: 11/10/2026
- Listing agreement: Exclusive Agency
- Listing terms: Cash,Conventional
- Ownership: Fee Simple
Estimated market value
$1,609,600
$1.53M - $1.69M
$7,405/mo
Price history
| Date | Event | Price |
|---|---|---|
| 9/2/2026 | Listing removed | $7,600$1/sqft |
Source: Bright MLS #VAFX2323060 Report a problem | ||
| 7/15/2026 | Listed for rent | $7,600$1/sqft |
Source: Bright MLS #VAFX2323060 Report a problem | ||
| 7/8/2026 | Listing removed | $7,600$1/sqft |
Source: Bright MLS #VAFX2323060 Report a problem | ||
| 6/25/2026 | Listed for rent | $7,600+13.4%$1/sqft |
Source: Bright MLS #VAFX2323060 Report a problem | ||
| 2/7/2024 | Listing removed | -- |
Source: Bright MLS #VAFX2160502 Report a problem | ||
| 1/16/2024 | Listed for rent | $6,700$1/sqft |
Source: Bright MLS #VAFX2160502 Report a problem | ||
| 1/16/2024 | Listing removed | -- |
Source: Zillow Rentals Report a problem | ||
| 1/7/2024 | Listed for rent | $6,700-1.5%$1/sqft |
Source: Zillow Rentals Report a problem | ||
| 12/2/2023 | Listing removed | -- |
Source: Bright MLS #VAFX2149252 Report a problem | ||
| 9/27/2023 | Listed for rent | $6,800+9.7%$1/sqft |
Source: Zillow Rentals #VAFX2149252 Report a problem | ||
| 7/21/2021 | Listing removed | -- |
Source: Zillow Rental Manager Report a problem | ||
| 6/8/2021 | Listed for rent | $6,200+19.2%$1/sqft |
Source: Zillow Rental Manager Report a problem | ||
| 6/12/2016 | Listing removed | $5,200+8.3%$1/sqft |
Source: RE/MAX DISTINCTIVE REAL ESTATE #FX9645528 Report a problem | ||
| 5/16/2013 | Listing removed | $4,800$1/sqft |
Source: RE/MAX Distinctive Real Estate #FX9002168 Report a problem | ||
| 5/10/2013 | Listed for rent | $4,800$1/sqft |
Source: RE/MAX Distinctive Real Estate #FX9002168 Report a problem | ||
| 11/26/2009 | Listing removed | $999,900$180/sqft |
Source: Long & Foster Real Estate, Inc. #FX6991848 Report a problem | ||
| 4/26/2009 | Price change | $999,900-4.8%$180/sqft |
Source: Long & Foster Real Estate, Inc. #FX6991848 Report a problem | ||
| 2/28/2009 | Price change | $1,049,900+0.1%$189/sqft |
Source: Long & Foster Real Estate, Inc. #FX6991848 Report a problem | ||
| 2/26/2009 | Listed for sale | $1,049,000+172.5%$189/sqft |
Source: Long & Foster Real Estate, Inc. #FX6991848 Report a problem | ||
| 5/7/2007 | Sold | $385,000$69/sqft |
Source: Public Record Report a problem | ||
Public tax history
| Year | Property taxes | Tax assessment |
|---|---|---|
| 2026 | $17,610 +8.8% | $1,526,620 +9% |
| 2025 | $16,192 +5.9% | $1,400,650 +6.1% |
| 2024 | $15,293 +6.9% | $1,320,100 +4.1% |
| 2023 | $14,307 +6.3% | $1,267,770 +7.8% |
| 2022 | $13,453 | $1,176,440 +5.7% |
| 2021 | -- | $1,113,520 +1.9% |
| 2020 | $12,933 +3.2% | $1,092,780 +3.2% |
| 2019 | $12,536 +0.5% | $1,059,250 +0.5% |
| 2018 | $12,477 +8.3% | $1,054,250 +6.3% |
| 2017 | $11,519 +2.7% | $992,160 +2.5% |
| 2016 | $11,214 +9.8% | $967,990 +5.8% |
| 2015 | $10,211 +2.2% | $914,990 +2% |
| 2014 | $9,988 | $896,990 +12.8% |
| 2013 | -- | $795,340 +4.1% |
| 2012 | -- | $764,370 +0.4% |
| 2011 | -- | $761,370 +2% |
| 2010 | -- | $746,110 +68.4% |
| 2009 | -- | $443,000 +12.2% |
| 2008 | -- | $394,780 |
| 2007 | -- | $394,780 +95.3% |
| 2003 | -- | $202,190 +20% |
| 2002 | -- | $168,490 |
Find assessor info on the county website
Monthly payment
Est. payment
Payment breakdown
Explore the cost of this home by adjusting the details. Changes won't be saved.Climate risks
Neighborhood: 22043
Nearby schools
Schools provided by the listing agent
- District: Fairfax County Public Schools
Source: Bright MLS. This data may not be complete. We recommend contacting the local school district to confirm school assignments for this home.
Similar homes
- $1,399,0005 bd5 ba5.5k sqft7705 Magarity Rd, Falls Church, VA 22043For Sale
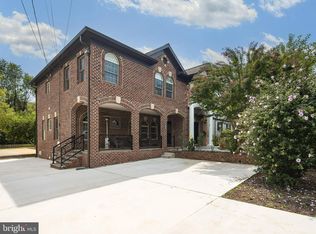
 MLS ID #VAFX2338460, Kathy Kilgore, K Realty, LLC.. Bright MLS
- $1,625,0006 bd4 ba3.8k sqft1832 Baldwin Dr, Mc Lean, VA 22101For Sale
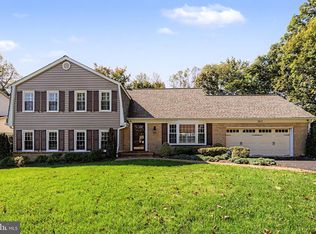 MLS ID #VAFX2345384, Karen Briscoe, Serhant. Bright MLS
- $1,649,0004 bd5 ba4.5k sqft603 Carters Glen Ct SW, Vienna, VA 22180For Sale
 MLS ID #VAFX2345322, Lilian Jorgenson, Long & Foster Real Estate, Inc.. Bright MLS
- $1,599,8884 bd5 ba5k sqft8302 Wolftrap Rd, Vienna, VA 22182For Sale
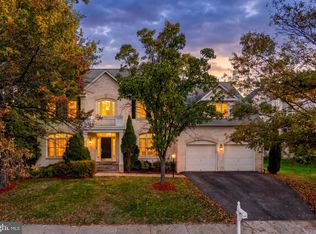 MLS ID #VAFX2342802, George Mrad, KW Metro Center. Bright MLS
- $1,769,5005 bd5 ba7.9k sqft11033 Daybreak Ct, Rockville, MD 20852For SaleMLS ID #MDMC2262760, Nurit Coombe, The Agency DC. Bright MLS
- $1,450,0005 bd7 ba5.5k sqft7113 Carol Ln, Falls Church, VA 22042For SaleMLS ID #VAFX2340222, Vie Nguyen, Serhant. Bright MLS
- $1,498,8885 bd6 ba5.5k sqft2206 Central Ave, Vienna, VA 22182For SaleMLS ID #VAFX2338380, Xiaodong Wu, Premiere Realty LLC. Bright MLS
- $1,525,0004 bd4 ba3.4k sqft2358 Chadlington Rd, Falls Church, VA 22043For SaleMLS ID #VAFX2322796, Holly Amaya, Brock Realty. Bright MLS
- $1,652,9006 bd5 ba6.6k sqft10123 Ratcliffe Manor Dr, Fairfax, VA 22030For SaleMLS ID #VAFC2008064, Thomas Luster, Epique Realty. Bright MLS
- $2,449,9006 bd6 ba7k sqft2321 Grove Ave, Falls Church, VA 22046For SaleMLS ID #VAFX2338100, Jumei Zhang, Signature Home Realty LLC. Bright MLS
- $1,649,0005 bd5 ba4.3k sqft12187 Brecknock St, Oakton, VA 22124For SaleMLS ID #VAFX2297718, SANTIAGO GENTINI, EXP Realty, LLC. Bright MLS
- $1,279,9005 bd3 ba3.3k sqft3300 Clearwood Ct, Falls Church, VA 22042For SaleMLS ID #VAFX2322074, George Azzouz, CENTURY 21 New Millennium. Bright MLS
- $1,650,0004 bd5 ba7.7k sqft11693 Caris Glenne Dr, Herndon, VA 20170For SaleMLS ID #VAFX2314646, Grace Chicca, Compass. Bright MLS
- $1,450,0006 bd5 ba6.7k sqft3905 Colonial Ave, Alexandria, VA 22309For SaleMLS ID #VAFX2346492, Jennifer Lloyd Miller, TTR Sotheby's International Realty. Bright MLS
- $2,099,9005 bd5 ba5.8k sqft9311 Talisman Dr, Vienna, VA 22182For SaleMLS ID #VAFX2318542, Bassam Hamandi, Samson Properties. Bright MLS
- $1,799,0008 bd8 ba7.5k sqft6503 Anna Maria Ct, McLean, VA 22101For SaleMLS ID #VAFX2331486, Ava Marvastian, Long & Foster Real Estate, Inc.. Bright MLS
- $1,499,9005 bd6 ba5.6k sqft10588 Canterberry Rd, Fairfax Station, VA 22039For SaleMLS ID #VAFX2329008, Iman Gobran, Samson Properties. Bright MLS
- $1,249,0006 bd5 ba4.6k sqft6 Antigone Ct, North Potomac, MD 20878For SaleMLS ID #MDMC2263082, Miku Mulugeta, HomeSmart. Bright MLS
- $1,299,0006 bd6 ba5.6k sqft5815 Falls Gate Ct, Falls Church, VA 22041For SaleMLS ID #VAFX2341564, Danica Hu, Samson Properties. Bright MLS
