Skip main navigation
Sold for $1,500,000
  • $1,500,000

    1801 Great Falls St, Mc Lean, VA 22101

    5beds
    3,054sqft
    Single Family Residence
    Built in 1962
    0.29 Acres Lot
    $1,462,800 Zestimate®
    $491/sqft
    $5,766 Estimated rent

    Home value

    $1,462,800

    $1.39M - $1.54M

    $5,766/mo

    Zestimate® history
    Loading
    Loading...

    Owner options

    List your home for rent

    $5,766/mo

    Rent Zestimate®

    Find your next renter with Zillow Rental Manager. Plus, with online applications, you can quickly screen prospective tenants – for free.

    Learn more

    $5,766/mo

    Rent Zestimate®

    Refinance and save

    $9,324/mo

    Est. payment

    Refinancing to a lower rate could help reduce your monthly payments and save thousands over the life of the loan.

    See today's rates

    $9,324/mo

    Est. payment

    Explore your selling options

    Work with a Zillow partner agent

    Leverage their expertise and Zillow's premium Showcase listings to get your home seen by more buyers.

    Get started

    List with your own agent

    Get your home in front of millions of buyers by listing it on Zillow.

    Learn how to do it

    Sell it yourself

    Take full control of how buyers see your home on Zillow by listing For Sale by Owner (FSBO).

    List your home

    What's special

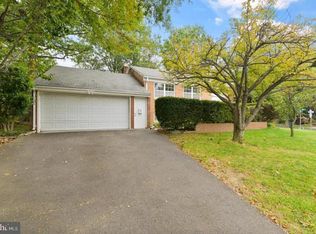
    Welcome to 1801 Great Falls Str. in McLean VA where modern elegance meets timeless comfort in the coveted Southridge community. Perfectly set on a corner lot, this five-bedroom, four-bath masterpiece has been fully reimagined in late 2025 with a complete top-to-bottom renovation showcasing today’s most desired finishes and design elements. Step inside and experience a seamless open flow framed by engineered hardwood floors, soaring light-filled spaces, and carefully curated materials that define understated luxury. The chef’s kitchen is the heart of the home, featuring Quartz countertops, GE Café appliances, and sleek custom cabinetry—crafted to inspire both daily living and entertaining with style. Retreat to spa-like bathrooms wrapped in designer tile and premium fixtures, or unwind in the screened-in porch overlooking the Trex patio and newly finished stamped-concrete walkway—a perfect setting for gatherings or quiet mornings with coffee in hand. Additional highlights include an oversized two-car garage, spacious laundry room, and thoughtfully designed walk-in closets offering both function and flair. Situated just minutes from downtown McLean, Tysons Corner, and the Silver Line Metro, this home delivers the rare balance of modern luxury, convenience, and community within the top-ranked McLean High School pyramid. Every detail of 1801 Great Falls Street was designed to elevate your everyday—inside and out.

    Zillow last checked:

    Listing updated:

    Listed by:

    Dimitar Dimitrov 703-340-5720,

    KW United

    Bought with:

    Winny Zhang, 36511

    CapStar Properties

    Source: Bright MLS,MLS#: VAFX2276008MLS Logo

    Facts & features

    Interior

    Bedrooms & bathrooms
    • Bedrooms: 5
    • Bathrooms: 4
    • Full bathrooms: 4
    • Main level bathrooms: 1
    • Main level bedrooms: 1
    Rooms
    • Room types: Living Room, Dining Room, Primary Bedroom, Sitting Room, Bedroom 2, Bedroom 3, Bedroom 4, Bedroom 5, Kitchen, Laundry, Bathroom 2, Primary Bathroom, Full Bath
    Primary bedroom
    • Features: Flooring - Engineered Wood
    • Level: Upper
    Bedroom 2
    • Features: Flooring - Carpet
    • Level: Upper
    Bedroom 3
    • Features: Flooring - Engineered Wood
    • Level: Upper
    Bedroom 4
    • Features: Flooring - Carpet
    • Level: Upper
    Bedroom 5
    • Features: Flooring - Engineered Wood
    • Level: Main
    Primary bathroom
    • Features: Countertop(s) - Ceramic, Bathroom - Walk-In Shower, Walk-In Closet(s)
    • Level: Upper
    Bathroom 2
    • Features: Flooring - Ceramic Tile, Bathroom - Walk-In Shower
    • Level: Upper
    Dining room
    • Features: Flooring - Engineered Wood
    • Level: Main
    Other
    • Features: Flooring - Ceramic Tile, Bathroom - Tub Shower
    • Level: Upper
    Other
    • Features: Flooring - Ceramic Tile, Bathroom - Walk-In Shower
    • Level: Main
    Kitchen
    • Features: Flooring - Engineered Wood, Countertop(s) - Quartz
    • Level: Main
    Laundry
    • Features: Flooring - Luxury Vinyl Plank
    • Level: Main
    Living room
    • Level: Main
    Screened porch
    • Features: Flooring - Luxury Vinyl Plank
    • Level: Main
    Sitting room
    • Features: Flooring - Engineered Wood, Fireplace - Wood Burning
    • Level: Upper
    Heating
    • Forced Air, Electric
    Cooling
    • Central Air, Electric
    Appliances
    • Included: Built-In Range, Dishwasher, Disposal, Washer, Dryer, Oven/Range - Electric, Refrigerator, Gas Water Heater
    • Laundry: Main Level, Laundry Room
    Features
    • Bathroom - Tub Shower, Breakfast Area, Cedar Closet(s), Dining Area, Floor Plan - Traditional, Formal/Separate Dining Room
    • Flooring: Hardwood, Wood
    • Has basement: No
    • Number of fireplaces: 1
    • Fireplace features: Brick, Wood Burning, Wood Burning Stove
    Interior area
    • Total structure area: 3,054
    • Total interior livable area: 3,054 sqft
    • Finished area above ground: 3,054
    • Finished area below ground: 0

    Property

    Parking
    • Total spaces: 6
    • Parking features: Storage, Covered, Garage Faces Side, Garage Door Opener, Inside Entrance, Oversized, Asphalt, Lighted, Private, Driveway, On Street, Attached
    • Attached garage spaces: 2
    • Uncovered spaces: 4
    • Details: Garage Sqft: 420
    Accessibility
    • Accessibility features: None
    Features
    • Levels: Two
    • Stories: 2
    • Patio & porch: Patio, Screened, Screened Porch
    • Exterior features: Lighting, Storage
    • Pool features: None
    • Fencing: Back Yard,Wood
    Lot
    • Size: 0.29 Acres
    • Features: Front Yard, Level, Rear Yard, Corner Lot
    Details
    • Additional structures: Above Grade, Below Grade
    • Parcel number: 0303 19 0082
    • Zoning: 130
    • Special conditions: Standard
    • Other equipment: None

    Construction

    Type & style
    • Home type: SingleFamily
    • Architectural style: Colonial
    • Property subtype: Single Family Residence
    Materials
    • Brick
    • Foundation: Slab
    • Roof: Architectural Shingle
    Condition
    • Excellent
    • New construction: No
    • Year built: 1962
    • Major remodel year: 2025

    Utilities & green energy

    • Electric: 110 Volts
    • Sewer: Public Sewer
    • Water: Public
    • Utilities for property: Natural Gas Available, Electricity Available, Sewer Available, Water Available
    Green energy
    • Energy efficient items: Appliances, HVAC, Lighting

    Community & HOA

    Community
    • Subdivision: Southridge
    HOA
    • Has HOA: No
    Location
    • Region: Mc Lean

    Financial & listing details

    • Price per square foot: $491/sqft
    • Tax assessed value: $1,100,710
    • Annual tax amount: $13,005
    • Date on market: 10/23/2025
    • Listing agreement: Exclusive Right To Sell
    • Listing terms: Cash,VA Loan,Conventional
    • Ownership: Fee Simple

    Price history

    DateEventPrice
    2/18/2026Sold$1,500,000+0%$491/sqft
    Source: Bright MLS #VAFX2276008 Report a problem
    12/6/2025Contingent$1,499,900$491/sqft
    Source: Bright MLS #VAFX2276008 Report a problem
    11/13/2025Price change$1,499,900-4.8%$491/sqft
    Source: Bright MLS #VAFX2276008 Report a problem
    10/23/2025Listed for sale$1,575,000+50%$516/sqft
    Source: Bright MLS #VAFX2276008 Report a problem
    4/25/2025Sold$1,050,000-4.5%$344/sqft
    Source: Bright MLS #VAFX2226166 Report a problem
    4/5/2025Pending sale$1,100,000$360/sqft
    Source: Bright MLS #VAFX2226166 Report a problem
    4/2/2025Listed for sale$1,100,000+326.8%$360/sqft
    Source: Bright MLS #VAFX2226166 Report a problem
    5/19/2016Listing removed$3,200+3.2%$1/sqft
    Source: McGrath Real Estate Services #FX9630615 Report a problem
    5/27/2015Listing removed$3,100$1/sqft
    Source: McGrath Real Estate Services #FX8638695 Report a problem
    5/16/2015Listed for rent$3,100$1/sqft
    Source: McGrath Real Estate Services #FX8638695 Report a problem
    4/12/1999Sold$257,750$84/sqft
    Source: Public Record Report a problem

    Public tax history

    YearProperty taxesTax assessment
    2025$14,261 +9.7%$1,209,550 +9.9%
    2024$13,005 +12.3%$1,100,710 +9.4%
    2023$11,581 +5.8%$1,005,720 +7.1%
    2022$10,950 $938,700 +10.4%
    2021-- $850,050 +0.9%
    2020$10,160 +3%$842,110 +3%
    2019$9,859 +0.5%$817,190 +0.5%
    2018$9,811 +2.7%$813,190 +0.8%
    2017$9,553 +2.2%$806,800 +2%
    2016$9,348 +6.8%$791,210 +3%
    2015$8,752 +7.7%$768,360 +7.5%
    2014$8,124 $714,850 +3%
    2013-- $693,920 +2%
    2012-- $680,240 +3.2%
    2011-- $659,280 +3.9%
    2010-- $634,460 -2.9%
    2009-- $653,630 -3.9%
    2008-- $680,360 -3.1%
    2007-- $701,860 +76.4%
    2003-- $397,850 +13%
    2002-- $352,080 +23.7%
    2001-- $284,610
    Find assessor info on the county website

    Neighborhood: 22101

    Nearby schools

    GreatSchools rating
    Schools provided by the listing agent
    • Elementary: Kent Gardens
    • Middle: Longfellow
    • High: Mclean
    • District: Fairfax County Public Schools

    Source: Bright MLS. This data may not be complete. We recommend contacting the local school district to confirm school assignments for this home.

    Get a cash offer in 3 minutes
    Find out how much your home could sell for in as little as 3 minutes with a no-obligation cash offer.
    Estimated market value
    $1,462,800
    Get a cash offer in 3 minutes
    Find out how much your home could sell for in as little as 3 minutes with a no-obligation cash offer.
    Estimated market value
    $1,462,800