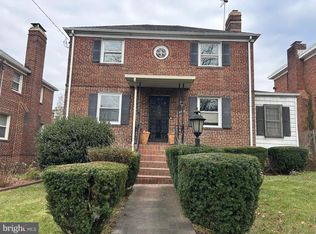
Spacious Cape Cod on a corner lot in Woodridge, offering 2,718 total sq ft with 4 bedrooms (plus additional dens and bonus rooms throughout) and 5 full bathrooms. A protective sprinkler system is installed on all three levels, making the home well-suited for residential assisted living use. The main level features an open-concept layout with a kitchen offering upgraded, extended countertops, pendant lights, recessed lighting, a gas stove, and a dishwasher. The interior has been newly painted and new LVP flooring and carpet (2026) have been installed throughout. Ample storage is available on the upper level and in the basement. Exterior features include beautifully refreshed landscaping (Aug 2026), a classic front porch, a spacious, fenced rear yard, a storage shed, and rear driveway. Investor opportunity: the current owner had planned to convert the property into a group home for young adults, expanding to 9 bedrooms and 5 full baths under a previously approved alteration permit for up to 5,000 sq ft. NOTE: current MLS tax figures reflect ownership by a church entity and DC's vacant-property rate; taxes will reset to the standard rate once purchased as a primary residence. Located in Woodridge, a quiet, tree-lined Northeast DC neighborhood along the Rhode Island Avenue NE corridor, home to local coffee shops, restaurants, and DC Brau, the city's first craft brewery. Nearby recreation includes Langdon Park Recreation Center (fields, courts, and a pool) and Barnard Hill Park, with the Costco and Home Depot near the Rhode Island Ave-Brentwood Metro station covering everyday shopping needs; Catholic University and the Brookland arts district sit just to the west. The property is also close to The Shops at Dakota Crossing along New York Avenue at the DC/Maryland line, with easy access to Route 50 and I-495. Rhode Island Ave-Brentwood Metro provides Red Line service, and Union Station (Amtrak) is roughly 3 miles away.
For sale
$849,900
3047 Douglas St NE, Washington, DC 20018
4beds
2,569sqft
Single Family Residence
Built in 1927
8,337 Square Feet Lot
$-- Zestimate®
$331/sqft
$-- HOA
What's special
Corner lotRear drivewayStorage shedSpacious fenced rear yardOpen-concept layoutClassic front porchBeautifully refreshed landscaping
- 1 day
- 81
- 9
Zillow last checked:
Listing updated:
Listed by:
Stephanie Young 571-223-9775,
CENTURY 21 New Millennium,
Co-Listing Agent: Robert C Walters 703-401-5874,
CENTURY 21 New Millennium
Source: Bright MLS,MLS#: DCDC2280642
Facts & features
Interior
Bedrooms & bathrooms
- Bedrooms: 4
- Bathrooms: 5
- Full bathrooms: 5
- Main level bathrooms: 1
- Main level bedrooms: 2
Rooms
- Room types: Living Room, Dining Room, Primary Bedroom, Bedroom 2, Bedroom 3, Bedroom 4, Kitchen, Den, Laundry, Recreation Room, Storage Room, Bonus Room, Full Bath
Primary bedroom
- Features: Flooring - Carpet
- Level: Main
- Area: 143 Square Feet
- Dimensions: 13 X 11
Bedroom 2
- Features: Flooring - Carpet
- Level: Main
- Area: 121 Square Feet
- Dimensions: 11 X 11
Bedroom 3
- Features: Flooring - Carpet
- Level: Upper
- Area: 187 Square Feet
- Dimensions: 11 X 17
Bedroom 4
- Features: Flooring - Luxury Vinyl Plank
- Level: Lower
- Area: 190 Square Feet
- Dimensions: 19 X 10
Bonus room
- Features: Flooring - Luxury Vinyl Plank
- Level: Lower
- Area: 78 Square Feet
- Dimensions: 6 X 13
Den
- Features: Flooring - Luxury Vinyl Plank
- Level: Lower
- Area: 168 Square Feet
- Dimensions: 12 X 14
Den
- Features: Flooring - Carpet
- Level: Main
- Area: 108 Square Feet
- Dimensions: 9 X 12
Dining room
- Features: Flooring - Luxury Vinyl Plank
- Level: Main
- Area: 140 Square Feet
- Dimensions: 10 X 14
Other
- Features: Flooring - Ceramic Tile
- Level: Lower
Other
- Features: Flooring - Ceramic Tile
- Level: Upper
Other
- Features: Flooring - Ceramic Tile
- Level: Main
Other
- Features: Flooring - Ceramic Tile
- Level: Lower
Other
- Features: Flooring - Ceramic Tile
- Level: Upper
Kitchen
- Features: Flooring - Luxury Vinyl Plank
- Level: Main
- Area: 208 Square Feet
- Dimensions: 16 X 13
Laundry
- Features: Flooring - Luxury Vinyl Plank
- Level: Lower
Living room
- Features: Flooring - Luxury Vinyl Plank
- Level: Main
- Area: 196 Square Feet
- Dimensions: 14 X 14
Recreation room
- Features: Flooring - Luxury Vinyl Plank
- Level: Lower
- Area: 260 Square Feet
- Dimensions: 20 X 13
Storage room
- Level: Upper
- Area: 70 Square Feet
- Dimensions: 7 X 10
Heating
- Forced Air, Zoned, Natural Gas
Cooling
- Central Air, Ceiling Fan(s), Zoned, Electric
Appliances
- Included: Dishwasher, Disposal, Dryer, Oven/Range - Gas, Range Hood, Washer, Water Heater, Gas Water Heater
- Laundry: Lower Level, Dryer In Unit, Washer In Unit, Laundry Room
Features
- Breakfast Area, Ceiling Fan(s), Combination Dining/Living, Entry Level Bedroom, Floor Plan - Traditional, Recessed Lighting, Upgraded Countertops
- Flooring: Luxury Vinyl, Carpet, Ceramic Tile
- Basement: Full,Finished,Walk-Out Access
- Has fireplace: No
Interior area
- Total structure area: 2,718
- Total interior livable area: 2,569 sqft
- Finished area above ground: 1,729
- Finished area below ground: 840
Property
Parking
- Total spaces: 1
- Parking features: Concrete, On Street, Driveway
- Uncovered spaces: 1
Accessibility
- Accessibility features: None
Features
- Levels: Three
- Stories: 3
- Patio & porch: Patio
- Pool features: None
- Fencing: Full,Back Yard
Lot
- Size: 8,337 Square Feet
- Features: Corner Lot, Landscaped, Unknown Soil Type
Details
- Additional structures: Above Grade, Below Grade
- Parcel number: 4355//0812
- Zoning: R 1-B
- Special conditions: Bankruptcy Property,Third Party Approval
Construction
Type & style
- Home type: SingleFamily
- Architectural style: Cape Cod
- Property subtype: Single Family Residence
Materials
- Wood Siding
- Foundation: Concrete Perimeter, Crawl Space
Condition
- New construction: No
- Year built: 1927
- Major remodel year: 2026
Utilities & green energy
- Sewer: Public Sewer
- Water: Public
Community & HOA
Community
- Security: Security System, Fire Sprinkler System
- Subdivision: Woodridge
HOA
- Has HOA: No
Location
- Region: Washington
Financial & listing details
- Price per square foot: $331/sqft
- Tax assessed value: $776,710
- Annual tax amount: $35,935
- Date on market: 9/3/2026
- Listing agreement: Exclusive Right To Sell
- Ownership: Fee Simple
Estimated market value
Not available
Estimated sales range
Not available
$5,334/mo
Price history
| Date | Event | Price |
|---|---|---|
| 9/3/2026 | Listed for sale | $849,900+0.6%$331/sqft |
Source:  Bright MLS #DCDC2280642 Report a problem Bright MLS #DCDC2280642 Report a problem | ||
| 8/1/2026 | Listing removed | $845,000$329/sqft |
Source: Bright MLS #DCDC2241526 Report a problem | ||
| 2/24/2026 | Listed for sale | $845,000+120.9%$329/sqft |
Source: Bright MLS #DCDC2241526 Report a problem | ||
| 11/30/2007 | Sold | $382,609-0.9%$149/sqft |
Source: Public Record Report a problem | ||
| 10/19/2005 | Sold | $386,000$150/sqft |
Source: Public Record Report a problem | ||
Public tax history
| Year | Property taxes | Tax assessment |
|---|---|---|
| 2025 | $35,864 +0.8% | $717,280 +0.8% |
| 2024 | $35,584 +3.2% | $711,670 +3.2% |
| 2023 | $34,477 +3.5% | $689,530 +3.5% |
| 2022 | $33,297 +511.5% | $665,940 +4% |
| 2021 | $5,445 -1.2% | $640,590 -1.2% |
| 2020 | $5,510 +20.4% | $648,240 +20.4% |
| 2018 | $4,577 +10.3% | $538,500 +10.3% |
| 2017 | $4,150 +11.4% | $488,200 +11.4% |
| 2016 | $3,726 +8.7% | $438,310 +8.7% |
| 2015 | $3,426 +13.8% | $403,060 +13.8% |
| 2014 | $3,009 +2.1% | $354,040 +2.1% |
| 2013 | $2,948 +1.1% | $346,880 +1.1% |
| 2012 | $2,918 | $343,270 |
| 2011 | $2,918 -14.8% | $343,270 -14.8% |
| 2010 | $3,424 -2.2% | $402,870 -2.2% |
| 2009 | $3,501 +48.2% | $411,880 +25.4% |
| 2007 | $2,363 +140.9% | $328,480 +26% |
| 2006 | $981 +74.8% | $260,610 +16.6% |
| 2005 | $561 +12% | $223,460 +38.9% |
| 2004 | $501 +12% | $160,910 +30.6% |
| 2003 | $447 +6.7% | $123,202 +5% |
| 2002 | $419 +7.2% | $117,355 +5.2% |
| 2001 | $391 | $111,509 |
Find assessor info on the county website
Monthly payment
Est. payment
Payment breakdown
Explore the cost of this home by adjusting the details. Changes won't be saved.Climate risks
Neighborhood: Gateway
Nearby schools
Schools provided by the listing agent
- Elementary: Langdon
- Middle: Mckinley
- High: Dunbar
- District: District Of Columbia Public Schools
Source: Bright MLS. This data may not be complete. We recommend contacting the local school district to confirm school assignments for this home.
Similar homes
- $699,9007 bd3 ba3.1k sqft1520 Montana Ave NE, Washington, DC 20018For Sale
 MLS ID #DCDC2183630, Frances Castillo, RE/MAX Excellence Realty. Bright MLS
 - $839,0004 bd-- ba2.1k sqft1842 Providence St NE, Washington, DC 20002For Sale
 MLS ID #DCDC2272008, Solomon Beyene, Brian Logan Real Estate. Bright MLS
 - $724,9004 bd3 ba2.1k sqft322 N Gordon St, Alexandria, VA 22304For Sale
 MLS ID #VAAX2060640, Brad Kintz. Long & Foster Broker Feed
 - $729,0006 bd4 ba2.4k sqft3108 Upshur St, Mount Rainier, MD 20712For Sale
 MLS ID #MDPG2212684, Lily Chang, Samson Properties. Bright MLS
 - $915,0005 bd3 ba2.3k sqft7405 Flower Ave, Takoma Park, MD 20912For SaleMLS ID #MDMC2249926, Verria Hairston, Open Door Brokerage, LLC. Bright MLS
- $849,0003 bd3 ba2.1k sqft5427 Dawes Ave, Alexandria, VA 22311For SaleMLS ID #VAAX2064322, Ahad Ali, Signature Realtors Inc. Bright MLS
- $585,0005 bd4 ba2.5k sqft4818 Sheriff Rd NE, Washington, DC 20019For SaleMLS ID #DCDC2261042, Joe Hawkins, Hawkins Real Estate Company. Bright MLS
- $625,5003 bd2 ba3k sqft3182 Westover Dr SE, Washington, DC 20020For SaleMLS ID #DCDC2277040, Sara Campbell, The Real Estate Store. Bright MLS
- $925,0003 bd3 ba1.7k sqftOld City 1, Washington, DC 20003For SaleMLS ID #DCDC2280636, Robert Walters, CENTURY 21 New Millennium. Bright MLS
- $549,9994 bd3 ba2.2k sqft3107 Upshur St, Mount Rainier, MD 20712For SaleMLS ID #MDPG2212084, MEKDIM TESFAYE, Taylor Properties. Bright MLS
- $844,9004 bd3 ba2.6k sqft4320 Flower Valley Dr, Rockville, MD 20853For SaleMLS ID #MDMC2244352, Robert Crow, RE/MAX Realty Group. Bright MLS
- $899,0004 bd3 ba2k sqft5012 Larno Dr, Alexandria, VA 22310For SaleMLS ID #VAFX2333930, Leela Singh, Keller Williams Fairfax Gateway. Bright MLS
- $650,0003 bd2 ba1.3k sqft1281 Penn St NE, Washington, DC 20002For SaleMLS ID #DCDC2274434, Dave Hooper, Long & Foster Real Estate, Inc.. Bright MLS
- $495,0004 bd2 ba2.3k sqft3023 K St SE, Washington, DC 20019For SaleMLS ID #DCDC2256078, Verria Hairston, Open Door Brokerage, LLC. Bright MLS
- $709,0004 bd4 ba2.6k sqft14616 Sturtevant Rd, Silver Spring, MD 20905For SaleMLS ID #MDMC2242908, Ailene Cabalida, EXP Realty, LLC. Bright MLS
- $560,0005 bd4 ba2.1k sqft6812 Asset Dr, Landover, MD 20785For SaleMLS ID #MDPG2209950, Jacqueline Jackson, Keller Williams Preferred Properties. Bright MLS
- $825,0004 bd3 ba2.3k sqft6820 Vantage Dr, Alexandria, VA 22306For SaleMLS ID #VAFX2316386, Chris Garciaguirre, Signature Realtors Inc. Bright MLS
- $777,0005 bd4 ba3k sqft14705 Notley Rd, Silver Spring, MD 20905For SaleMLS ID #MDMC2250506, Gloria Martinez, Smart Realty, LLC. Bright MLS
- $645,0004 bd3 ba2.3k sqft2407 Hayden Dr, Silver Spring, MD 20902For SaleMLS ID #MDMC2253090, Nancy Pulley, Long & Foster Real Estate, Inc.. Bright MLS
- $469,0004 bd3 ba2.2k sqft346 Raleigh St SE, Washington, DC 20032For SaleMLS ID #DCDC2275098, Cynthia Marshall-McFarland, Berkshire Hathaway HomeServices PenFed Realty. Bright MLS
