Residence 2 at 1804 Independence Avenue SE lives like a private Capitol Hill townhome while offering the ease of condominium ownership. Occupying the upper two levels of a boutique two-unit building, this approximately 1,831 SF home offers elevated privacy, natural light, and a thoughtful two-story layout. Built in 2013, the residence includes three bedrooms, two-and-a-half baths, open living and dining areas, architectural millwork, and warm wood finishes. The upper-level position enhances separation from the street and creates a more private, home-like experience than a typical condominium. Front and rear entrances, plus one assigned rear parking space, add rare day-to-day convenience. The location is close to Metro, Capitol Hill amenities, parks, Congressional Cemetery, and neighborhood retail. Offered vacant and available for immediate occupancy, Residence 2 presents a compelling opportunity for an owner-user or an investor seeking a well-located residential rental asset. Buyers should independently verify all square footage, permitted uses, and investment assumptions.
For sale
$925,000
1804 Independence Ave SE #2, Washington, DC 20003
3beds
1,713sqft
Condominium
Built in 2013
-- sqft lot
$909,800 Zestimate®
$540/sqft
$300/mo HOA
What's special
Front and rear entrancesTwo-and-a-half bathsThree bedroomsThoughtful two-story layoutElevated privacyWarm wood finishesNatural light
- 55 days
- 95
- 4
Zillow last checked:
Listing updated:
Listed by:
Robert Walters 703-401-5874,
CENTURY 21 New Millennium,
Co-Listing Agent: James Connelly 202-491-5300,
Summit Commercial Real Estate, LLC.
Source: Bright MLS,MLS#: DCDC2280636
Facts & features
Interior
Bedrooms & bathrooms
- Bedrooms: 3
- Bathrooms: 3
- Full bathrooms: 2
- 1/2 bathrooms: 1
- Main level bathrooms: 1
Rooms
- Room types: Living Room, Dining Room, Primary Bedroom, Bedroom 2, Bedroom 3, Kitchen, Den, Laundry, Primary Bathroom, Full Bath, Half Bath
Primary bedroom
- Features: Flooring - HardWood
- Level: Upper
Bedroom 2
- Features: Flooring - HardWood
- Level: Upper
Bedroom 3
- Features: Flooring - HardWood
- Level: Upper
Primary bathroom
- Features: Flooring - Ceramic Tile
- Level: Upper
Den
- Features: Flooring - HardWood
- Level: Upper
Dining room
- Features: Flooring - HardWood
- Level: Main
Other
- Features: Flooring - Ceramic Tile
- Level: Upper
Half bath
- Level: Main
Kitchen
- Features: Flooring - HardWood
- Level: Main
Laundry
- Level: Upper
Living room
- Features: Flooring - HardWood
- Level: Main
Heating
- Heat Pump, Electric
Cooling
- Central Air, Ceiling Fan(s), Electric
Appliances
- Included: Microwave, Cooktop, Dishwasher, Disposal, Dryer, Range Hood, Refrigerator, Stainless Steel Appliance(s), Washer, Water Heater, Electric Water Heater
- Laundry: Dryer In Unit, Washer In Unit, Upper Level, Laundry Room
Features
- Ceiling Fan(s), Family Room Off Kitchen, Open Floorplan, Kitchen Island, Primary Bath(s), Recessed Lighting, Upgraded Countertops, Walk-In Closet(s)
- Flooring: Hardwood, Ceramic Tile, Wood
- Windows: Window Treatments
- Has basement: No
- Has fireplace: No
Interior area
- Total structure area: 1,713
- Total interior livable area: 1,713 sqft
- Finished area above ground: 1,713
- Finished area below ground: 0
Property
Parking
- Total spaces: 1
- Parking features: Driveway, Parking Space Conveys
- Uncovered spaces: 1
Accessibility
- Accessibility features: None
Features
- Levels: Two
- Stories: 2
- Pool features: None
Lot
- Features: Unknown Soil Type
Details
- Additional structures: Above Grade, Below Grade
- Parcel number: 1111//2021
- Zoning: RF-1
- Zoning description: Residential Flat
- Special conditions: Standard
Construction
Type & style
- Home type: Condo
- Architectural style: Contemporary
- Property subtype: Condominium
- Attached to another structure: Yes
Materials
- Brick, Brick Front
- Foundation: Slab
Condition
- New construction: No
- Year built: 2013
Utilities & green energy
- Sewer: Public Sewer
- Water: Public
Community & HOA
Community
- Condo and coop fee: $300 monthly
- Subdivision: Capitol Hill
HOA
- Has HOA: No
- Amenities included: Reserved/Assigned Parking
- Services included: Insurance, Water, Sewer, Reserve Funds
- HOA name: Independence Place Condominium Association
Location
- Region: Washington
Financial & listing details
- Price per square foot: $540/sqft
- Tax assessed value: $805,540
- Annual tax amount: $5,930
- Date on market: 8/28/2026
- Listing agreement: Exclusive Right To Sell
- Ownership: Condominium
Estimated market value
$909,800
$864,000 - $955,000
$4,599/mo
Price history
| Date | Event | Price |
|---|---|---|
| 8/28/2026 | Listed for sale | $925,000+10.1%$540/sqft |
Source:  Bright MLS #DCDC2280636 Report a problem Bright MLS #DCDC2280636 Report a problem | ||
| 6/29/2018 | Sold | $840,000+13.5%$490/sqft |
Source: Public Record Report a problem | ||
| 9/23/2013 | Sold | $740,000$432/sqft |
Source: Agent Provided Report a problem | ||
| 7/17/2013 | Sold | $740,000+174.1%$432/sqft |
Source: Public Record Report a problem | ||
| 7/12/2012 | Sold | $270,000$158/sqft |
Source: Public Record Report a problem | ||
Public tax history
| Year | Property taxes | Tax assessment |
|---|---|---|
| 2026 | $5,930 -5.2% | $805,540 -4.3% |
| 2025 | $6,254 -0.3% | $841,300 +0.1% |
| 2024 | $6,274 +0.9% | $840,330 +1.2% |
| 2023 | $6,218 -2.3% | $830,280 -1.3% |
| 2022 | $6,366 +0.5% | $841,390 -1.1% |
| 2021 | $6,336 +8% | $851,030 +11.1% |
| 2020 | $5,868 +1.6% | $766,030 +1.7% |
| 2018 | $5,776 +3.4% | $752,860 +3.1% |
| 2017 | $5,589 +8.9% | $729,920 +8% |
| 2016 | $5,133 -5.5% | $675,610 -4.9% |
| 2015 | $5,432 -0.2% | $710,400 |
| 2014 | $5,442 | $710,400 |
Find assessor info on the county website
Monthly payment
Est. payment
Payment breakdown
Explore the cost of this home by adjusting the details. Changes won't be saved.Climate risks
Neighborhood: Kingman Park
Nearby schools
Schools provided by the listing agent
- Elementary: Payne
- Middle: Eliot-hine
- High: Eastern
- District: District Of Columbia Public Schools
Source: Bright MLS. This data may not be complete. We recommend contacting the local school district to confirm school assignments for this home.
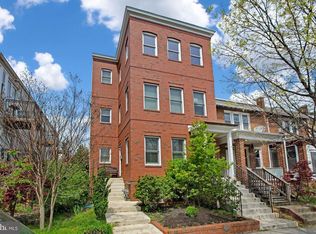
- $990,0003 bd3 ba2.2k sqft1804 Independence Ave SE #1, Washington, DC 20003Sold
- $1,011,1003 bd4 ba2.2k sqft1804 Independence Ave SE APT B, Washington, DC 20003Off Market
- $245,910-- bd-- ba-- sqft1804 Independence Ave SE, Washington, DC 20003Off Market
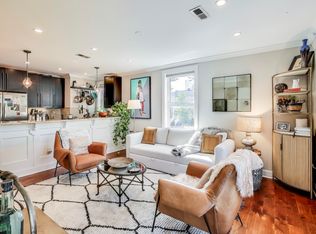
- $559,4002 bd2 ba900 sqft132 18th St SE APT 2, Washington, DC 20003Off Market
Similar homes
- $999,5003 bd2 ba2k sqft434 & 1/2 6th St NE, Washington, DC 20002For Sale

 MLS ID #DCDC2283278, Brad Kintz, Long & Foster Real Estate, Inc.. Bright MLS
 - $999,5003 bd2 ba2k sqft434 & 1/6th, Washington, DC 20002For SaleMLS ID #DCDC2283278, Brad Kintz. Long & Foster Broker Feed
- $975,0004 bd-- ba2.4k sqft75 New York Ave NW, Washington, DC 20001For Sale
 MLS ID #DCDC2279178, Ari Firoozabadi, Greysteel Company LLC. Bright MLS
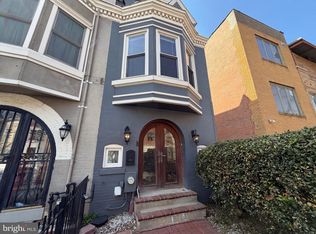
 - $685,0002 bd3 ba1.8k sqft724 13th St NE, Washington, DC 20002For Sale
 MLS ID #DCDC2282670, Darlene Morton, Jason Mitchell Group. Bright MLS
 - $590,0004 bd2 ba1.4k sqft2005 Benning Rd NE, Washington, DC 20002For SaleMLS ID #DCDC2275904, Diego Rodriguez, Spring Hill Real Estate, LLC.. Bright MLS
- $815,0003 bd3 ba1.9k sqft5212 1st St NW, Washington, DC 20011For SaleMLS ID #DCDC2278148, Renard Walker, Samson Properties. Bright MLS
- $679,0005 bd3 ba2.2k sqft1116 34th St SE, Washington, DC 20019For SaleMLS ID #DCDC2284964, Brooke Green, YAMO Premier Properties LLC. Bright MLS
- $925,0003 bd3 ba1.9k sqft6402 13th St, Alexandria, VA 22307For SaleMLS ID #VAFX2322450, Gordon Wood, Corcoran McEnearney. Bright MLS
- $810,0004 bd3 ba1.4k sqft528-530 Hobart Pl NW, Washington, DC 20001For SaleMLS ID #DCDC2251354, Alexi Faraco, Smart Realty, LLC. Bright MLS
- $849,0003 bd3 ba2.1k sqft5427 Dawes Ave, Alexandria, VA 22311For SaleMLS ID #VAAX2064322, Ahad Ali, Signature Realtors Inc. Bright MLS
- $539,9003 bd2 ba1.3k sqft1206 16th St NE, Washington, DC 20002For SaleMLS ID #DCDC2258112, Alex Burrell-Hodges, Cottage Street Realty LLC. Bright MLS
- $640,0003 bd4 ba2.5k sqft2239 Ridge Pl SE, Washington, DC 20020For SaleMLS ID #DCDC2252458, Young Kang, Trademark Realty, Inc. Bright MLS
- $499,9003 bd3 ba1.3k sqft1358 Valley Pl SE, Washington, DC 20020For SaleMLS ID #DCDC2272810, Shawn Cathey, RE/MAX Advantage Realty. Bright MLS
- $490,0003 bd1 ba952 sqft1818 Corcoran St NE, Washington, DC 20002For SaleMLS ID #DCDC2286874, Jamila Jones, Bennett Realty Solutions. Bright MLS
- $795,0004 bd3 ba1.8k sqft320 Ethan Allen Ave, Takoma Park, MD 20912For SaleMLS ID #MDMC2252192, Reshma Raghavan, Allison James Estates & Homes. Bright MLS
- $575,0003 bd2 ba1k sqft1154 1st St NW, Washington, DC 20001For SaleMLS ID #DCDC2270216, DEBBIE Morris, Real Broker, LLC. Bright MLS
- $724,9994 bd3 ba2k sqft6427 6th St NW, Washington, DC 20012For SaleMLS ID #DCDC2279906, Milton Diaz, Coldwell Banker Realty - Washington. Bright MLS
- $680,0005 bd2 ba1.5k sqft3217 Nottage Ln, Falls Church, VA 22042For SaleMLS ID #VAFX2340766, Mark Williams, Beltway Realty Group LLC. Bright MLS
- $499,9954 bd2 ba1.3k sqft24 53rd Pl SE, Washington, DC 20019For SaleMLS ID #DCDC2279158, shataa whittle, Samson Properties. Bright MLS
- $485,0004 bd2 ba2.3k sqft3023 K St SE, Washington, DC 20019For SaleMLS ID #DCDC2256078, Verria Hairston, Open Door Brokerage, LLC. Bright MLS
