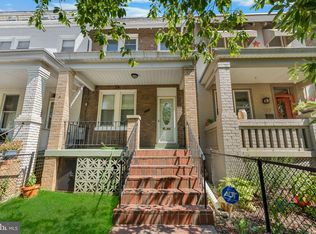
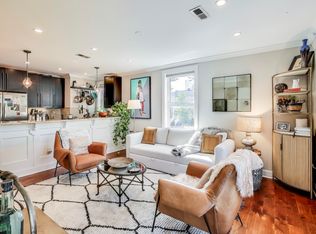
OPEN HOUSE CANCELLED - PROPERTY UNDER CONTRACT | Timeless & Renovated Capitol Hill Brick Rowhome around the corner from Stadium Armory Metro Station. This beautifully upgraded 3 level rowhome offers a perfect blend of modern amenities and classic charm, making it an ideal urban retreat. Upon entering, you’re greeted by the warm ambiance of the interior, featuring gleaming hardwood floors and high ceilings that create an inviting atmosphere. The main level boasts a spacious transitional floorplan with a combination living area/dining room, and a gourmet kitchen adorned with granite and butcher block countertops, stainless steel appliances, plenty of cabinetry space with two pantries, and a convenient kitchen island, perfect for culinary enthusiasts and entertaining guests. The upper level of the home hosts two spacious bedrooms and a den illuminated by a skylight, offering a versatile space that can be used as a home office or third bedroom. The primary ensuite bathroom has been tastefully renovated with white and gray tilework, providing a luxurious retreat for relaxation. A second full bathroom with a tub shower completes this level. The finished basement presents additional living space with luxury vinyl plank flooring, ideal for a media room, home gym, or in-law suite. A third full bathroom and separate laundry room with backyard walkup stair access complete the lower level. The exterior of the home features a charming front porch and a private back deck, perfect for enjoying the outdoors and entertaining al fresco. Conveniently located just around the corner from the Stadium Armory Metro and closeby to Potomac Ave Metro stops (Blue/Silver/Orange lines), this home offers easy access to transportation for seamless commuting. Enjoy the vibrant neighborhood with trendy eateries like The Pretzel Bakery and The Hill Cafe, Eastern Market’s shops and restaurants, as well as grocery conveniences such as Safeway and Trader Joe’s, ensuring entertainment, dining, and daily necessities are always within reach. Don't miss the opportunity to make this exquisite home in Hill East your own.
Sold for $825,000
Zillow last checked:
Listing updated:
Bought with:
Randy LiVorsi, SP98376883
Compass
Daren Phillips, SP98374216
Compass
Source: Bright MLS,MLS#: DCDC2119186
Price history
| Date | Event | Price |
|---|---|---|
| 12/12/2023 | Sold | $825,000$473/sqft |
Source:  Bright MLS #DCDC2119186 Report a problem Bright MLS #DCDC2119186 Report a problem | ||
| 12/12/2023 | Pending sale | $825,000$473/sqft |
Source: Bright MLS #DCDC2119186 Report a problem | ||
| 11/19/2023 | Contingent | $825,000$473/sqft |
Source: Bright MLS #DCDC2119186 Report a problem | ||
| 11/16/2023 | Listed for sale | $825,000+170.5%$473/sqft |
Source: Bright MLS #DCDC2119186 Report a problem | ||
| 4/7/2003 | Sold | $305,000+103.3%$175/sqft |
Source: Public Record Report a problem | ||
| 7/12/2002 | Sold | $150,000$86/sqft |
Source: Public Record Report a problem | ||
Get a cash offer in 3 minutes
Find out how much your home could sell for in as little as 3 minutes with a no-obligation cash offer.
Estimated market value
$811,600
