Where modern design meets the charm of Del Ray! Located just one block from Mount Vernon Avenue, this 4 bed 4 bath beautifully crafted new construction home offers stylish finishes, spacious interiors, and an unbeatable location close to the neighborhood’s most popular destinations. The main level features a bright, open layout designed for comfortable living and seamless entertaining. At the center of the home, the chef-inspired kitchen boasts a generous 9-foot island, premium appliances, and custom cabinetry, flowing effortlessly into the dining and living spaces. The finished lower level provides even more room to spread out, featuring a wet bar, private guest suite, and flexible recreation space ideal for entertaining, working from home, or relaxing. Upstairs, spacious bedrooms offer a comfortable retreat, including a well-appointed primary suite. Step outside to enjoy an expansive, fully fenced backyard—a standout feature offering exceptional outdoor space for gatherings, recreation, or quiet evenings at home. Off-street parking adds convenience to this already impressive property. Enjoy the best of Del Ray just moments from your door, with neighborhood favorites including local restaurants, coffee shops, boutique shopping, and the popular Del Ray Farmers Market nearby. With its fresh new-construction appeal, versatile layout, and prime location, this home delivers an exceptional opportunity to experience the best of Alexandria living.
New construction
$1,750,000
417 E Nelson Ave, Alexandria, VA 22301
4beds
2,604sqft
Single Family Residence
Built in 2025
3,976 Square Feet Lot
$-- Zestimate®
$672/sqft
$-- HOA
What's special
Finished lower levelWet barOff-street parkingSpacious interiorsStylish finishesBright open layoutDining and living spaces
- 8 days
- 737
- 35
Likely to sell faster than
Zillow last checked:
Listing updated:
Listed by:
Jeff Leighton 703-472-1234,
Samson Properties 7033788810,
Co-Listing Team: Shepherd Homes Group, Co-Listing Agent: Jason Cheperdak 774-278-1509,
Samson Properties
Source: Bright MLS,MLS#: VAAX2067538
Facts & features
Interior
Bedrooms & bathrooms
- Bedrooms: 4
- Bathrooms: 4
- Full bathrooms: 3
- 1/2 bathrooms: 1
- Main level bathrooms: 1
Basement
- Description: Percent Finished: 100.0
- Area: 864
Heating
- Forced Air, Electric
Cooling
- Central Air, Electric
Appliances
- Included: Gas Water Heater
Features
- Basement: Full,Finished
- Has fireplace: No
Interior area
- Total structure area: 2,604
- Total interior livable area: 2,604 sqft
- Finished area above ground: 1,740
- Finished area below ground: 864
Property
Parking
- Total spaces: 2
- Parking features: Driveway, Off Street
- Uncovered spaces: 2
Accessibility
- Accessibility features: None
Features
- Levels: Three
- Stories: 3
- Pool features: None
Lot
- Size: 3,976 Square Feet
Details
- Additional structures: Above Grade, Below Grade
- Parcel number: 60050140
- Zoning: RB
- Special conditions: Standard
Construction
Type & style
- Home type: SingleFamily
- Architectural style: Craftsman
- Property subtype: Single Family Residence
- Attached to another structure: Yes
Materials
- Blown-In Insulation, Brick Front, Cement Siding, HardiPlank Type
- Foundation: Concrete Perimeter, Slab
Condition
- Excellent
- New construction: Yes
- Year built: 2025
Utilities & green energy
- Sewer: Public Sewer
- Water: Public
Community & HOA
Community
- Subdivision: Del Ray
HOA
- Has HOA: No
Location
- Region: Alexandria
Financial & listing details
- Price per square foot: $672/sqft
- Tax assessed value: $1,634,848
- Annual tax amount: $18,555
- Date on market: 10/15/2026
- Listing agreement: Exclusive Right To Sell
- Ownership: Fee Simple
Estimated market value
Not available
Estimated sales range
Not available
Not available
Price history
| Date | Event | Price |
|---|---|---|
| 10/15/2026 | Listed for sale | $1,750,000+4.5%$672/sqft |
Source:  Bright MLS #VAAX2067538 Report a problem | ||
| 11/10/2025 | Sold | $1,675,000$643/sqft |
Source: Public Record Report a problem | ||
Public tax history
| Year | Property taxes | Tax assessment |
|---|---|---|
| 2026 | $18,556 | $1,634,848 |
| 2025 | -- | -- |
Find assessor info on the county website
Monthly payment
Est. payment
Payment breakdown
Explore the cost of this home by adjusting the details. Changes won't be saved.Climate risks
Neighborhood: Potomac West
Nearby schools
Schools provided by the listing agent
- District: Alexandria City Public Schools
Source: Bright MLS. This data may not be complete. We recommend contacting the local school district to confirm school assignments for this home.

Similar homes
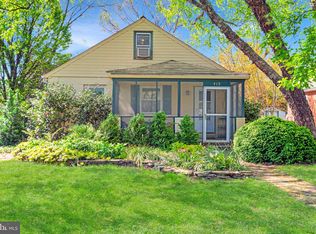
- $1,458,0004 bd4 ba2k sqft103 E Oxford Ave, Alexandria, VA 22301New Construction

 MLS ID #VAAX2066944, Steven Chen, Compass. Bright MLS
- $1,575,0004 bd3 ba2.6k sqft406 Upland Pl, Alexandria, VA 22301For Sale
 MLS ID #VAAX2067298, Allison Goodhart, Compass. Bright MLS
- $1,499,0004 bd4 ba3.2k sqft419 Summers Dr, Alexandria, VA 22301For Sale
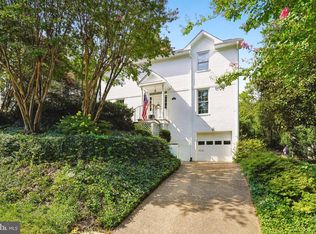 MLS ID #VAAX2066818, Kim Boyer, Compass. Bright MLS
- $1,450,0003 bd4 ba3k sqft2114 Main Line Blvd, Alexandria, VA 22301For Sale
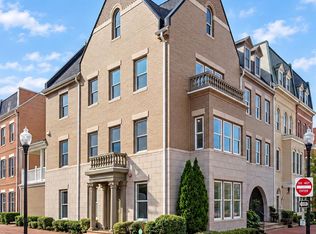 MLS ID #VAAX2067678, Herbert Riggs, Compass. Bright MLS
- $1,749,0004 bd4 ba2.9k sqft26 W Chapman St, Alexandria, VA 22301New ConstructionMLS ID #VAAX2063460, Christine Garner, Serhant. Bright MLS
- $1,950,0006 bd4 ba3.7k sqft508 E Custis Ave, Alexandria, VA 22301For SaleMLS ID #VAAX2063926, Micki MacNaughton, TTR Sotheby's International Realty. Bright MLS
- $1,595,0005 bd4 ba2.4k sqft604 Melrose St, Alexandria, VA 22302For SaleMLS ID #VAAX2067228, Christine Garner, Serhant. Bright MLS
- $1,425,0003 bd4 ba2.6k sqft605 Johnston Pl, Alexandria, VA 22301For SaleMLS ID #VAAX2066558, Wendy Smith, Compass. Bright MLS
- $1,995,0003 bd3 ba2.6k sqft403 S Fairfax St, Alexandria, VA 22314For SaleMLS ID #VAAX2067038, Joan Shannon, Compass. Bright MLS
- $1,849,0004 bd4 ba3k sqft28 W Chapman St, Alexandria, VA 22301New ConstructionMLS ID #VAAX2063456, Christine Garner, Serhant. Bright MLS
- $1,995,0004 bd5 ba3.5k sqft2109 Foresthill Rd, Alexandria, VA 22307For SaleMLS ID #VAFX2344854, Janet Caterson Price, Corcoran McEnearney. Bright MLS
- $1,850,0003 bd3 ba2.1k sqft315 N Alfred St, Alexandria, VA 22314For SaleMLS ID #VAAX2067152, Phyllis Patterson, TTR Sotheby's International Realty. Bright MLS
- $1,495,0004 bd3 ba3.3k sqft415 Crown View Dr, Alexandria, VA 22314For SaleMLS ID #VAAX2061046, Allison Goodhart, Compass. Bright MLS
- $1,299,0004 bd4 ba3k sqft2720 S Grove St, Arlington, VA 22202For SaleMLS ID #VAAR2081314, Tonya McKee Finlay, KW Metro Center. Bright MLS
- $1,199,0003 bd4 ba2.4k sqft603 E Alexandria Ave, Alexandria, VA 22301For SaleMLS ID #VAAX2066364, Kristen Jones, Compass. Bright MLS
- $1,100,0004 bd4 ba2.1k sqft917 Bernard St, Alexandria, VA 22314For SaleMLS ID #VAAX2067134, Vivianne Couts, Coldwell Banker Realty. Bright MLS
- $1,349,0003 bd5 ba3.2k sqft1820 Potomac Ave, Alexandria, VA 22301For SaleMLS ID #VAAX2066106, Abdu Tuku, Samson Properties. Bright MLS
- $1,295,0005 bd3 ba2.8k sqft802 Parkway Ter, Alexandria, VA 22302For SaleMLS ID #VAAX2067288, Roby Thompson, Long & Foster Real Estate, Inc.. Bright MLS
