*A New Price For New Possibilities.* Nestled on a lovely elevated lot on a no-through street in Alexandria’s sought-after Rosemont/Braddock Heights area, this expanded Colonial beautifully blends the character and charm of its 1950s origins with thoughtful updates for today’s lifestyle. With more than 3,200 finished square feet across three levels, four bedrooms, three full baths and one half bath, this home offers a wonderful balance of pleasant gathering spaces, flexible living areas, and private retreats. Stairs from the street lead to a welcoming front portico and a gracious entry. Inside, warm wood floors and abundant natural light create an inviting first impression. The light-filled living room features a wood-burning fireplace, providing a cozy focal point for relaxing and entertaining. The well-appointed kitchen offers stainless steel appliances, ample cabinetry, and an easy flow into the home’s expansive rear addition. Here, a spacious dining area opens to a gorgeous family room surrounded by walls of windows, creating a bright and airy space that feels connected to the outdoors. Double French doors lead directly to the rear patio, making indoor-outdoor entertaining effortless. Also on the main level are two bedrooms, currently used as offices, a convenient half bath, (plumbed for a full bath), and a charming alcove or pass-through room that adds character and flexibility to the floor plan. An elegant staircase with decorative scalloped trim leads to the upper level, where two ample en-suite bedrooms are complemented by a serene sitting room overlooking the picturesque backyard. The primary suite is a quiet retreat, featuring two walk-in closets and a renovated bath with a double-sink vanity and large glass-enclosed shower. Bedroom two is also generously sized and offers its own ensuite bath with a glass-enclosed tub/shower and a walk-in closet. The star of the upper level is the distinctive sitting room, highlighting a beautiful barrel-vaulted ceiling and a large window that echoes its soft curve while framing views of the backyard. Filled with natural light, it is a tranquil space for reading, relaxing, or simply enjoying the peaceful setting. The finished lower-level recreation room is a versatile space, perfect for a home gym, TV room, office, or additional gathering space. A laundry room, another full bath, and access to the basement garage are also located on this level. The private, fully fenced backyard offers three idyllic outdoor spaces surrounded by lush plantings and meandering stone paths. The interior flows seamlessly to the large main patio, ideal for grilling, alfresco dining, and entertaining. A delightful side patio provides an inviting nook for morning coffee or container gardening, while a secluded third patio tucked into the back corner offers a calm place to unwind in nature or gather around a cozy evening fire. Conveniently located near three Metro stations, bus routes, commuter trains, and the shops and restaurants of Old Town and Del Ray. The location also provides easy access to major commuter routes, Washington, D.C., and Ronald Reagan Washington National Airport. The property is served by Alexandria City Public Schools. An array of exceptional private school options is also available nearby. This extraordinary home combines the warmth and character of an established Alexandria residence with the space, versatility, and amenities desired for today’s style of living.
For sale
Price cut: $69K (11/3)
$1,430,000
419 Summers Dr, Alexandria, VA 22301
4beds
3,249sqft
Single Family Residence
Built in 1954
8,060 Square Feet Lot
$1,405,800 Zestimate®
$440/sqft
$-- HOA
What's special
Wood-burning fireplaceElevated lotRear patioNo-through streetPrivate fully fenced backyardBright and airy spaceTwo ample en-suite bedrooms
- 42 days
- 1,237
- 80
Zillow last checked:
Listing updated:
Listed by:
Kim Boyer 703-585-8177,
Compass (703) 310-6111
Source: Bright MLS,MLS#: VAAX2066818
Facts & features
Interior
Bedrooms & bathrooms
- Bedrooms: 4
- Bathrooms: 4
- Full bathrooms: 3
- 1/2 bathrooms: 1
- Main level bathrooms: 1
- Main level bedrooms: 2
Basement
- Area: 675
Heating
- Forced Air, Heat Pump, Zoned, Natural Gas, Electric
Cooling
- Central Air, Heat Pump, Zoned, Electric
Appliances
- Included: Gas Water Heater
Features
- Flooring: Ceramic Tile, Hardwood, Luxury Vinyl
- Basement: Connecting Stairway,Partial,Garage Access,Interior Entry,Sump Pump,Water Proofing System,Windows,Partially Finished
- Number of fireplaces: 1
- Fireplace features: Brick, Mantel(s)
Interior area
- Total structure area: 3,249
- Total interior livable area: 3,249 sqft
- Finished area above ground: 2,574
- Finished area below ground: 675
Video & virtual tour
Property
Parking
- Total spaces: 1
- Parking features: Garage Door Opener, Garage Faces Front, Attached, Driveway
- Attached garage spaces: 1
- Has uncovered spaces: Yes
Accessibility
- Accessibility features: None
Features
- Levels: Three
- Stories: 3
- Exterior features: Sidewalks
- Pool features: None
- Fencing: Partial,Back Yard
Lot
- Size: 8,060 Square Feet
- Features: Landscaped, No Thru Street, Private, Rear Yard
Details
- Additional structures: Above Grade, Below Grade
- Parcel number: 15724500
- Zoning: R 8
- Special conditions: Standard
Construction
Type & style
- Home type: SingleFamily
- Architectural style: Colonial
- Property subtype: Single Family Residence
Materials
- Brick, HardiPlank Type
- Foundation: Crawl Space
Condition
- Excellent
- New construction: No
- Year built: 1954
Utilities & green energy
- Sewer: Public Sewer
- Water: Public
Community & HOA
Community
- Subdivision: Rosemont / Braddock Heights
HOA
- Has HOA: No
Location
- Region: Alexandria
Financial & listing details
- Price per square foot: $440/sqft
- Tax assessed value: $1,265,703
- Annual tax amount: $15,214
- Date on market: 9/29/2026
- Listing agreement: Exclusive Right To Sell
- Inclusions: Refrigertor In The Garage.
- Ownership: Fee Simple
Estimated market value
$1,405,800
$1.34M - $1.48M
$7,436/mo
Price history
| Date | Event | Price |
|---|---|---|
| 11/3/2026 | Price change | $1,430,000-4.6%$440/sqft |
Source:  Bright MLS #VAAX2066818 Report a problem | ||
| 10/13/2026 | Price change | $1,499,000-1.3%$461/sqft |
Source: Bright MLS #VAAX2066818 Report a problem | ||
| 10/5/2026 | Price change | $1,519,000-2%$468/sqft |
Source: Bright MLS #VAAX2066818 Report a problem | ||
| 9/29/2026 | Listed for sale | $1,550,000+38.4%$477/sqft |
Source: Bright MLS #VAAX2066818 Report a problem | ||
| 10/6/2020 | Sold | $1,120,000+6.7%$345/sqft |
Source: Public Record Report a problem | ||
| 9/8/2020 | Pending sale | $1,050,000$323/sqft |
Source: McEnearney Associates, Inc. #VAAX250190 Report a problem | ||
| 9/5/2020 | Listed for sale | $1,050,000$323/sqft |
Source: McEnearney Associates, Inc. #VAAX250190 Report a problem | ||
Public tax history
| Year | Property taxes | Tax assessment |
|---|---|---|
| 2026 | $14,366 +5.8% | $1,265,703 +5.8% |
| 2025 | $13,573 +2% | $1,195,829 +2% |
| 2024 | $13,311 +7.2% | $1,172,785 +4.9% |
| 2023 | $12,415 +5% | $1,118,437 +5% |
| 2022 | $11,827 +1.7% | $1,065,463 +8.4% |
| 2021 | $11,629 | $983,012 +4.2% |
| 2020 | -- | $943,437 +4.8% |
| 2019 | -- | $900,109 +4.9% |
| 2018 | $7,815 -12.9% | $858,217 -0.3% |
| 2017 | $8,976 | $860,566 |
| 2016 | $8,976 +3.5% | $860,566 +3.5% |
| 2015 | $8,670 +1% | $831,221 +1% |
| 2014 | $8,581 +13.4% | $822,697 +6.3% |
| 2013 | $7,569 +3.3% | $773,881 +3.3% |
| 2012 | $7,329 +1.6% | $749,430 +1.6% |
| 2011 | $7,215 +0.6% | $737,755 +0.6% |
| 2010 | $7,174 -1.4% | $733,573 -9% |
| 2009 | $7,279 +2.7% | $806,124 -3.9% |
| 2008 | $7,088 +6.7% | $838,796 +4.8% |
| 2007 | $6,644 +3.4% | $800,429 +1.5% |
| 2006 | $6,427 -14.8% | $788,600 +11.9% |
| 2005 | $7,540 +15% | $704,700 +15% |
| 2004 | $6,556 +26% | $612,700 +26% |
| 2003 | $5,203 +15.2% | $486,300 +15.2% |
| 2002 | $4,518 +9.7% | $422,200 +9.7% |
| 2001 | $4,117 | $384,800 |
Find assessor info on the county website
Monthly payment
Est. payment
Payment breakdown
Explore the cost of this home by adjusting the details. Changes won't be saved.Climate risks
Neighborhood: North Ridge-Rosemont
Nearby schools
Schools provided by the listing agent
- Elementary: Naomi L. Brooks
- Middle: George Washington
- High: Alexandria City
- District: Alexandria City Public Schools
Source: Bright MLS. This data may not be complete. We recommend contacting the local school district to confirm school assignments for this home.
Similar homes
- $1,495,0004 bd3 ba3.4k sqft415 Crown View Dr, Alexandria, VA 22314For Sale
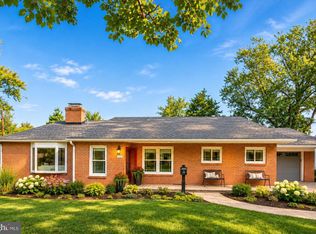
 MLS ID #VAAX2061046, Allison Goodhart, Compass. Bright MLS
- $1,499,0003 bd4 ba3k sqft500 Canterbury Ln, Alexandria, VA 22314For Sale
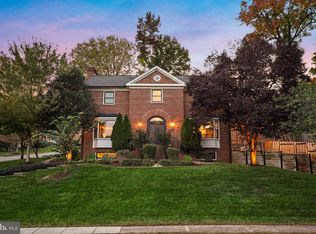 MLS ID #VAAX2067724, Neyla Brown, Keller Williams Realty. Bright MLS
- $1,595,0005 bd4 ba2.4k sqft604 Melrose St, Alexandria, VA 22302For Sale
 MLS ID #VAAX2067228, Christine Garner, Serhant. Bright MLS
- $1,175,0004 bd2 ba2.4k sqft406 Hanson Ln, Alexandria, VA 22302For Sale
 MLS ID #VAAX2063816, Elizabeth Lucchesi, Long & Foster Real Estate, Inc.. Bright MLS
- $1,275,0004 bd3 ba1.7k sqft1508 Oakcrest Dr, Alexandria, VA 22302For SaleMLS ID #VAAX2066772, Elizabeth Lucchesi, Long & Foster Real Estate, Inc.. Bright MLS
- $1,380,0004 bd3 ba2.7k sqft2815 Fort Scott Dr, Arlington, VA 22202For SaleMLS ID #VAAR2081388, Kelly Basheer Garrett, TTR Sotheby's International Realty. Bright MLS
- $1,295,0004 bd3 ba2.3k sqft1108 Vassar Rd, Alexandria, VA 22314For SaleMLS ID #VAAX2066060, Allison Goodhart, Compass. Bright MLS
- $1,295,0004 bd4 ba2.9k sqft1106 N Howard St, Alexandria, VA 22304For SaleMLS ID #VAAX2066842, Bob Mathew, MXW Real Estate. Bright MLS
- $1,458,0004 bd4 ba2k sqft103 E Oxford Ave, Alexandria, VA 22301New ConstructionMLS ID #VAAX2066944, Steven Chen, Compass. Bright MLS
- $1,920,0004 bd5 ba3.4k sqft115 E Custis Ave, Alexandria, VA 22301For SaleMLS ID #VAAX2067870, Lisa Smith, Corcoran McEnearney. Bright MLS
- $1,699,0004 bd3 ba1.9k sqft1800 Edgehill Dr, Alexandria, VA 22307For SaleMLS ID #VAFX2340686, Jessica Richardson, Compass. Bright MLS
- $1,195,0004 bd4 ba2.1k sqft2811 Old Dominion Blvd, Alexandria, VA 22305For SaleMLS ID #VAAX2067232, Vicki Van Horne, Long & Foster Real Estate, Inc.. Bright MLS
- $1,299,0004 bd4 ba3k sqft2720 S Grove St, Arlington, VA 22202For SaleMLS ID #VAAR2081314, Tonya McKee Finlay, KW Metro Center. Bright MLS
- $999,9993 bd3 ba1.8k sqft2608 Terrett Ave, Alexandria, VA 22301For SaleMLS ID #VAAX2067862, Karen Dade, Fairfax Realty Premier. Bright MLS
- $1,099,0004 bd3 ba3.8k sqft4001 Pine Brook Rd, Alexandria, VA 22310For SaleMLS ID #VAFX2342716, Leslie Church, Berkshire Hathaway HomeServices PenFed Realty. Bright MLS
- $1,699,0004 bd4 ba2.6k sqft417 E Nelson Ave, Alexandria, VA 22301New ConstructionMLS ID #VAAX2067538, Jeff Leighton, Samson Properties. Bright MLS
- $950,0004 bd4 ba2.5k sqft120 Longview Dr, Alexandria, VA 22314For SaleMLS ID #VAAX2067252, Ellen Ing, RE/MAX Allegiance. Bright MLS
- $1,295,0004 bd3 ba2k sqft6410 Potomac Ave, Alexandria, VA 22307For SaleMLS ID #VAFX2345130, Chris White, Long & Foster Real Estate, Inc.. Bright MLS
- $1,499,0004 bd3 ba2.6k sqft739 22nd St S, Arlington, VA 22202For SaleMLS ID #VAAR2081206, Nader Daou, Century 21 Accent Homes. Bright MLS
