One of a kind offering with seamless main level living and tons of architectural detail throughout this English cottage style home. Impressive list of over $300k in recent improvements over the past 10 years, some of which include: Roof, HVAC, Windows, Kitchen, Baths, Paint, Lighting, and the list goes on! The open interior features warm hardwood floors, original door handles, extensive upgraded trim detail, pocket doors, original Dutch door, ship lap, plantation shutters, and endless charm. A custom chef's kitchen featuring, Medallion wood cabinetry, island with soap stone look quartz counters, farmhouse sink, custom wood hood, Miele induction cooktop and speed oven (microwave/oven combo), Frigidaire refrigerator, lighting by Visual Comfort and Regina Andrew, built-in banquette seating, gas fireplace, wet bar area with XO beverage refrigerator and wood countertop with "bow tie" inlay, and tons of custom built in storage. The vaulted living room is accented by exposed wood beams, statement brick gas fireplace, stone accent wall, and glass wall leading to rear patio. 4 bedrooms including a spacious primary suite with direct outside access. 3 additional bedrooms all privately located within the house with easy access to fully updated baths. Ideal office space in 4th bedroom with custom built ins/desk area and direct access to rear patio. Outside, the stone exterior blends perfectly with expansive stone and brick patios/walk ways, professionally landscaped fully fenced rear grounds, and a detached shed nestled in mature landscaping providing an incredibly private feel. Convenient location situated on one of the neighborhood's largest lots. Located in the heart of "New Alexandria," well known for its walkable community feel. Just a short walk to Belle View shopping center, GW Parkway path/Belle Haven Marina/Dyke Marsh, Mount Vernon Rec Center, Belle Haven Country Club, Old Town Alexandria, DCA Airport, and all Washington DC has to offer. Don't miss this opportunity as this home simply cannot be duplicated!
For sale
$1,295,000
6410 Potomac Ave, Alexandria, VA 22307
4beds
2,008sqft
Single Family Residence
Built in 1945
10,500 Square Feet Lot
$1,267,100 Zestimate®
$645/sqft
$-- HOA
What's special
Gas fireplaceStone accent wallFarmhouse sinkSeamless main level livingStatement brick gas fireplaceExtensive upgraded trim detailFully updated baths
- 8 days
- 980
- 99
Zillow last checked:
Listing updated:
Listed by:
Chris White 703-283-9028,
Long & Foster Real Estate, Inc. 703-683-0400
Source: Bright MLS,MLS#: VAFX2345130
Facts & features
Interior
Bedrooms & bathrooms
- Bedrooms: 4
- Bathrooms: 3
- Full bathrooms: 3
- Main level bathrooms: 3
- Main level bedrooms: 4
Basement
- Area: 598
Heating
- Forced Air, Natural Gas
Cooling
- Central Air, Ductless, Electric
Appliances
- Included: Gas Water Heater
Features
- Basement: Unfinished
- Number of fireplaces: 2
Interior area
- Total structure area: 2,606
- Total interior livable area: 2,008 sqft
- Finished area above ground: 2,008
Property
Parking
- Total spaces: 2
- Parking features: Concrete, Driveway
- Uncovered spaces: 2
Accessibility
- Accessibility features: None
Features
- Levels: One
- Stories: 1
- Pool features: None
Lot
- Size: 10,500 Square Feet
Details
- Additional structures: Above Grade
- Parcel number: 0834 02280027
- Zoning: 130
- Special conditions: Standard
Construction
Type & style
- Home type: SingleFamily
- Architectural style: Contemporary
- Property subtype: Single Family Residence
Materials
- Combination
- Foundation: Block
Condition
- New construction: No
- Year built: 1945
Utilities & green energy
- Sewer: Other
- Water: Public
Community & HOA
Community
- Subdivision: New Alexandria
HOA
- Has HOA: No
Location
- Region: Alexandria
Financial & listing details
- Price per square foot: $645/sqft
- Tax assessed value: $1,055,600
- Annual tax amount: $12,807
- Date on market: 10/15/2026
- Listing agreement: Exclusive Right To Sell
- Ownership: Fee Simple
Estimated market value
$1,267,100
$1.20M - $1.33M
$4,615/mo
Price history
| Date | Event | Price |
|---|---|---|
| 10/16/2026 | Listed for rent | $7,000$3/sqft |
Source: Bright MLS #VAFX2346164 Report a problem | ||
| 10/15/2026 | Listed for sale | $1,295,000+5.1%$645/sqft |
Source:  Bright MLS #VAFX2345130 Report a problem Bright MLS #VAFX2345130 Report a problem | ||
| 10/17/2023 | Sold | $1,232,000+14.6%$614/sqft |
Source: Bright MLS #VAFX2146854 Report a problem | ||
| 9/13/2023 | Pending sale | $1,075,000$535/sqft |
Source: Bright MLS #VAFX2146854 Report a problem | ||
| 9/8/2023 | Listed for sale | $1,075,000+70.9%$535/sqft |
Source: Bright MLS #VAFX2146854 Report a problem | ||
| 11/5/2013 | Sold | $629,000-1.6%$313/sqft |
Source: Public Record Report a problem | ||
| 8/6/2013 | Pending sale | $639,000$318/sqft |
Source: Long & Foster Real Estate #FX8127848 Report a problem | ||
| 7/18/2013 | Listed for sale | $639,000+3.1%$318/sqft |
Source: Long & Foster Real Estate #FX8127848 Report a problem | ||
| 4/10/2007 | Sold | $620,000+228%$309/sqft |
Source: Public Record Report a problem | ||
| 6/4/1996 | Sold | $189,000$94/sqft |
Source: Public Record Report a problem | ||
Public tax history
| Year | Property taxes | Tax assessment |
|---|---|---|
| 2025 | $12,290 +5.1% | $1,010,420 +5.1% |
| 2024 | $11,698 +13% | $961,830 +10% |
| 2023 | $10,355 +11.2% | $874,150 +13.1% |
| 2022 | $9,316 | $773,150 +14.2% |
| 2021 | -- | $676,800 +0.9% |
| 2020 | $8,309 +1.7% | $670,800 +2% |
| 2019 | $8,168 +5.2% | $657,610 +5% |
| 2018 | $7,765 +8.8% | $626,490 +7.1% |
| 2017 | $7,138 +2.4% | $585,080 +2.3% |
| 2016 | $6,971 +5.5% | $571,970 +2% |
| 2015 | $6,605 -2.7% | $560,950 -3.1% |
| 2014 | $6,791 | $578,920 +2.1% |
| 2013 | -- | $566,900 +6.5% |
| 2012 | -- | $532,320 -8% |
| 2011 | -- | $578,440 +9% |
| 2010 | -- | $530,490 -1.7% |
| 2009 | -- | $539,750 -2.3% |
| 2008 | -- | $552,610 +6.2% |
| 2007 | -- | $520,270 +79% |
| 2003 | -- | $290,575 +21% |
| 2002 | -- | $240,145 +8% |
| 2001 | -- | $222,355 |
Find assessor info on the county website
Monthly payment
Est. payment
Payment breakdown
Explore the cost of this home by adjusting the details. Changes won't be saved.Climate risks
Neighborhood: 22307
Nearby schools
Schools provided by the listing agent
- District: Fairfax County Public Schools
Source: Bright MLS. This data may not be complete. We recommend contacting the local school district to confirm school assignments for this home.

Similar homes
- $1,100,0004 bd3 ba2.8k sqft6216 Arkendale Rd, Alexandria, VA 22307For Sale

 MLS ID #VAFX2346298, Phyllis Patterson, TTR Sotheby's International Realty. Bright MLS
 - $1,450,0004 bd3 ba2.6k sqft7200 Park Terrace Dr, Alexandria, VA 22307For Sale
 MLS ID #VAFX2347008, Steven Koleno, BEYCOME BROKERAGE REALTY LLC. Bright MLS
 - $990,0004 bd4 ba2.4k sqft6418 Cygnet Dr, Alexandria, VA 22307For Sale
 MLS ID #VAFX2340552, Frances Backus, Corcoran McEnearney. Bright MLS
 - $925,0003 bd3 ba1.9k sqft6402 13th St, Alexandria, VA 22307For Sale
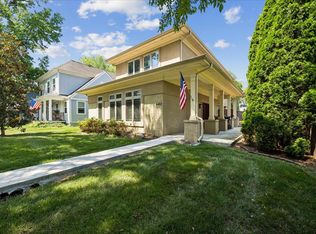 MLS ID #VAFX2322450, Gordon Wood, Corcoran McEnearney. Bright MLS
 - $1,069,9004 bd2 ba1.7k sqft2305 Glasgow Rd, Alexandria, VA 22307For SaleMLS ID #VAFX2339326, Lee Braun, Long & Foster Real Estate, Inc.. Bright MLS
- $999,9994 bd4 ba2.2k sqft6328 Golf Course Sq, Alexandria, VA 22307For SaleMLS ID #VAFX2342786, Melissa Shelby, Compass. Bright MLS
- $950,0003 bd3 ba1.9k sqft2322 Windsor Rd, Alexandria, VA 22307For SaleMLS ID #VAFX2334810, Sarita Sethi, Long & Foster Real Estate, Inc.. Bright MLS
- $975,0003 bd3 ba2.3k sqft7207 Fort Hunt Rd, Alexandria, VA 22307For SaleMLS ID #VAFX2327454, Allison Baker, eXp Realty LLC. Bright MLS
- $780,0003 bd2 ba1.1k sqft6416 13th St, Alexandria, VA 22307For SaleMLS ID #VAFX2338726, Shazia Begin, Century 21 Redwood Realty. Bright MLS
- $1,200,0003 bd2 ba1.6k sqft719 S Fairfax St, Alexandria, VA 22314For SaleMLS ID #VAAX2067628, Mr. Peter Crouch, Corcoran McEnearney. Bright MLS
- $924,9003 bd3 ba2.2k sqft3424 Woodside Rd, Alexandria, VA 22310For SaleMLS ID #VAFX2345940, Shoshanna Tanner, Compass. Bright MLS
- $1,190,0003 bd3 ba2.3k sqft7717 Tauxemont Rd, Alexandria, VA 22308For SaleMLS ID #VAFX2345666, Ms. Julann Donnelly, Compass. Bright MLS
- $745,0004 bd2 ba1.5k sqft6522 Cavalier Dr, Alexandria, VA 22307For SaleMLS ID #VAFX2332398, Johnny Sarkis, Keller Williams Realty/Lee Beaver & Assoc.. Bright MLS
- $1,299,0003 bd4 ba2.2k sqft500 S Fayette St, Alexandria, VA 22314For SaleMLS ID #VAAX2066624, Lisa McCaskill, Serhant. Bright MLS
- $845,0003 bd3 ba2.2k sqft6802 Derrell Ct, Alexandria, VA 22307For SaleMLS ID #VAFX2325926, Ana Racanelli, Samson Properties. Bright MLS
- $675,0003 bd2 ba1k sqft6604 Cavalier Dr, Alexandria, VA 22307For SaleMLS ID #VAFX2343530, Bettina Flory, Coldwell Banker Realty. Bright MLS
- $935,0004 bd3 ba2.6k sqft7111 Cheshire Ct, Alexandria, VA 22307For SaleMLS ID #VAFX2337258, Paul Sneeringer, Samson Properties. Bright MLS
- $789,9003 bd2 ba2.1k sqft6722 Williams Dr, Alexandria, VA 22307For SaleMLS ID #VAFX2342544, Jillian Keck Hogan, Corcoran McEnearney. Bright MLS
- $1,049,0005 bd4 ba2.7k sqft7609 Midday Ln, Alexandria, VA 22306For SaleMLS ID #VAFX2344322, Chris White, Long & Foster Real Estate, Inc.. Bright MLS
- $670,0004 bd2 ba1.2k sqft6711 Swarthmore Dr, Alexandria, VA 22307For SaleMLS ID #VAFX2335426, Boyd Grainger, Pearson Smith Realty, LLC. Bright MLS
