Skip main navigation
Sold for $969,500
  • $969,500

    6409 Potomac Ave, Alexandria, VA 22307

    4beds
    2,055sqft
    Single Family Residence
    Built in 1937
    7,000 Square Feet Lot
    $1,026,900 Zestimate®
    $472/sqft
    $5,013 Estimated rent

    Home value

    $1,026,900

    $976,000 - $1.08M

    $5,013/mo

    Zestimate® history
    Loading
    Loading...

    Owner options

    List your home for rent

    $5,013/mo

    Rent Zestimate®

    Find your next renter with Zillow Rental Manager. Plus, with online applications, you can quickly screen prospective tenants – for free.

    Learn more

    $5,013/mo

    Rent Zestimate®

    Refinance and save

    $5,938/mo

    Est. payment

    Refinancing to a lower rate could help reduce your monthly payments and save thousands over the life of the loan.

    See today's rates

    $5,938/mo

    Est. payment

    Explore your selling options

    Work with a Zillow partner agent

    Leverage their expertise and Zillow's premium Showcase listings to get your home seen by more buyers.

    Get started

    List with your own agent

    Get your home in front of millions of buyers by listing it on Zillow.

    Learn how to do it

    Sell it yourself

    Take full control of how buyers see your home on Zillow by listing For Sale by Owner (FSBO).

    List your home

    What's special

    Large finished areaRecreation roomLarge family roomCozy home office spaceGeorge washington parkwayConvenient rear gate accessTimeless charm
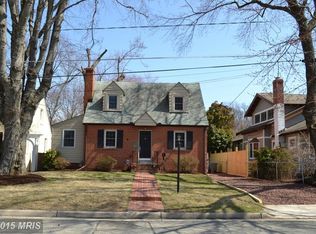
    Welcome to 6409 Potomac Avenue, an enchanting three-level Cape Cod situated in the heart of New Alexandria. This four-bedroom, 2 ½ bathroom home beautifully merges the allure of yesteryear with contemporary comforts and style. Step through the inviting portico into a world of timeless charm, highlighted by hardwood floors that flow throughout the home. The spacious living room, with its recently relined wood-burning fireplace and elegant built-ins, offers a perfect setting for relaxation and hosting. Adjacent to this, a cozy home office space provides a quiet retreat for work or study. The center of this home is its galley kitchen, featuring maple cabinetry and sleek granite countertops, which adjoins a formal dining area and also features a passthrough window into the large family room addition. This stunning space is enclosed with three walls of glass, affording panoramic views of the expansive, fenced backyard—a gardener's paradise adorned with mature plantings including white lilies, peonies, Scottish Gorse, azaleas, roses, and more. The outdoor living is enhanced with a brick-lined patio, Trex deck, and convenient rear gate access for deliveries and off-street parking. The main level also houses two well-appointed bedrooms and an updated full bathroom, while the upper level offers two additional generously sized bedrooms—one with an adaptable “bonus room.” The home’s second full bathroom is conveniently located on this level. Descend to the lower level to discover a large finished area currently serving as a guest space, ideal also as a playroom, recreation room, or workout area. This level is complete with a new half bathroom, a full-sized washer and dryer, a workshop, and ample storage space. Situated near Dyke Marsh Wildlife Preserve and Mt. Vernon Trail, this property is not just a home but a gateway to outdoor adventures and a nature-filled lifestyle. Enjoy easy access to Dyke Marsh, the Mt. Vernon Trail, as well as the Belle Haven Marina. Take advantage of the proximity to a variety of dining and shopping options at the Belle View shopping center as well as the Mt. Vernon Rec Center, complete with ice rinks and a pool. (Scheduled to reopen in 2025 after a 75,000 sq. ft. expansion.) With a conveniently located bus stop offering access to multiple destinations, you're seamlessly connected to the heart of Old Town, our Nation's Capital, Reagan National Airport, the Pentagon, National Harbor, Huntington Metro, Fort Belvoir, Bolling AFB, the George Washington Parkway, and the 495/95 interchange. 6409 Potomac Avenue is more than just a house; it's a sanctuary where every detail contributes to a lifestyle of warmth and charm. Don't miss the opportunity to make this splendid property your new home.

    Zillow last checked:

    Listing updated:

    Listed by:

    Wendy Santantonio 703-625-8802,

    Corcoran McEnearney

    Bought with:

    Irina Babb, 0225092385

    RE/MAX Allegiance

    Source: Bright MLS,MLS#: VAFX2175816MLS Logo

    Facts & features

    Interior

    Bedrooms & bathrooms
    • Bedrooms: 4
    • Bathrooms: 3
    • Full bathrooms: 2
    • 1/2 bathrooms: 1
    • Main level bathrooms: 1
    • Main level bedrooms: 2
    Basement
    • Area: 860
    Heating
    • Radiator, Natural Gas
    Cooling
    • Central Air, Electric
    Appliances
    • Included: Dishwasher, Disposal, Dryer, Exhaust Fan, Ice Maker, Microwave, Oven/Range - Electric, Range Hood, Refrigerator, Washer, Electric Water Heater
    • Laundry: Lower Level, Has Laundry
    Features
    • Dining Area, Entry Level Bedroom, Built-in Features, Upgraded Countertops, Crown Molding, Chair Railings, Recessed Lighting, Floor Plan - Traditional, Plaster Walls, Dry Wall
    • Flooring: Hardwood, Tile/Brick, Wood
    • Doors: Storm Door(s), Sliding Glass
    • Windows: Bay/Bow, Storm Window(s), Vinyl Clad, Screens, Window Treatments
    • Basement: Partial,Interior Entry,Drainage System,Improved,Partially Finished,Sump Pump,Water Proofing System
    • Number of fireplaces: 1
    • Fireplace features: Mantel(s), Screen
    Interior area
    • Total structure area: 2,524
    • Total interior livable area: 2,055 sqft
    • Finished area above ground: 1,664
    • Finished area below ground: 391

    Property

    Parking
    • Parking features: On Street, Other
    • Has uncovered spaces: Yes
    Accessibility
    • Accessibility features: None
    Features
    • Levels: Three
    • Stories: 3
    • Patio & porch: Patio, Deck, Screened Porch
    • Pool features: None
    • Fencing: Back Yard
    Lot
    • Size: 7,000 sqft
    • Features: Landscaped
    Details
    • Additional structures: Above Grade, Below Grade
    • Parcel number: 0834 02360005
    • Zoning: 130
    • Special conditions: Standard

    Construction

    Type & style
    • Home type: SingleFamily
    • Architectural style: Cape Cod
    • Property subtype: Single Family Residence
    Materials
    • Combination, Brick
    • Foundation: Brick/Mortar
    • Roof: Asphalt
    Condition
    • New construction: No
    • Year built: 1937

    Utilities & green energy

    • Sewer: Public Sewer
    • Water: Public
    • Utilities for property: Cable Available

    Community & neighborhood

    Location
    • Region: Alexandria
    • Subdivision: New Alexandria

    Other

    Other facts
    • Listing agreement: Exclusive Right To Sell
    • Listing terms: Cash,Conventional,FHA,VA Loan
    • Ownership: Fee Simple

    Price history

    DateEventPrice
    5/23/2024Sold$969,500+14.1%$472/sqft
    Source: Bright MLS #VAFX2175816 Report a problem
    4/30/2024Pending sale$849,900$414/sqft
    Source: Bright MLS #VAFX2175816 Report a problem
    4/25/2024Listed for sale$849,900+20.6%$414/sqft
    Source: Bright MLS #VAFX2175816 Report a problem
    6/25/2018Sold$705,000-0.7%$343/sqft
    Source: Public Record Report a problem
    4/6/2018Price change$710,000-1.4%$345/sqft
    Source: Weichert Realtors #1000276598 Report a problem
    3/16/2018Listed for sale$720,000+10.8%$350/sqft
    Source: Weichert, Realtors #1000276598 Report a problem
    3/22/2007Sold$650,000+42.9%$316/sqft
    Source: Public Record Report a problem
    3/15/2002Sold$455,000+15.2%$221/sqft
    Source: Public Record Report a problem
    1/31/2002Sold$395,000+61.3%$192/sqft
    Source: Agent Provided Report a problem
    12/13/1999Sold$244,900+44.1%$119/sqft
    Source: Public Record Report a problem
    2/20/1996Sold$170,000$83/sqft
    Source: Public Record Report a problem

    Public tax history

    YearProperty taxesTax assessment
    2025$11,086 +6.4%$906,270 +6.4%
    2024$10,422 +4.2%$851,720 +1%
    2023$10,003 +11.2%$843,000 +13.1%
    2022$8,999 $745,460 +14.2%
    2021-- $652,560 +0.9%
    2020$8,022 +1.7%$646,560 +2%
    2019$7,886 +5.2%$633,800 +5%
    2018$7,495 +6%$603,710 +4.2%
    2017$7,072 +0.2%$579,400
    2016$7,057 +5.5%$579,400 +2%
    2015$6,686 -2.8%$568,220 -3.2%
    2014$6,881 $587,020 +6.6%
    2013-- $550,780 +0.3%
    2012-- $549,150 -8%
    2011-- $596,820 +9.1%
    2010-- $547,270 -1.8%
    2009-- $557,080 -2.4%
    2008-- $570,710 -1.9%
    2007-- $581,960 +59.1%
    2003-- $365,700 +43.8%
    2002-- $254,230 +8%
    2001-- $235,400

    Find assessor info on the county website

    Neighborhood: 22307

    Nearby schools

    GreatSchools rating
    Schools provided by the listing agent
    • District: Fairfax County Public Schools

    Source: Bright MLS. This data may not be complete. We recommend contacting the local school district to confirm school assignments for this home.

    Get a cash offer in 3 minutes
    Find out how much your home could sell for in as little as 3 minutes with a no-obligation cash offer.
    Estimated market value
    $1,026,900
    Get a cash offer in 3 minutes
    Find out how much your home could sell for in as little as 3 minutes with a no-obligation cash offer.
    Estimated market value
    $1,026,900