Skip main navigation
Sold for $1,187,000
  • $1,187,000

    6403 Potomac Ave, Alexandria, VA 22307

    4beds
    2,364sqft
    Single Family Residence
    Built in 1939
    7,000 Square Feet Lot
    $1,204,500 Zestimate®
    $502/sqft
    $5,285 Estimated rent

    Home value

    $1,204,500

    $1.14M - $1.26M

    $5,285/mo

    Zestimate® history
    Loading
    Loading...

    Owner options

    List your home for rent

    $5,285/mo

    Rent Zestimate®

    Find your next renter with Zillow Rental Manager. Plus, with online applications, you can quickly screen prospective tenants – for free.

    Learn more

    $5,285/mo

    Rent Zestimate®

    Refinance and save

    $7,539/mo

    Est. payment

    Refinancing to a lower rate could help reduce your monthly payments and save thousands over the life of the loan.

    See today's rates

    $7,539/mo

    Est. payment

    Explore your selling options

    Work with a Zillow partner agent

    Leverage their expertise and Zillow's premium Showcase listings to get your home seen by more buyers.

    Get started

    List with your own agent

    Get your home in front of millions of buyers by listing it on Zillow.

    Learn how to do it

    Sell it yourself

    Take full control of how buyers see your home on Zillow by listing For Sale by Owner (FSBO).

    List your home

    What's special


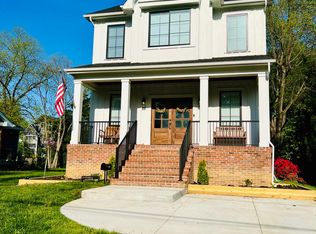
    Stunning NEW ALEXANDRIA contemporary just steps from the river! Redesigned and expanded in 2020-2021 with attention to architectural detail, this comfortably elegant 4 bed, 2.5 bath home is perfect for today's modern lifestyle. Enjoy the convenience to Huntington Metro, Route 495/95, Belle Haven Country Club, and only a quick 5 minute drive to everything Old Town has to offer. The open gourmet white kitchen includes a huge island with seating & custom pendant lights, quartz counters, upgraded luxury Bertazzoni Italia stainless appliances, and an exquisite marble backsplash. Open to the dining room with gas fireplace and classic surround, this open kitchen plan makes entertaining larger parties a breeze! Tons of natural light shines on the immaculate Brazilian Cherry hardwood floors throughout the entire home, including the gracious living/family room area that has views of the spacious fenced double lot rear yard with mature landscaping. Enjoy your Sunday coffee on the sun porch or make this room a wonderful home office. A mudroom area with large closet and a guest powder room finish off the main level. Upstairs you will find four generously sized bedrooms, two baths, and a laundry closet. The primary suite with walk-in closet and adjoining primary bath with custom tile, dual vanity, glass shower, and separate water closet is the ideal respite from the busy work day. Around the corner, another bedroom is perfect for a nursery or home office. Separate from the other two bedrooms, this primary wing of the upstairs provides privacy and a fabulous place to relax. The third bedroom has a custom walk-in closet organizer, and the fourth bedroom with space for a queen bed, makes it a great guest room. An upper level laundry provides added convenience. Additional features include a carport with an upper storage space, a concrete driveway for additional off street parking, a level fenced rear yard that awaits your next summer party (or your dog), and a pull-down attic and unfinished freshly painted basement for plenty of storage. Mechanical, electrical and plumbing systems new from 2020/2021. Have the flexibility to be at the riverfront, in Old Town or in DC in just a few minutes or stay at home and relax and enjoy all this quiet community has to offer. Socialize with neighbors and enjoy a fun meal at the Haven and a treat at the Custard Shack. Looking for other ways to have fun? Try a round of golf at Belle Haven Country Club or use the recently renovated 75,000 sf expansion of the Mount Vernon Recreation Center with two ice rinks, indoor pool and track, gym and extensive fitness classes. This home is freshly painted, waiting for you to call it home, and ready for you to enjoy the wonderful community that comes with it!

    Zillow last checked:

    Listing updated:

    Listed by:

    Lisa Groover 703-919-4426,

    Corcoran McEnearney

    Bought with:

    CallCathy Poungmalai, 0225067870

    EXP Realty, LLC

    Source: Bright MLS,MLS#: VAFX2177568MLS Logo

    Facts & features

    Interior

    Bedrooms & bathrooms
    • Bedrooms: 4
    • Bathrooms: 3
    • Full bathrooms: 2
    • 1/2 bathrooms: 1
    • Main level bathrooms: 1
    Rooms
    • Room types: Living Room, Dining Room, Primary Bedroom, Bedroom 2, Bedroom 3, Bedroom 4, Kitchen, Basement, Foyer, Sun/Florida Room, Laundry, Utility Room, Bathroom 2, Attic, Primary Bathroom, Half Bath
    Basement
    • Area: 516
    Heating
    • Forced Air, Natural Gas
    Cooling
    • Central Air, Electric
    Appliances
    • Included: Dishwasher, Disposal, Dryer, Oven/Range - Gas, Refrigerator, Stainless Steel Appliance(s), Washer, Tankless Water Heater, Range Hood, Ice Maker, Washer/Dryer Stacked, Water Heater, Microwave, Gas Water Heater
    • Laundry: Upper Level, Laundry Room, Mud Room
    Features
    • Open Floorplan, Attic, Ceiling Fan(s), Combination Kitchen/Dining, Dining Area, Family Room Off Kitchen, Eat-in Kitchen, Kitchen - Gourmet, Kitchen Island, Kitchen - Table Space, Primary Bath(s), Recessed Lighting, Upgraded Countertops, Walk-In Closet(s), Built-in Features, Pantry, Bathroom - Tub Shower, Dry Wall, Cathedral Ceiling(s), 9'+ Ceilings
    • Flooring: Hardwood, Ceramic Tile, Wood
    • Basement: Connecting Stairway,Partial,Interior Entry,Unfinished
    • Number of fireplaces: 1
    • Fireplace features: Wood Burning, Mantel(s), Gas/Propane
    Interior area
    • Total structure area: 2,880
    • Total interior livable area: 2,364 sqft
    • Finished area above ground: 2,364
    • Finished area below ground: 0

    Property

    Parking
    • Total spaces: 4
    • Parking features: Concrete, Attached Carport, Driveway
    • Carport spaces: 1
    • Uncovered spaces: 3
    Accessibility
    • Accessibility features: None
    Features
    • Levels: Two
    • Stories: 2
    • Patio & porch: Porch
    • Exterior features: Street Lights
    • Pool features: None
    • Fencing: Back Yard,Privacy
    • Has view: Yes
    • View description: Garden, Street, Trees/Woods
    Lot
    • Size: 7,000 Square Feet
    • Features: Flood Plain, Level, Suburban
    Details
    • Additional structures: Above Grade, Below Grade
    • Parcel number: 0834 02360013
    • Zoning: 130
    • Special conditions: Standard

    Construction

    Type & style
    • Home type: SingleFamily
    • Architectural style: Traditional
    • Property subtype: Single Family Residence
    Materials
    • Brick, Vinyl Siding
    • Foundation: Crawl Space, Block
    • Roof: Architectural Shingle
    Condition
    • Excellent
    • New construction: No
    • Year built: 1939
    • Major remodel year: 2020
    Details
    • Builder model: Custom expansion
    • Builder name: Larsen Design Build

    Utilities & green energy

    • Electric: 200+ Amp Service
    • Sewer: Public Sewer
    • Water: Public

    Community & HOA

    Community
    • Security: Smoke Detector(s), Security System, Carbon Monoxide Detector(s)
    • Subdivision: New Alexandria
    HOA
    • Has HOA: No
    Location
    • Region: Alexandria

    Financial & listing details

    • Price per square foot: $502/sqft
    • Tax assessed value: $1,048,490
    • Annual tax amount: $11,832
    • Date on market: 5/15/2024
    • Listing agreement: Exclusive Right To Sell
    • Listing terms: Cash,Conventional,VA Loan,FHA
    • Inclusions: Livingroom Tv Available To Convey. Outdoor Grill Can Convey.
    • Ownership: Fee Simple

    Price history

    DateEventPrice
    6/25/2024Sold$1,187,000$502/sqft
    Source: Bright MLS #VAFX2177568 Report a problem
    6/14/2024Pending sale$1,187,000$502/sqft
    Source: Bright MLS #VAFX2177568 Report a problem
    5/24/2024Contingent$1,187,000$502/sqft
    Source: Bright MLS #VAFX2177568 Report a problem
    5/15/2024Listed for sale$1,187,000+27%$502/sqft
    Source: Bright MLS #VAFX2177568 Report a problem
    4/29/2023Listing removed--
    Source: Bright MLS #VAFX1173888 Report a problem
    4/29/2021Sold$934,415+1%$395/sqft
    Source: Public Record Report a problem
    4/13/2021Pending sale$925,000$391/sqft
    Source: Bright MLS #VAFX1173888 Report a problem
    12/30/2020Contingent$925,000$391/sqft
    Source: Bright MLS #VAFX1173888 Report a problem
    12/30/2020Pending sale$925,000$391/sqft
    Source: Long & Foster Real Estate, Inc. #VAFX1173888 Report a problem
    10/13/2020Listed for sale$925,000+111.4%$391/sqft
    Source: Long & Foster Real Estate, Inc. #VAFX1157094 Report a problem
    10/31/2018Sold$437,500$185/sqft
    Source: Public Record Report a problem

    Public tax history

    YearProperty taxesTax assessment
    2025$13,488 +5%$1,114,040 +5%
    2024$12,850 +4.3%$1,061,320 +1.2%
    2023$12,322 +3%$1,048,490 +4.4%
    2022$11,961 $1,004,490 +89.3%
    2021-- $530,640 +1.1%
    2020$6,579 +2.2%$524,640 +2.6%
    2019$6,435 +5.3%$511,200 +5%
    2018$6,113 +5.6%$486,950 +3.8%
    2017$5,790 +0.2%$468,950
    2016$5,778 +5.5%$468,950 +2%
    2015$5,478 -3.9%$459,930 -4.3%
    2014$5,698 $480,770 +11%
    2013-- $433,020 -8.4%
    2012-- $472,980 -8%
    2011-- $514,020 +9.1%
    2010-- $471,300 -1.6%
    2009-- $478,760 -2.1%
    2008-- $489,120 +1.9%
    2007-- $479,920 +128.5%
    2003-- $210,045 +21%
    2002-- $173,590 +8%
    2001-- $160,730
    Find assessor info on the county website

    Neighborhood: 22307

    Nearby schools

    GreatSchools rating
    Schools provided by the listing agent
    • District: Fairfax County Public Schools

    Source: Bright MLS. This data may not be complete. We recommend contacting the local school district to confirm school assignments for this home.

    Get a cash offer in 3 minutes
    Find out how much your home could sell for in as little as 3 minutes with a no-obligation cash offer.
    Estimated market value
    $1,204,500
    Get a cash offer in 3 minutes
    Find out how much your home could sell for in as little as 3 minutes with a no-obligation cash offer.
    Estimated market value
    $1,204,500