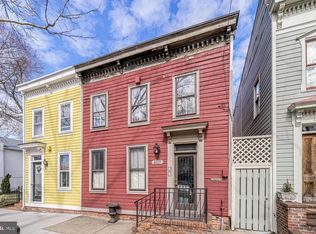
A rare opportunity to own a fully detached historic home in the heart of Old Town Alexandria, just two blocks from King Street. With 2 bedrooms, 2.5 baths, two off-street parking spaces, and a deep landscaped backyard, 1015 Queen Street combines the character of a turn-of-the-century residence with substantial modern improvements. The exterior was extensively renewed around 2022 with solid-wood siding throughout, complemented by copper trim and flashing. A new roof was installed around 2023. Additional upgrades include a tankless hot-water system installed around 2020, HVAC replaced in 2016, appliances from 2017, hardwood floors throughout, and keyless entry. Inside, the home features hardwood flooring, original architectural character, built-ins, and a gas fireplace. The primary suite offers a vaulted ceiling and private en-suite bath, while the second bedroom also includes its own en-suite full bath. Convenient upper-level laundry and generous closet space add everyday functionality. The private rear yard is a notable feature for this Old Town location. An automatic door provides convenient access between the interior and rear yard. Two dedicated off-street parking spaces add practical convenience. Located just two blocks from King Street, the home offers convenient access to Old Town dining, shopping, entertainment, Metro, the Potomac waterfront, Whole Foods, Trader Joe’s, and Harris Teeter. Fully detached and extensively improved, 1015 Queen Street offers a distinctive combination of historic character, modern systems, private outdoor space, off-street parking, and thoughtful upgrades.
For sale
$1,350,000
1015 Queen St, Alexandria, VA 22314
2beds
1,780sqft
Single Family Residence
Built in 1900
2,000 Square Feet Lot
$-- Zestimate®
$758/sqft
$-- HOA
What's special
Gas fireplaceOriginal architectural characterKeyless entrySolid-wood siding throughoutDeep landscaped backyardTwo off-street parking spacesTankless hot-water system
- 16 days
- 1,408
- 65
Zillow last checked:
Listing updated:
Listed by:
Pamela Debnam 252-903-3616,
Houwzer, LLC 2028668787
Source: Bright MLS,MLS#: VAAX2067192
Facts & features
Interior
Bedrooms & bathrooms
- Bedrooms: 2
- Bathrooms: 3
- Full bathrooms: 2
- 1/2 bathrooms: 1
- Main level bathrooms: 1
Basement
- Area: 0
Heating
- Forced Air, Natural Gas
Cooling
- Central Air, Electric
Appliances
- Included: Ice Maker, Microwave, Oven/Range - Gas, Refrigerator, Washer, Dishwasher, Gas Water Heater
- Laundry: Washer/Dryer Hookups Only
Features
- Pantry, Formal/Separate Dining Room, Breakfast Area
- Flooring: Wood, Tile/Brick
- Has basement: No
- Number of fireplaces: 1
Interior area
- Total structure area: 1,780
- Total interior livable area: 1,780 sqft
- Finished area above ground: 1,780
- Finished area below ground: 0
Property
Parking
- Total spaces: 2
- Parking features: Off Street, Detached Carport
- Carport spaces: 2
Accessibility
- Accessibility features: None
Features
- Levels: Two
- Stories: 2
- Patio & porch: Patio
- Exterior features: Barbecue, Lighting
- Pool features: None
- Fencing: Back Yard
Lot
- Size: 2,000 Square Feet
Details
- Additional structures: Above Grade, Below Grade
- Parcel number: 10887000
- Zoning: CL
- Zoning description: 0
- Special conditions: Standard
Construction
Type & style
- Home type: SingleFamily
- Architectural style: Victorian
- Property subtype: Single Family Residence
Materials
- Wood Siding, Concrete
- Foundation: Other
- Roof: Wood
Condition
- New construction: No
- Year built: 1900
- Major remodel year: 1998
Utilities & green energy
- Sewer: Public Sewer
- Water: Public
- Utilities for property: Cable Available
Community & HOA
Community
- Security: Smoke Detector(s)
- Subdivision: Old Town
HOA
- Has HOA: No
Location
- Region: Alexandria
Financial & listing details
- Price per square foot: $758/sqft
- Tax assessed value: $1,020,354
- Annual tax amount: $11,581
- Date on market: 10/9/2026
- Listing agreement: Exclusive Right To Sell
- Listing terms: Cash,Conventional,FHA,VA Loan
- Inclusions: All Fixtures And Fittings Attached To The Property
- Exclusions: All Personal Property
- Ownership: Fee Simple
Estimated market value
Not available
Estimated sales range
Not available
Not available
Price history
| Date | Event | Price |
|---|---|---|
| 10/9/2026 | Listed for sale | $1,350,000+104.5%$758/sqft |
Source:  Bright MLS #VAAX2067192 Report a problem | ||
| 4/14/2024 | Listing removed | -- |
Source: Zillow Rentals Report a problem | ||
| 4/13/2024 | Listed for rent | $4,500+15.4%$3/sqft |
Source: Zillow Rentals Report a problem | ||
| 2/28/2021 | Listing removed | -- |
Source: Owner Report a problem | ||
| 3/30/2020 | Listing removed | $3,900$2/sqft |
Source: Owner Report a problem | ||
| 3/26/2020 | Listed for rent | $3,900+2.6%$2/sqft |
Source: Owner Report a problem | ||
| 6/7/2019 | Listing removed | $3,800$2/sqft |
Source: Owner Report a problem | ||
| 5/20/2019 | Price change | $3,800-5%$2/sqft |
Source: Owner Report a problem | ||
| 5/1/2019 | Listed for rent | $4,000$2/sqft |
Source: Owner Report a problem | ||
| 8/30/2016 | Sold | $660,000+180.6%$371/sqft |
Source: Public Record Report a problem | ||
| 9/12/1997 | Sold | $235,210+140%$132/sqft |
Source: Public Record Report a problem | ||
| 4/16/1997 | Sold | $98,000+22.5%$55/sqft |
Source: Public Record Report a problem | ||
| 1/10/1996 | Sold | $80,000$45/sqft |
Source: Public Record Report a problem | ||
Public tax history
| Year | Property taxes | Tax assessment |
|---|---|---|
| 2026 | $11,581 +5.9% | $1,020,354 +5.9% |
| 2025 | $10,935 +5.6% | $963,397 +5.6% |
| 2024 | $10,357 +2.2% | $912,480 |
| 2023 | $10,129 +2.6% | $912,480 +2.6% |
| 2022 | $9,870 +3.6% | $889,174 +10.2% |
| 2021 | $9,531 | $806,810 |
| 2020 | -- | $806,810 +10% |
| 2019 | -- | $733,268 |
| 2018 | $6,744 -10.8% | $733,268 +5.6% |
| 2017 | $7,556 | $694,601 -4.1% |
| 2016 | $7,556 | $724,470 |
| 2015 | $7,556 | $724,470 |
| 2014 | $7,556 +13.8% | $724,470 +6.7% |
| 2013 | $6,639 +5.7% | $678,876 +5.7% |
| 2012 | $6,279 +1.5% | $642,055 +1.5% |
| 2011 | $6,184 +3% | $632,306 +3% |
| 2010 | $6,002 +9.9% | $613,679 +1.5% |
| 2009 | $5,461 +7.3% | $604,728 +0.4% |
| 2008 | $5,089 +0.7% | $602,278 -1.1% |
| 2007 | $5,056 +1.8% | $609,200 |
| 2006 | $4,965 -7.6% | $609,200 +21.3% |
| 2005 | $5,372 +15.5% | $502,100 +15.5% |
| 2004 | $4,653 +13.3% | $434,900 +13.3% |
| 2003 | $4,109 +29.5% | $384,000 +29.5% |
| 2002 | $3,174 +3.7% | $296,600 +3.7% |
| 2001 | $3,060 | $286,000 |
Find assessor info on the county website
Monthly payment
Est. payment
Payment breakdown
Explore the cost of this home by adjusting the details. Changes won't be saved.Climate risks
Neighborhood: Braddock Road Metro
Nearby schools
Schools provided by the listing agent
- Elementary: Jefferson-houston
- Middle: Jefferson-houston School
- High: Alexandria City
- District: Alexandria City Public Schools
Source: Bright MLS. This data may not be complete. We recommend contacting the local school district to confirm school assignments for this home.

Similar homes
- $--3 bd3 ba1.9k sqft13 Russell Rd, Alexandria, VA 22301Auction
 Auction.com 2
- $1,200,0003 bd2 ba1.6k sqft719 S Fairfax St, Alexandria, VA 22314For Sale
 MLS ID #VAAX2067628, Mr. Peter Crouch, Corcoran McEnearney. Bright MLS
- $1,290,0002 bd3 ba1.9k sqftPrinters Row, Alexandria, VA 22314For Sale
 MLS ID #VAAX2067684, Phyllis Patterson, TTR Sotheby's International Realty. Bright MLS
- $1,345,0003 bd4 ba1.9k sqft1204 N Pitt St, Alexandria, VA 22314For Sale
 MLS ID #VAAX2067102, Mr. James Crowe, Compass. Bright MLS
- $1,250,0004 bd4 ba2.1k sqft310 S Alfred St, Alexandria, VA 22314For SaleMLS ID #VAAX2064118, Chris Craddock, EXP Realty, LLC. Bright MLS
- $1,015,0003 bd3 ba1.7k sqft508 N Payne St, Alexandria, VA 22314For SaleMLS ID #VAAX2067846, Joan Shannon, Compass. Bright MLS
- $1,325,0004 bd4 ba2.1k sqft815 N Alfred St, Alexandria, VA 22314For SaleMLS ID #VAAX2067372, Christine Garner, Serhant. Bright MLS
- $1,395,0003 bd3 ba1.5k sqft415 S Lee St, Alexandria, VA 22314For SaleMLS ID #VAAX2064358, Meiling Yang, Corcoran McEnearney. Bright MLS
- $1,850,0003 bd3 ba2.1k sqft315 N Alfred St, Alexandria, VA 22314For SaleMLS ID #VAAX2067152, Phyllis Patterson, TTR Sotheby's International Realty. Bright MLS
- $1,370,0002 bd4 ba2.6k sqft619 N West St, Alexandria, VA 22314For SaleMLS ID #VAAX2066548, Heather Corey, TTR Sotheby's International Realty. Bright MLS
- $1,595,0003 bd2 ba1.4k sqftAlexandria House, Alexandria, VA 22314For SaleMLS ID #VAAX2067762, PETER LANE, TTR Sotheby's International Realty. Bright MLS
- $999,0002 bd3 ba1.6k sqft421 N Payne St, Alexandria, VA 22314For SaleMLS ID #VAAX2067470, Phyllis Patterson, TTR Sotheby's International Realty. Bright MLS
- $1,100,0004 bd4 ba2.1k sqft917 Bernard St, Alexandria, VA 22314For SaleMLS ID #VAAX2067134, Vivianne Couts, Coldwell Banker Realty. Bright MLS
- $1,290,0004 bd4 ba2k sqft915 Parker Gray School Way, Alexandria, VA 22314For SaleMLS ID #VAAX2066984, Allie Andrews, Chambers Theory, LLC. Bright MLS
- $1,995,0003 bd3 ba2.6k sqft403 S Fairfax St, Alexandria, VA 22314For SaleMLS ID #VAAX2067038, Joan Shannon, Compass. Bright MLS
- $949,9992 bd3 ba1.5k sqft517 N Alfred St, Alexandria, VA 22314For SaleMLS ID #VAAX2066668, Jennifer Smith-Kilpatrick, Real Broker, LLC. Bright MLS
- $950,0003 bd3 ba1.2k sqftTannery Yard, Alexandria, VA 22314For SaleMLS ID #VAAX2066770, Anna-Louisa Yon, Compass. Bright MLS
- $1,500,0003 bd5 ba2.4k sqft1315 Wilkes St, Alexandria, VA 22314For SaleMLS ID #VAAX2066748, Rob Carney, TTR Sotheby's International Realty. Bright MLS
- $950,0004 bd4 ba2.5k sqft120 Longview Dr, Alexandria, VA 22314For SaleMLS ID #VAAX2067252, Ellen Ing, RE/MAX Allegiance. Bright MLS
