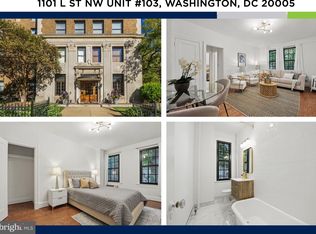
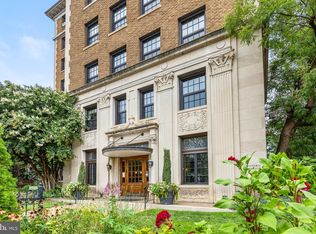
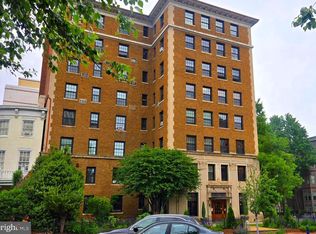
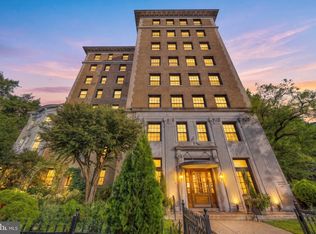
Set within Wisteria Mansion, a Beaux-Arts-style building, this newly renovated one-bedroom corner residence offers generously sized rooms and east, west, and south exposures. Large windows bring in natural light throughout the day. The recent renovation includes a new kitchen and bathroom, refinished hardwood floors, and new lighting throughout. The kitchen features quartz countertops, all-new stainless steel appliances, including a gas range and dishwasher, and a breakfast nook. Spacious living areas provide room for both everyday living and entertaining, while the large bedroom offers a comfortable retreat. Wisteria Mansion features controlled building access, an elevator, secure bicycle storage, and additional storage available within the building. Just blocks from the 14th Street corridor, Logan Circle, Blagden Alley, and CityCenterDC, the location puts dining, shopping, and all six Metro lines within easy reach.
For sale
$378,900
1101 L St NW APT 601, Washington, DC 20005
1beds
683sqft
Condominium
Built in 1926
-- sqft lot
$-- Zestimate®
$555/sqft
$576/mo HOA
What's special
Refinished hardwood floorsAll-new stainless steel appliancesNew kitchenBreakfast nookGas rangeQuartz countertopsGenerously sized rooms
- 7 days
- 314
- 21
Likely to sell faster than
Zillow last checked:
Listing updated:
Listed by:
Dylan White 202-368-9340,
TTR Sotheby's International Realty,
Co-Listing Agent: Matthew Koerber 202-744-0139,
TTR Sotheby's International Realty
Source: Bright MLS,MLS#: DCDC2290848
Facts & features
Interior
Bedrooms & bathrooms
- Bedrooms: 1
- Bathrooms: 1
- Full bathrooms: 1
- Main level bathrooms: 1
- Main level bedrooms: 1
Heating
- Radiator, Central
Cooling
- Window Unit(s), Electric
Appliances
- Included: Gas Water Heater
- Laundry: Common Area, In Basement, Shared
Features
- Flooring: Wood
- Has basement: No
- Has fireplace: No
Interior area
- Total structure area: 683
- Total interior livable area: 683 sqft
- Finished area above ground: 683
Property
Parking
- Parking features: On Street
- Has uncovered spaces: Yes
Accessibility
- Accessibility features: None
Features
- Levels: One
- Stories: 1
- Pool features: None
Lot
- Features: Unknown Soil Type
Details
- Additional structures: Above Grade
- Parcel number: 0315//2082
- Zoning: D-1-R
- Special conditions: Standard
Construction
Type & style
- Home type: Condo
- Architectural style: Beaux Arts
- Property subtype: Condominium
- Attached to another structure: Yes
Materials
- Brick
Condition
- Excellent
- New construction: No
- Year built: 1926
- Major remodel year: 2026
Utilities & green energy
- Sewer: Public Sewer
- Water: Public
Community & HOA
Community
- Condo and coop fee: $576 monthly
- Subdivision: Logan Circle
HOA
- Has HOA: No
- Amenities included: Elevator(s), Storage, Laundry
- Services included: Common Area Maintenance, Custodial Services Maintenance, Maintenance Structure, Insurance, Maintenance Grounds, Management, Reserve Funds, Sewer, Snow Removal, Trash, Water
Location
- Region: Washington
Financial & listing details
- Price per square foot: $555/sqft
- Tax assessed value: $376,140
- Annual tax amount: $2,945
- Date on market: 11/9/2026
- Listing agreement: Exclusive Right To Sell
- Listing terms: Cash,Conventional,VA Loan
- Ownership: Condominium
Estimated market value
Not available
Estimated sales range
Not available
Not available
Price history
| Date | Event | Price |
|---|---|---|
| 11/9/2026 | Listed for sale | $378,900+27.1%$555/sqft |
Source:  Bright MLS #DCDC2290848 Report a problem | ||
| 5/23/2006 | Sold | $298,000+120.7%$436/sqft |
Source: Public Record Report a problem | ||
| 12/4/2001 | Sold | $135,000$198/sqft |
Source: Public Record Report a problem | ||
Public tax history
| Year | Property taxes | Tax assessment |
|---|---|---|
| 2026 | $2,945 -4.2% | $362,510 -3.9% |
| 2025 | $3,074 +2.5% | $377,300 +2.5% |
| 2024 | $2,999 +1.5% | $368,020 +1.6% |
| 2023 | $2,955 -5.2% | $362,370 -4.8% |
| 2022 | $3,118 +3.4% | $380,560 +3.4% |
| 2021 | $3,017 -0.7% | $368,200 +3% |
| 2020 | $3,037 +1% | $357,330 +1% |
| 2018 | $3,008 +2.5% | $353,920 +2.5% |
| 2017 | $2,934 +4.7% | $345,140 +4.7% |
| 2016 | $2,803 +2.8% | $329,710 +2.8% |
| 2015 | $2,726 +7.9% | $320,750 +7.9% |
| 2014 | $2,528 +8.3% | $297,390 +8.3% |
| 2013 | $2,333 -1.1% | $274,500 -1.1% |
| 2012 | $2,359 | $277,570 |
| 2011 | $2,359 -10.5% | $277,570 -10.5% |
| 2010 | $2,635 +3% | $310,040 +3% |
| 2009 | $2,558 +19.3% | $300,950 -0.9% |
| 2007 | $2,144 +182% | $303,680 +45.7% |
| 2006 | $760 -16.7% | $208,360 +21.2% |
| 2005 | $913 +12% | $171,890 +7.9% |
| 2004 | $816 +12% | $159,280 +50.5% |
| 2003 | $728 +135.1% | $105,850 +70% |
| 2002 | $310 -56.7% | $62,264 |
| 2001 | $716 | $62,264 |
Find assessor info on the county website
Monthly payment
Est. payment
Payment breakdown
Explore the cost of this home by adjusting the details. Changes won't be saved.Climate risks
Neighborhood: Logan Circle
Nearby schools
Schools provided by the listing agent
- District: District Of Columbia Public Schools
Source: Bright MLS. This data may not be complete. We recommend contacting the local school district to confirm school assignments for this home.
Similar homes
- $374,9002 bd1 ba732 sqftOld City 1, Washington, DC 20002For Sale
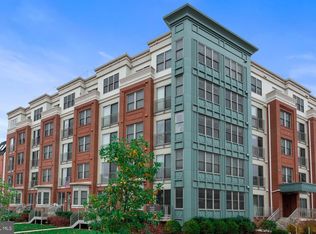
 MLS ID #DCDC2291966, Adria Thompson, Urban Pace Polaris, Inc.. Bright MLS
- $374,9002 bd1 ba842 sqftOld City 2, Washington, DC 20001For Sale
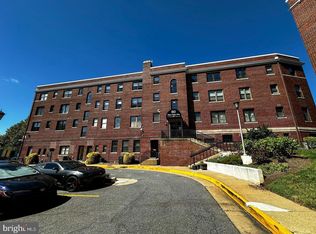 MLS ID #DCDC2280670, Barri McClellan, RLAH @properties. Bright MLS
- $379,9001 bd2 ba657 sqft1843 Mintwood Pl NW APT 110, Washington, DC 20009For Sale
 MLS ID #DCDC2283332, Aaron Brainerd, RLAH @properties. Bright MLS
- $424,9001 bd1 ba610 sqftKalorama, Washington, DC 20009For Sale
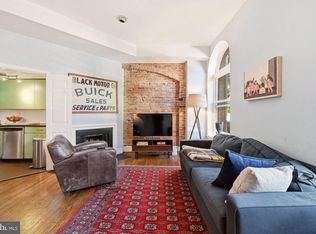 MLS ID #DCDC2291104, Brock Thompson, Compass. Bright MLS
- $399,9002 bd1 ba716 sqftLedroit Park, Washington, DC 20001For SaleMLS ID #DCDC2283686, Phoenix Wright, Compass. Bright MLS
- $440,0001 bd1 ba565 sqftOld City 2, Washington, DC 20009For SaleMLS ID #DCDC2290762, Daniel Brewer, Compass. Bright MLS
- $400,0002 bd2 ba899 sqft1419 Clifton St NW APT 104, Washington, DC 20009For SaleMLS ID #DCDC2288308, Angelica Dennis, Keller Williams Capital Properties. Bright MLS
- $299,900-- bd1 ba542 sqftGeorgetown, Washington, DC 20007For SaleMLS ID #DCDC2291178, Jeffrey Jackson, TTR Sotheby's International Realty. Bright MLS
- $373,0001 bd1 ba684 sqft1545 18th St NW Unit 111, Washington, DC 20036For SaleMLS ID #DCDC2271950, Nancy Alert, RE/MAX Allegiance. Bright MLS
- $374,9992 bd1 ba702 sqftColumbia Heights, Washington, DC 20010For SaleMLS ID #DCDC2280488, Haythem Hedda, Pearson Smith Realty, LLC. Bright MLS
- $365,0001 bd1 ba572 sqftOld City 1, Washington, DC 20003For SaleMLS ID #DCDC2280102, Joel Nelson, Keller Williams Capital Properties. Bright MLS
- $399,9001 bd1 ba729 sqft2755 Ordway St NW APT 506, Washington, DC 20008For SaleMLS ID #DCDC2281746, Stacie Hatziyannis, Berkshire Hathaway HomeServices PenFed Realty. Bright MLS
- $389,0001 bd1 ba750 sqft1915 16th St NW APT 501, Washington, DC 20009For SaleMLS ID #DCDC2261694, Chelsea Traylor, Redfin Corp. Bright MLS
- $349,0001 bd1 ba506 sqftCentral, Washington, DC 20036For SaleMLS ID #DCDC2269440, Jay Nix, Compass. Bright MLS
- $359,9001 bd1 ba667 sqftThe Chastleton, Washington, DC 20009For SaleMLS ID #DCDC2280296, Paul W Johnson, Redfin Corp. Bright MLS
- $395,0001 bd1 ba720 sqftCapitol Hill, Washington, DC 20003For SaleMLS ID #DCDC2276652, Antoine Remy, Pearson Smith Realty, LLC. Bright MLS
- $399,0001 bd1 ba576 sqft2869 28th St NW #3, Washington, DC 20008For SaleMLS ID #DCDC2286228, Joseph Bernstein, Compass. Bright MLS
- $435,0001 bd1 ba600 sqft1701 16th St NW APT 526, Washington, DC 20009For SaleMLS ID #DCDC2290758, James Thomley, RLAH @properties. Bright MLS
- $349,7501 bd1 ba681 sqftThe Bader Condominium, Washington, DC 20037For SaleMLS ID #DCDC2272466, Rob Carter, TTR Sotheby's International Realty. Bright MLS
- $444,9001 bd1 ba558 sqftOld City 2, Washington, DC 20009For SaleMLS ID #DCDC2288946, Michel Heitstuman, Coldwell Banker Realty - Washington. Bright MLS
