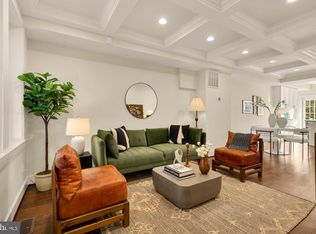
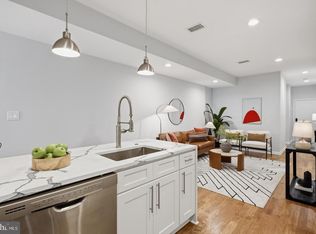
NEW PRICE NOW $30K LESS! STUNNING designer PENTHOUSE with PRIVATE ROOF DECK! Welcome to quaint and charming Bloomingdale and this elegant 2-bedroom, 2-bath TOP FLOOR flat with about 1,100 square feet in a boutique 3-unit Condominium. This gorgeous light-filled home on a lovely residential tree-lined block was thoughtfully redeveloped and reimagined in 2015 with many recent designer updates. You’ll love the elevated luxury style including custom mouldings, solid hardwood floors throughout, extra tall doors and windows with faux transoms, and huge house-sized kitchen offering everything for the modern gourmet cook. This home has 3 PRIVATE OUTDOOR SPACES, which lends the space to entertaining and gardening. Each of the TWO BEDROOMS has their own en suite bathroom. The spacious primary suite welcomes you with a gallery wall of custom picture frame mouldings, floor-to-ceiling windows, a full glass rear door leading to the balcony (and 3rd outdoor space), a walk-in closet with built-in closet system, and the en suite luxury bathroom equipped with heated floors, 72” double vanity, and glass enclosed walk-in shower. The second bedroom fits a queen size bed and has the second full bathroom with a tub/shower combination. An interior staircase provides direct access to a massive nearly 500 sf PRIVATE ROOF DECK, which features durable composite decking, views of the Capitol dome to the south, National Cathedral to the west, and breathtaking sunsets. The in-unit front-loading WASHER & DRYER located in the hallway between the bedrooms complete the package. Pet friendly. Easy residential street parking. Less than a mile to Metro and several bus lines within blocks. Very walkable to highly-rated restaurants, biking paths, Crispus Attucks Park, Ledroit Park, Shaw, Union Market, and more!
For sale
Price cut: $30K (11/4)
$695,000
67 V St NW #3, Washington, DC 20001
2beds
1,097sqft
Condominium
Built in 1915
-- sqft lot
$683,400 Zestimate®
$634/sqft
$291/mo HOA
What's special
Lovely residential tree-lined blockLight-filled homeFloor-to-ceiling windowsSpacious primary suiteSolid hardwood floors throughoutHuge house-sized kitchenCustom mouldings
- 30 days
- 476
- 80
Zillow last checked:
Listing updated:
Listed by:
Kara Johnson 202-378-4240,
RLAH @properties,
Co-Listing Agent: Wayne Johnson 202-494-0714,
RLAH @properties
Source: Bright MLS,MLS#: DCDC2286536
Facts & features
Interior
Bedrooms & bathrooms
- Bedrooms: 2
- Bathrooms: 2
- Full bathrooms: 2
- Main level bathrooms: 2
- Main level bedrooms: 2
Basement
- Area: 0
Heating
- Heat Pump, Electric
Cooling
- Central Air, Electric
Appliances
- Included: Microwave, Built-In Range, Dishwasher, Disposal, Dryer, Exhaust Fan, Intercom, Oven/Range - Gas, Refrigerator, Stainless Steel Appliance(s), Washer/Dryer Stacked, Washer, Water Heater, Electric Water Heater
- Laundry: Dryer In Unit, Washer In Unit, Main Level, In Unit
Features
- Bathroom - Walk-In Shower, Chair Railings, Combination Dining/Living, Crown Molding, Dining Area, Open Floorplan, Kitchen Island, Kitchen - Gourmet, Primary Bath(s), Recessed Lighting, Walk-In Closet(s), 9'+ Ceilings, Dry Wall, High Ceilings
- Flooring: Hardwood, Wood
- Doors: French Doors
- Windows: Double Pane Windows
- Has basement: No
- Has fireplace: No
Interior area
- Total structure area: 1,097
- Total interior livable area: 1,097 sqft
- Finished area above ground: 1,097
- Finished area below ground: 0
Property
Parking
- Parking features: On Street
- Has uncovered spaces: Yes
Accessibility
- Accessibility features: None
Features
- Levels: Two
- Stories: 2
- Patio & porch: Deck, Roof, Roof Deck
- Exterior features: Lighting, Balcony
- Pool features: None
- Has view: Yes
- View description: City
Lot
- Features: Urban, Chillum-Urban Land Complex
Details
- Additional structures: Above Grade, Below Grade
- Parcel number: 3118//2014
- Zoning: RF-1
- Special conditions: Standard
- Other equipment: Intercom
Construction
Type & style
- Home type: Condo
- Architectural style: Federal
- Property subtype: Condominium
- Attached to another structure: Yes
Materials
- Brick Front
- Roof: Composition,Flat,Unknown
Condition
- Excellent
- New construction: No
- Year built: 1915
- Major remodel year: 2015
Details
- Builder model: Urban Chic
- Builder name: WS Homes
Utilities & green energy
- Sewer: Public Sewer
- Water: Public
Community & HOA
Community
- Security: Carbon Monoxide Detector(s), Main Entrance Lock, Smoke Detector(s), Fire Sprinkler System
- Condo and coop fee: $291 monthly
- Subdivision: Bloomingdale
HOA
- Has HOA: No
- Amenities included: None
- Services included: Insurance, Reserve Funds, Sewer, Water, Gas
- HOA name: 67 V Street Condominium
Location
- Region: Washington
Financial & listing details
- Price per square foot: $634/sqft
- Tax assessed value: $671,680
- Annual tax amount: $6,072
- Date on market: 10/9/2026
- Listing agreement: Exclusive Right To Sell
- Listing terms: Cash,Conventional,FNMA,Negotiable
- Ownership: Condominium
Estimated market value
$683,400
$649,000 - $718,000
$3,204/mo
Price history
| Date | Event | Price |
|---|---|---|
| 11/4/2026 | Price change | $695,000-4.1%$634/sqft |
Source:  Bright MLS #DCDC2286536 Report a problem | ||
| 10/9/2026 | Listed for sale | $725,000$661/sqft |
Source: Bright MLS #DCDC2286536 Report a problem | ||
| 4/23/2018 | Sold | $725,000+0.8%$661/sqft |
Source: Public Record Report a problem | ||
| 3/24/2018 | Pending sale | $719,000$655/sqft |
Source: TTR Sotheby's International Realty #DC10180138 Report a problem | ||
| 3/14/2018 | Listed for sale | $719,000+5%$655/sqft |
Source: Ttr Sotheby's International Realty #1000267480 Report a problem | ||
| 3/1/2016 | Sold | $685,000$624/sqft |
Source: Public Record Report a problem | ||
Public tax history
| Year | Property taxes | Tax assessment |
|---|---|---|
| 2026 | $6,072 -5% | $730,400 -4.9% |
| 2025 | $6,394 -0.8% | $767,880 -0.8% |
| 2024 | $6,448 +8.7% | $773,790 +8.6% |
| 2023 | $5,933 +20.5% | $712,760 +6.1% |
| 2022 | $4,924 +2.8% | $671,710 +2.8% |
| 2021 | $4,791 +3.9% | $653,300 +5.7% |
| 2020 | $4,612 +2.2% | $618,290 +2.3% |
| 2018 | $4,514 +9.4% | $604,360 +8.3% |
| 2017 | $4,126 +99.7% | $557,900 |
| 2016 | $2,066 | $557,900 |
Find assessor info on the county website
Monthly payment
Est. payment
Payment breakdown
Explore the cost of this home by adjusting the details. Changes won't be saved.Climate risks
Neighborhood: Bloomingdale
Nearby schools
Schools provided by the listing agent
- District: District Of Columbia Public Schools
Source: Bright MLS. This data may not be complete. We recommend contacting the local school district to confirm school assignments for this home.


Similar homes
- $669,7502 bd2 ba1.1k sqft220 P St NW APT 4, Washington, DC 20001For Sale

 MLS ID #DCDC2287748, THY PHAM, Corcoran McEnearney. Bright MLS
- $775,0003 bd3 ba1k sqftLedroit Park, Washington, DC 20001For Sale
 MLS ID #DCDC2280384, Cesar Milla, Coldwell Banker Realty. Bright MLS
- $725,0002 bd4 ba1.5k sqft2325 3rd St NE, Washington, DC 20002For Sale
 MLS ID #DCDC2290712, Matt McHugh, Compass. Bright MLS
- $649,0003 bd3 ba1.3k sqftColumbia Heights, Washington, DC 20001For Sale
 MLS ID #DCDC2287960, Jack Shorb, Corcoran McEnearney. Bright MLS
- $780,0002 bd2 ba1.3k sqft425 M St NW APT J, Washington, DC 20001For SaleMLS ID #DCDC2284438, Kevin Canto, Keller Williams Realty. Bright MLS
- $679,0002 bd2 ba980 sqft1338 Fairmont St NW #2, Washington, DC 20009For SaleMLS ID #DCDC2283298, Chris Coppola, Compass. Bright MLS
- $679,0002 bd1 ba1.2k sqft1350 Newton St NE, Washington, DC 20017For SaleMLS ID #DCDC2290550, Jacob Abbott, Berkshire Hathaway HomeServices PenFed Realty. Bright MLS
- $674,9003 bd2 ba1.1k sqftThe Lucille, Washington, DC 20002For SaleMLS ID #DCDC2284358, Mehrnaz Bazargan, Redfin Corp. Bright MLS
- $679,0002 bd3 ba1.5k sqftColumbia Heights, Washington, DC 20010For SaleMLS ID #DCDC2276760, Mr. Graham, Samson Properties. Bright MLS
- $700,0003 bd3 ba1.5k sqftNone Available, Washington, DC 20002New ConstructionMLS ID #DCDC2269694, Adrienne Szabo, TTR Sotheby's International Realty. Bright MLS
- $599,9002 bd2 ba767 sqftGlover Park, Washington, DC 20007For SaleMLS ID #DCDC2290734, Gregory Hangemanole, Long & Foster Real Estate, Inc.. Bright MLS
- $685,0002 bd3 ba1.2k sqftColumbia Heights, Washington, DC 20010For SaleMLS ID #DCDC2286316, Blake Hering, Samson Properties. Bright MLS
- $599,9002 bd2 ba1k sqftOld City 1, Washington, DC 20003For SaleMLS ID #DCDC2289864, Elvin Merlo, Compass. Bright MLS
- $649,9002 bd2 ba1.3k sqftThe 610, Washington, DC 20010For SaleMLS ID #DCDC2277644, Sammy Dweck, TTR Sotheby's International Realty. Bright MLS
- $578,0003 bd2 ba1.2k sqft775 Hobart Pl NW, Washington, DC 20001For SaleMLS ID #DCDC2285666, Genie Hutinet, Barley & Barley Real Estate. Bright MLS
- $599,0002 bd2 ba1k sqftOld City 1, Washington, DC 20002For SaleMLS ID #DCDC2284506, David Abrams, Compass. Bright MLS
- $609,0002 bd3 ba1.2k sqft233 S St. Luxury Condominiums, Washington, DC 20002For SaleMLS ID #DCDC2261648, Alleyah Miner, Samson Properties. Bright MLS
- $799,0003 bd3 ba1.3k sqft762 Gresham Pl NW, Washington, DC 20001For SaleMLS ID #DCDC2281598, Leslie Shafer, Omnia Real Estate LLC. Bright MLS
- $765,0002 bd3 ba1.5k sqftOld City 1, Washington, DC 20002For SaleMLS ID #DCDC2281454, Joe Martin, Keller Williams Capital Properties. Bright MLS
- $679,0002 bd2 ba1.3k sqftNone Available, Washington, DC 20002For SaleMLS ID #DCDC2281070, Drew Carpenter, Compass. Bright MLS
