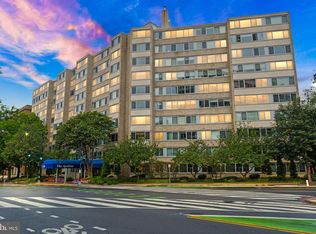
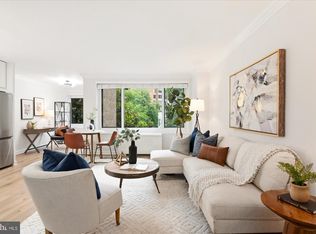

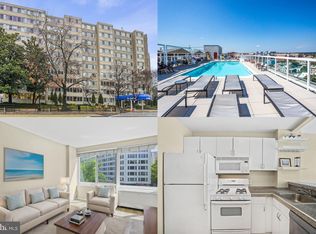
Welcome to urban elegance at its finest at the very popular Apolliné. With hardwood floors, space-saving pocket doors, and custom built-ins, this meticulously, architect-designed residence offers a seamless blend of modern sophistication and classic charm. Step inside to discover a beautifully renovated kitchen with quartz countertops and stainless steel appliances, including a gas stove, dishwasher, and refrigerator. A wall of closets line the entry hall, perfect for coats, pantry, and extra storage. Past the kitchen is a wonderful alcove, ideal for a living space or bedroom. The alcove has custom built-ins, perfect for extra storage, books, and displaying your treasures. The open living space provides both style and functionality. A wall of large windows frames picturesque views of New Hampshire Avenue and a lovely magnolia tree gives the feeling of living in the trees while letting the unit bathe in natural light. The condo boasts a spacious walk-through closet, ensuring ample storage for your wardrobe. Through the closet is the modern, updated bathroom. Residents of this building enjoy a range of amenities, including a large, deep, heated pool and a common roof deck, perfect for relaxation and entertainment. The building also features a common media/recreation room, laundry facilities, and is serviced by 24-hour front desk staff, ensuring a high level of comfort and security. With elevators for easy access, this condo offers the perfect blend of luxury and convenience in the heart of Washington, DC. Don't miss the opportunity to make this exquisite condo your new home. Live in the heart of the city, with Dupont Circle to the north, West End to the south, and the rest of the Nation's Capital easily accessible by foot or the close-by Metro.
Sold for $315,000
$315,000
1330 New Hampshire Ave NW APT 502, Washington, DC 20036
0beds
503sqft
Condominium
Built in 1963
-- sqft lot
$310,300 Zestimate®
$626/sqft
$2,218 Estimated rent
Home value
$310,300
$289,000 - $335,000
$2,218/mo
Zestimate® history
Owner options
List your home for rent
$2,218/mo
Rent Zestimate®
Find your next renter with Zillow Rental Manager. Plus, with online applications, you can quickly screen prospective tenants – for free.
$2,218/mo
Rent Zestimate®
Refinance and save
$1,502/mo
Est. payment
Refinancing to a lower rate could help reduce your monthly payments and save thousands over the life of the loan.
$1,502/mo
Est. payment
Explore your selling options
Work with a Zillow partner agent
Leverage their expertise and Zillow's premium Showcase listings to get your home seen by more buyers.
Get startedList with your own agent
Get your home in front of millions of buyers by listing it on Zillow.
Learn how to do itSell it yourself
Take full control of how buyers see your home on Zillow by listing For Sale by Owner (FSBO).
List your homeWhat's special
Large deep heated poolSpace-saving pocket doorsModern updated bathroomOpen living spaceBeautifully renovated kitchenCustom built-insLarge windows
Zillow last checked:
Listing updated:
Listed by:
Daniel Brewer 202-277-9099,
Compass
Bought with:
Denean Lee Jones
Redfin Corporation
Source: Bright MLS,MLS#: DCDC2175878
Facts & features
Interior
Bedrooms & bathrooms
- Bedrooms: 0
- Bathrooms: 1
- Full bathrooms: 1
- Main level bathrooms: 1
Basement
- Area: 0
Heating
- Central, Natural Gas
Cooling
- Central Air, Electric
Appliances
- Included: Oven/Range - Gas, Range Hood, Refrigerator, Dishwasher, Microwave, Disposal, Gas Water Heater
- Laundry: Common Area, In Basement, Shared
Features
- Walk-In Closet(s), Upgraded Countertops, Recessed Lighting, Open Floorplan, Flat, Built-in Features, Bathroom - Tub Shower
- Flooring: Wood
- Windows: Window Treatments
- Basement: Full
- Has fireplace: No
Interior area
- Total structure area: 503
- Total interior livable area: 503 sqft
- Finished area above ground: 503
- Finished area below ground: 0
Property
Parking
- Parking features: On-site - Rent, Other
Accessibility
- Accessibility features: None
Features
- Levels: One
- Stories: 1
- Patio & porch: Roof Deck
- Exterior features: Sidewalks, Street Lights
- Pool features: Community
Lot
- Features: Urban Land Not Rated
Details
- Additional structures: Above Grade, Below Grade
- Parcel number: 0097//2138
- Zoning: UNKNOWN
- Special conditions: Standard
Construction
Type & style
- Home type: Condo
- Architectural style: Contemporary
- Property subtype: Condominium
- Attached to another structure: Yes
Materials
- Brick
Condition
- New construction: No
- Year built: 1963
Utilities & green energy
- Sewer: Public Sewer
- Water: Public
Community & HOA
Community
- Features: Pool
- Security: 24 Hour Security, Desk in Lobby, Exterior Cameras, Fire Alarm, Main Entrance Lock, Resident Manager, Smoke Detector(s)
- Condo and coop fee: $581 monthly
- Subdivision: Dupont Circle
HOA
- Has HOA: No
- Amenities included: Pool, Security, Pool - Rooftop, Elevator(s), Common Grounds
- Services included: Water, Trash, Sewer, Reserve Funds, Pool(s), Management, Heat, Gas, Electricity, Maintenance Structure, Common Area Maintenance, Air Conditioning
- HOA name: The Apolliné
Location
- Region: Washington
Financial & listing details
- Price per square foot: $626/sqft
- Tax assessed value: $321,080
- Annual tax amount: $2,586
- Date on market: 1/29/2025
- Listing agreement: Exclusive Agency
- Ownership: Condominium
Price history
| Date | Event | Price |
|---|---|---|
| 2/28/2025 | Sold | $315,000$626/sqft |
Source:  Bright MLS #DCDC2175878 Report a problem Bright MLS #DCDC2175878 Report a problem | ||
| 2/11/2025 | Contingent | $315,000$626/sqft |
Source: Bright MLS #DCDC2175878 Report a problem | ||
| 1/29/2025 | Listed for sale | $315,000+20.2%$626/sqft |
Source: Bright MLS #DCDC2175878 Report a problem | ||
| 1/1/2015 | Sold | $262,000+107.9%$521/sqft |
Source:  Long & Foster Broker Feed #DCDC113578_100 Report a problem Long & Foster Broker Feed #DCDC113578_100 Report a problem | ||
| 10/9/2001 | Sold | $126,000$250/sqft |
Source: Public Record Report a problem | ||
Public tax history
| Year | Property taxes | Tax assessment |
|---|---|---|
| 2025 | $2,596 +0.4% | $321,080 +0.5% |
| 2024 | $2,586 -6.9% | $319,420 -6.5% |
| 2023 | $2,779 +43.9% | $341,660 +6.9% |
| 2022 | $1,932 +3% | $319,730 +3.1% |
| 2021 | $1,875 -4.5% | $310,210 +1.1% |
| 2020 | $1,964 +0.5% | $306,780 +1.2% |
| 2018 | $1,954 -0.9% | $303,250 -0.4% |
| 2017 | $1,972 +3.1% | $304,420 +2.6% |
| 2016 | $1,913 +4.2% | $296,800 +3.3% |
| 2015 | $1,836 +6.8% | $287,390 +5.5% |
| 2014 | $1,719 +2.8% | $272,440 +2.5% |
| 2013 | $1,672 | $265,860 +4.6% |
| 2012 | -- | $254,250 |
| 2011 | -- | $254,250 -3.5% |
| 2010 | -- | $263,370 +1.1% |
| 2009 | -- | $260,400 +6.7% |
| 2007 | -- | $243,940 +15.6% |
| 2006 | -- | $210,980 +20.7% |
| 2005 | -- | $174,780 +24.2% |
| 2004 | -- | $140,750 +29.6% |
| 2003 | -- | $108,630 +38% |
| 2002 | $302 -46.6% | $78,720 +60% |
| 2001 | $566 | $49,200 |
Find assessor info on the county website
Neighborhood: Dupont Circle
Nearby homes
- $299,000-- bd1 ba526 sqft1330 New Hampshire Ave NW APT 207, Washington, DC 20036Sold
- $449,0001 bd1 ba735 sqft1330 New Hampshire Ave NW APT 301, Washington, DC 20036Pending
- $280,000-- bd1 ba503 sqft1330 New Hampshire Ave NW APT 302, Washington, DC 20036Sold
- $345,0001 bd1 ba501 sqft1330 New Hampshire Ave NW APT 411, Washington, DC 20036Sold
- $312,0001 bd1 ba504 sqft1330 New Hampshire Ave NW APT 424, Washington, DC 20036Sold
- $247,000-- bd1 ba504 sqft1330 New Hampshire Ave NW APT 516, Washington, DC 20036Sold
- $315,750-- bd1 ba504 sqft1330 New Hampshire Ave NW APT 612, Washington, DC 20036Sold
- $322,5001 bd1 ba504 sqft1330 New Hampshire Ave NW APT 616, Washington, DC 20036Sold
Nearby schools
GreatSchools rating
- 7/10John Francis Education CampusGrades: PK-8Distance: 0.4 mi
- 3/10Cardozo Education CampusGrades: 6-12Distance: 1.3 mi
Schools provided by the listing agent
- District: District Of Columbia Public Schools
Source: Bright MLS. This data may not be complete. We recommend contacting the local school district to confirm school assignments for this home.
Get a cash offer in 3 minutes
Find out how much your home could sell for in as little as 3 minutes with a no-obligation cash offer.
Estimated market value
$310,300
Get a cash offer in 3 minutes
Find out how much your home could sell for in as little as 3 minutes with a no-obligation cash offer.
Estimated market value
$310,300
- Washington, DC
- District of Columbia
- Washington
- 20036
- Dupont Circle
- 1330 New Hampshire Ave NW Apartment 502
Nearby cities
Nearby neighborhoods
Nearby zip codes
Other Washington Topics
