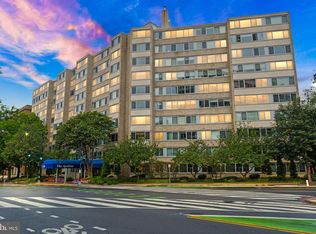
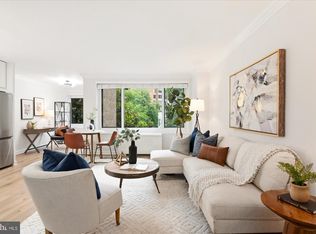

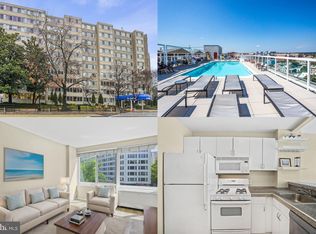
Welcome to the iconic Apolliné Condominum in the heart of Dupont Circle. A step above the typical offering, Residence #612 presents timeless elegance, flooded with natural light from the wall of windows overlooking New Hampshire Avenue. Every corner of this elevated home offers luxury finishes, including custom, solid maple cabinetry, gleaming granite countertops and floors, and brand new nuCORE Rigid Core LVP (extra thick cork pad) in the living space. A Lutron recessed lighting system paired with a glazed tray-inlay ceiling allow you to set the perfect lighting to match your mood. The bespoke clawfoot tub, timeless brass fixtures and spacious vanity, akin to a 5-star hotel, are found in this remarkable bathroom. The custom and adjustable solid maple closet system and expanded kitchen with breakfast bar provides ample storage solutions. ALL UTILITIES included in the reasonable condo fee of 543.07/month. The gorgeous rooftop pool and lounge has sweeping views of our city and stays open for an extended season of April to December! The condo fee also includes a very helpful 24 hour front-desk service, a large laundry facility, bike storage, building bulk trash pick-up, and optional overnight parking for you or your guest. Enjoy easy living at the Apolliné in the heart of Dupont, just 1 block from the Dupont Circle Metro, the Dupont Circle Farmers Market, and all of the restaurants, coffee shops, shopping and bookstores that this vibrant and historic area of DC has to offer.
Sold for $315,750
$315,750
1330 New Hampshire Ave NW APT 612, Washington, DC 20036
0beds
504sqft
Condominium
Built in 1963
-- sqft lot
$315,300 Zestimate®
$626/sqft
$2,220 Estimated rent
Home value
$315,300
$300,000 - $331,000
$2,220/mo
Zestimate® history
Owner options
List your home for rent
$2,220/mo
Rent Zestimate®
Find your next renter with Zillow Rental Manager. Plus, with online applications, you can quickly screen prospective tenants – for free.
$2,220/mo
Rent Zestimate®
Refinance and save
$1,506/mo
Est. payment
Refinancing to a lower rate could help reduce your monthly payments and save thousands over the life of the loan.
$1,506/mo
Est. payment
Explore your selling options
Work with a Zillow partner agent
Leverage their expertise and Zillow's premium Showcase listings to get your home seen by more buyers.
Get startedList with your own agent
Get your home in front of millions of buyers by listing it on Zillow.
Learn how to do itSell it yourself
Take full control of how buyers see your home on Zillow by listing For Sale by Owner (FSBO).
List your homeWhat's special
Timeless brass fixturesLuxury finishesGorgeous rooftop poolGleaming granite countertopsSolid maple closet systemWall of windowsCustom solid maple cabinetry
Zillow last checked:
Listing updated:
Listed by:
Brittanie DeChino 202-802-0158,
TTR Sotheby's International Realty
Bought with:
Mrs. KHARDIATA IFILL, SP200201401
EXP Realty, LLC
Source: Bright MLS,MLS#: DCDC2225288
Facts & features
Interior
Bedrooms & bathrooms
- Bedrooms: 0
- Bathrooms: 1
- Full bathrooms: 1
- Main level bathrooms: 1
Rooms
- Room types: Living Room, Dining Room, Kitchen, Bathroom 1
Bathroom 1
- Features: Bathroom - Tub Shower, Built-in Features, Recessed Lighting
- Level: Main
- Area: 98 Square Feet
- Dimensions: 7 X 14
Dining room
- Features: Flooring - Luxury Vinyl Plank, Built-in Features
- Level: Main
- Area: 162 Square Feet
- Dimensions: 9 X 18
Kitchen
- Features: Breakfast Bar, Recessed Lighting, Granite Counters
- Level: Main
- Area: 77 Square Feet
- Dimensions: 7 X 11
Living room
- Features: Flooring - Luxury Vinyl Plank, Recessed Lighting, Built-in Features
- Level: Main
- Area: 216 Square Feet
- Dimensions: 12 X 18
Heating
- Convector, Natural Gas
Cooling
- Convector, Other
Appliances
- Included: Oven/Range - Gas, Range Hood, Refrigerator, Dishwasher, Disposal, Water Heater
- Laundry: Common Area
Features
- Upgraded Countertops, Open Floorplan, Recessed Lighting, Walk-In Closet(s)
- Has basement: No
- Has fireplace: No
Interior area
- Total structure area: 504
- Total interior livable area: 504 sqft
- Finished area above ground: 504
- Finished area below ground: 0
Property
Parking
- Parking features: On Street
- Has uncovered spaces: Yes
Accessibility
- Accessibility features: Accessible Elevator Installed
Features
- Levels: One
- Stories: 1
- Exterior features: Street Lights, Sidewalks
- Pool features: Community
- Has view: Yes
- View description: City
Lot
- Features: Urban, Urban Land Not Rated
Details
- Additional structures: Above Grade, Below Grade
- Parcel number: 0097//2172
- Zoning: RA-2
- Special conditions: Standard
Construction
Type & style
- Home type: Condo
- Architectural style: Other
- Property subtype: Condominium
- Attached to another structure: Yes
Materials
- Concrete, Brick
Condition
- Very Good
- New construction: No
- Year built: 1963
Utilities & green energy
- Sewer: Public Sewer
- Water: Public
Community & HOA
Community
- Security: Desk in Lobby, 24 Hour Security
- Condo and coop fee: $543 monthly
- Subdivision: Dupont Circle
HOA
- Has HOA: No
- Amenities included: Elevator(s), Pool, Laundry, Concierge, Common Grounds
- Services included: Air Conditioning, Common Area Maintenance, Electricity, Gas, Heat, Management, Insurance, Pool(s), Reserve Funds, Sewer, Snow Removal, Trash, Water
- HOA name: The Apolliné
Location
- Region: Washington
Financial & listing details
- Price per square foot: $626/sqft
- Tax assessed value: $301,660
- Annual tax amount: $2,600
- Date on market: 10/6/2025
- Listing agreement: Exclusive Right To Sell
- Ownership: Condominium
Price history
| Date | Event | Price |
|---|---|---|
| 3/6/2026 | Sold | $315,750-2.8%$626/sqft |
Source:  Bright MLS #DCDC2225288 Report a problem Bright MLS #DCDC2225288 Report a problem | ||
| 2/19/2026 | Contingent | $324,900$645/sqft |
Source: Bright MLS #DCDC2225288 Report a problem | ||
| 10/6/2025 | Listed for sale | $324,900+14%$645/sqft |
Source: Bright MLS #DCDC2225288 Report a problem | ||
| 12/27/2004 | Sold | $285,000+275%$565/sqft |
Source: Public Record Report a problem | ||
| 9/5/2000 | Sold | $76,000$151/sqft |
Source: Public Record Report a problem | ||
Public tax history
| Year | Property taxes | Tax assessment |
|---|---|---|
| 2025 | $2,600 +0.4% | $321,510 +0.5% |
| 2024 | $2,590 -6.9% | $319,840 -6.5% |
| 2023 | $2,783 +6.9% | $342,100 +6.9% |
| 2022 | $2,604 +3% | $320,160 +3.1% |
| 2021 | $2,527 -3.2% | $310,630 +1.1% |
| 2020 | $2,611 +40.8% | $307,200 +1.2% |
| 2018 | $1,855 +9.5% | $303,650 -0.4% |
| 2017 | $1,694 +9.6% | $304,830 +2.6% |
| 2016 | $1,545 +9.8% | $297,200 +3.3% |
| 2015 | $1,407 +9.2% | $287,770 +5.5% |
| 2014 | $1,289 +9.2% | $272,800 +2.5% |
| 2013 | $1,180 +8.7% | $266,220 +4.6% |
| 2012 | $1,085 | $254,590 |
| 2011 | $1,085 +21% | $254,590 -3.5% |
| 2010 | $897 +205.2% | $263,730 +1.1% |
| 2009 | $294 -4.9% | $260,750 +6.7% |
| 2007 | $309 +5.2% | $244,280 +15.6% |
| 2006 | $293 -37.6% | $211,290 +21.3% |
| 2005 | $470 +12% | $174,160 +24.2% |
| 2004 | $420 +12% | $140,210 +29.6% |
| 2003 | $375 +25% | $108,190 +38% |
| 2002 | $300 +64.5% | $78,400 +60% |
| 2001 | $182 | $49,000 |
Find assessor info on the county website
Neighborhood: Dupont Circle
Nearby homes
- $299,000-- bd1 ba526 sqft1330 New Hampshire Ave NW APT 207, Washington, DC 20036Sold
- $449,0001 bd1 ba735 sqft1330 New Hampshire Ave NW APT 301, Washington, DC 20036Pending
- $280,000-- bd1 ba503 sqft1330 New Hampshire Ave NW APT 302, Washington, DC 20036Sold
- $345,0001 bd1 ba501 sqft1330 New Hampshire Ave NW APT 411, Washington, DC 20036Sold
- $312,0001 bd1 ba504 sqft1330 New Hampshire Ave NW APT 424, Washington, DC 20036Sold
- $315,000-- bd1 ba503 sqft1330 New Hampshire Ave NW APT 502, Washington, DC 20036Sold
- $247,000-- bd1 ba504 sqft1330 New Hampshire Ave NW APT 516, Washington, DC 20036Sold
- $322,5001 bd1 ba504 sqft1330 New Hampshire Ave NW APT 616, Washington, DC 20036Sold
Nearby schools
GreatSchools rating
- 7/10John Francis Education CampusGrades: PK-8Distance: 0.4 mi
- 3/10Cardozo Education CampusGrades: 6-12Distance: 1.3 mi
Schools provided by the listing agent
- Elementary: Francis - Stevens
- Middle: Francis - Stevens
- High: Cardozo Education Campus
- District: District Of Columbia Public Schools
Source: Bright MLS. This data may not be complete. We recommend contacting the local school district to confirm school assignments for this home.
Get a cash offer in 3 minutes
Find out how much your home could sell for in as little as 3 minutes with a no-obligation cash offer.
Estimated market value
$315,300
Get a cash offer in 3 minutes
Find out how much your home could sell for in as little as 3 minutes with a no-obligation cash offer.
Estimated market value
$315,300
- Washington, DC
- District of Columbia
- Washington
- 20036
- Dupont Circle
- 1330 New Hampshire Ave NW Apartment 612
Nearby cities
Nearby neighborhoods
Nearby zip codes
Other Washington Topics
