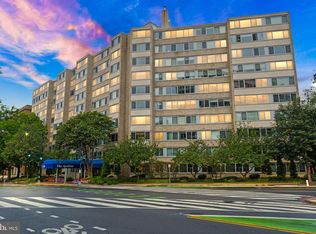

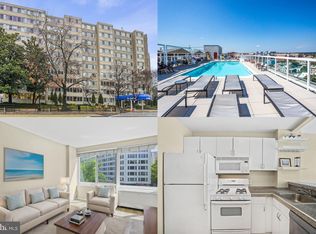
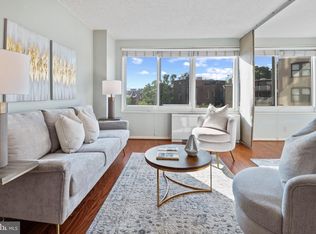
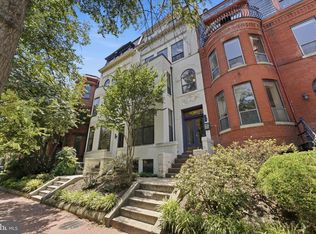
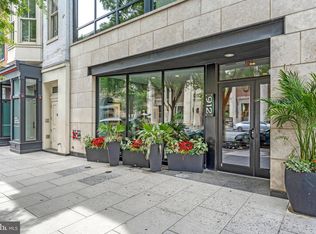
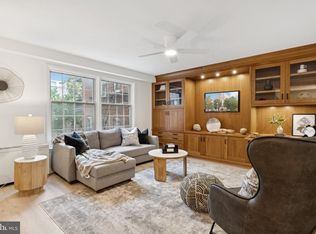
Some homes just have a vibe—and this is one of them. Completely renovated with a fresh, modern aesthetic, this bright Dupont Circle condo feels effortlessly cool from the moment you walk in. Wide-plank floors, oversized windows overlooking New Hampshire Avenue, and an open layout create a space that's equal parts stylish and comfortable. Whether you're hosting friends for dinner, working from home, or enjoying a slow Sunday morning, there's a space for it all. The kitchen is clean, contemporary, and well designed, with quartz countertops, stainless steel appliances, a full-size dishwasher, classic subway tile backsplash, and striking black finishes that give the space a sophisticated edge. A bright flex space just off the living area gives you room to make it your own—whether that's a home office, reading corner, or your go-to spot to recharge. The oversized bedroom feels more like a retreat than a typical city condo, with windows overlooking New Hampshire Avenue, abundant natural light, and a generous walk-in closet and a bathroom that continues the home's clean, modern aesthetic with 12 x 24" tiles, a sleek glass shower enclosure, and black accents throughout. The rooftop quickly becomes your favorite escape—a full-size pool, plenty of room to relax with friends, and panoramic city views that make every happy hour, sunset, and summer weekend feel a little more special. And then there's the neighborhood. Living in Dupont Circle means stepping outside your door to some of Washington's best restaurants, neighborhood cafés, wine bars, fitness studios, farmers markets, and boutique shopping. Weekend brunches, evening cocktails, a quick Metro commute, or a stroll through the Circle become part of your everyday routine. It's one of those neighborhoods where the city feels both energetic and effortlessly livable. Stylish, move-in ready, and perfectly positioned in one of DC's most sought-after neighborhoods, this is the kind of home that makes you excited to stop renting and start building your own story.
Pending
$449,000
1330 New Hampshire Ave NW APT 301, Washington, DC 20036
1beds
735sqft
:
Get pre-qualifiedN/A
Condominium
Built in 1963
-- sqft lot
$442,700 Zestimate®
$611/sqft
$837/mo HOA
What's special
Open layoutFull-size dishwasherSleek glass shower enclosureWide-plank floorsGenerous walk-in closetClassic subway tile backsplashQuartz countertops
- 18 days |
- 341 |
- 25 |
Likely to sell faster than
Zillow last checked:
Listing updated:
Listed by:
Sheila Hazzan 202-276-5574,
Compass,
Co-Listing Agent: Craig S Cobine 202-550-2889,
Compass
Source: Bright MLS,MLS#: DCDC2269540
Facts & features
Interior
Bedrooms & bathrooms
- Bedrooms: 1
- Bathrooms: 1
- Full bathrooms: 1
- Main level bathrooms: 1
- Main level bedrooms: 1
Basement
- Area: 0
Heating
- Central, Electric
Cooling
- Central Air, Electric
Appliances
- Included: Electric Water Heater
- Laundry: Common Area, Shared
Features
- Elevator, Open Floorplan, Ceiling Fan(s), Upgraded Countertops, Walk-In Closet(s)
- Windows: Window Treatments
- Has basement: No
- Has fireplace: No
Interior area
- Total structure area: 735
- Total interior livable area: 735 sqft
- Finished area above ground: 735
- Finished area below ground: 0
Property
Parking
- Parking features: On-site - Rent, On Street, Other
- Has uncovered spaces: Yes
Accessibility
- Accessibility features: Accessible Elevator Installed
Features
- Levels: One
- Stories: 1
- Patio & porch: Roof, Terrace
- Pool features: Community
Lot
- Features: Unknown Soil Type
Details
- Additional structures: Above Grade, Below Grade
- Parcel number: 0097//2091
- Zoning: RESIDENTIAL
- Special conditions: Standard
Construction
Type & style
- Home type: Condo
- Architectural style: Contemporary
- Property subtype: Condominium
- Attached to another structure: Yes
Materials
- Brick
Condition
- Excellent
- New construction: No
- Year built: 1963
Utilities & green energy
- Sewer: Public Sewer
- Water: Public
Community & HOA
Community
- Features: Pool
- Condo and coop fee: $837 monthly
- Subdivision: Dupont Circle
HOA
- Has HOA: No
- Amenities included: Concierge, Elevator(s), Laundry, Pool - Rooftop
- Services included: Air Conditioning, Electricity, Maintenance Structure, Gas, Heat, Management, Sewer, Trash, Water
- HOA name: The Apolline Condominium
Location
- Region: Washington
Financial & listing details
- Price per square foot: $611/sqft
- Tax assessed value: $387,220
- Annual tax amount: $2,611
- Date on market: 7/10/2026
- Listing agreement: Exclusive Right To Sell
- Ownership: Condominium
Estimated market value
$442,700
$421,000 - $465,000
$2,712/mo
Price history
| Date | Event | Price |
|---|---|---|
| 7/23/2026 | Pending sale | $449,000$611/sqft |
Source:  Bright MLS #DCDC2269540 Report a problem Bright MLS #DCDC2269540 Report a problem | ||
| 7/10/2026 | Listed for sale | $449,000+38.2%$611/sqft |
Source: Bright MLS #DCDC2269540 Report a problem | ||
| 7/6/2004 | Sold | $325,000$442/sqft |
Source: Public Record Report a problem | ||
Public tax history
| Year | Property taxes | Tax assessment |
|---|---|---|
| 2025 | $2,611 -0.4% | $412,690 +0.5% |
| 2024 | $2,621 -8.9% | $410,550 -6.1% |
| 2023 | $2,878 +6.3% | $437,300 +6.4% |
| 2022 | $2,708 +2.1% | $411,060 +2.3% |
| 2021 | $2,653 -3.3% | $401,750 +0.9% |
| 2020 | $2,742 +1.5% | $398,340 +1.8% |
| 2018 | $2,701 -0.9% | $391,160 -0.5% |
| 2017 | $2,727 +3.3% | $393,270 +2.9% |
| 2016 | $2,639 +3.8% | $382,190 +3.1% |
| 2015 | $2,543 +6.5% | $370,630 +5.5% |
| 2014 | $2,389 +1.9% | $351,210 +1.8% |
| 2013 | $2,344 +5.5% | $344,870 +4.8% |
| 2012 | $2,222 | $328,940 |
| 2011 | $2,222 -4.8% | $328,940 -3.9% |
| 2010 | $2,335 +2.6% | $342,210 +1.8% |
| 2009 | $2,275 +13.5% | $336,190 +5.1% |
| 2007 | $2,004 +5.2% | $319,930 +14.5% |
| 2006 | $1,905 -5.6% | $279,340 +12.5% |
| 2005 | $2,018 +2.4% | $248,230 +20.9% |
| 2004 | $1,971 +26.5% | $205,350 +26.5% |
| 2003 | $1,558 +38% | $162,290 +38% |
| 2002 | $1,129 +33.6% | $117,600 +60% |
| 2001 | $845 | $73,500 |
Find assessor info on the county website
Monthly payment
Est. payment
Payment breakdown
Explore the cost of this home by adjusting the details. Changes won't be saved.Climate risks
Neighborhood: Dupont Circle
Nearby schools
GreatSchools rating
- 7/10John Francis Education CampusGrades: PK-8Distance: 0.4 mi
- 3/10Cardozo Education CampusGrades: 6-12Distance: 1.3 mi
Schools provided by the listing agent
- District: District Of Columbia Public Schools
Source: Bright MLS. This data may not be complete. We recommend contacting the local school district to confirm school assignments for this home.
- $299,000-- bd1 ba526 sqft1330 New Hampshire Ave NW APT 207, Washington, DC 20036Sold
- $280,000-- bd1 ba503 sqft1330 New Hampshire Ave NW APT 302, Washington, DC 20036Sold
- $345,0001 bd1 ba501 sqft1330 New Hampshire Ave NW APT 411, Washington, DC 20036Sold
- $312,0001 bd1 ba504 sqft1330 New Hampshire Ave NW APT 424, Washington, DC 20036Sold
- $315,000-- bd1 ba503 sqft1330 New Hampshire Ave NW APT 502, Washington, DC 20036Sold
- $247,000-- bd1 ba504 sqft1330 New Hampshire Ave NW APT 516, Washington, DC 20036Sold
- $315,750-- bd1 ba504 sqft1330 New Hampshire Ave NW APT 612, Washington, DC 20036Sold
- $322,5001 bd1 ba504 sqft1330 New Hampshire Ave NW APT 616, Washington, DC 20036Sold
A local agent can set up tours, give advice and negotiate with sellers.
Similar homes
- $525,0001 bd1 ba909 sqftCentral, Washington, DC 20036For Sale
 MLS ID #DCDC2272326, Dan Hamblen, EXP Realty, LLC. Bright MLS
 - $337,5001 bd1 ba562 sqftCentral, Washington, DC 20036For Sale
 MLS ID #DCDC2265722, Karen O'Shaughnessy, Long & Foster Real Estate, Inc.. Bright MLS
 - $450,0001 bd1 ba779 sqftCentral, Washington, DC 20001For Sale
 MLS ID #DCDC2269102, Sean L Ponder, LPT Realty, LLC. Bright MLS
 - $464,5001 bd2 ba943 sqftThe Georgian Condominium, Washington, DC 20009For Sale
 MLS ID #DCDC2255062, Marian Rosaaen, Washington Fine Properties, LLC. Bright MLS
 - $480,0001 bd2 ba910 sqftOld City 1, Washington, DC 20002For SaleMLS ID #DCDC2273990, Sobeida Scherif, Argent Realty, LLC. Bright MLS
- $459,0001 bd1 ba643 sqft2550 17th St NW Unit 317, Washington, DC 20009For SaleMLS ID #DCDC2253116, Kurt Matsa, Compass. Bright MLS
- $479,9002 bd2 ba977 sqftGarfield, Washington, DC 20008For SaleMLS ID #DCDC2261084, Rafael Melo, Compass. Bright MLS
- $405,000-- bd1 ba544 sqftGeorgetown, Washington, DC 20007For SaleMLS ID #DCDC2252240, Eva Nora, Long & Foster Real Estate, Inc.. Bright MLS
- $499,9001 bd1 ba805 sqftKalorama, Washington, DC 20008For SaleMLS ID #DCDC2264074, Garret Grier, TTR Sotheby's International Realty. Bright MLS
- $424,9001 bd1 ba624 sqft1010 Mass Condo, Washington, DC 20001For SaleMLS ID #DCDC2248484, Justin Noble, TTR Sotheby's International Realty. Bright MLS
- $429,9002 bd1 ba785 sqft514 U St NW APT 3, Washington, DC 20001For SaleMLS ID #DCDC2252356, Phoenix Wright, Compass. Bright MLS
- $415,0001 bd1 ba633 sqftCapitol Hill, Washington, DC 20002For SaleMLS ID #DCDC2262494, Hadley Jones, Washington Fine Properties, LLC. Bright MLS
- $419,9001 bd1 ba667 sqft1701 16th St NW APT 321, Washington, DC 20009For SaleMLS ID #DCDC2268836, Paul W Johnson, Redfin Corp. Bright MLS
- $359,0001 bd1 ba461 sqftOld City 2, Washington, DC 20001For SaleMLS ID #DCDC2273632, Nathan Julian Guggenheim, Washington Fine Properties, LLC. Bright MLS
- $269,000-- bd1 ba426 sqftOld City #2, Washington, DC 20009For SaleMLS ID #DCDC2272770, John Gill, H.A. Gill & Son. Bright MLS
- $434,9001 bd1 ba740 sqft1124 Florida Ave NE Unit 104, Washington, DC 20002New ConstructionBright MLS
- $344,9001 bd1 ba627 sqft1124 Florida Ave NE Unit 303, Washington, DC 20002New ConstructionBright MLS
- $534,9003 bd2 ba1k sqftEckington, Washington, DC 20002For SaleMLS ID #DCDC2271996, Lorin Mones, RLAH @properties. Bright MLS
- $295,000-- bd1 ba546 sqftGeorgetown, Washington, DC 20007For SaleMLS ID #DCDC2267436, Jeannie J. Kim, Coldwell Banker Realty. Bright MLS
- $330,0001 bd1 ba740 sqftR. L. A. Sw, Washington, DC 20024For SaleMLS ID #DCDC2271844, Howard Wang, Howard Wang Realty. Bright MLS
