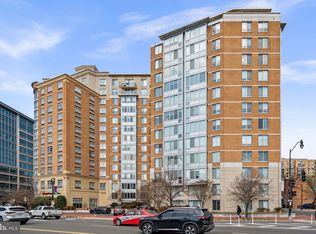
“Penthouse” style living in the heart of our nation’s capital. This one-bed, one-bath condo in the 555 Mass Ave building located in Mount Vernon Triangle offers stellar views, incredible resident amenities, and maximum convenience to all the DMV area offers. A commuter’s dream with amazing scores for public transportation (100), biking (96), and walking (98). The unit features an open and versatile floor plan, rooms filled with tons of natural light, a private balcony, and an in-unit stacked washer/dryer. Neutral paint colors complement any decor. Hardwood floors in the main living space, and plush new carpet in the bedroom and closets. The kitchen showcases stainless KitchenAid appliances, granite countertops, a built-in microwave, and a gas range. An oversized walk-in closet with custom shelves/drawers will keep things tidy. Unit comes with an assigned parking space, in a secured underground garage, which is better than the rest - right next to the elevator! Amenities include a 24-hour concierge/staffed front desk, a club room with a fireplace and bar, a rooftop pool, a state-of-the-art fitness center, and pet-friendly policy. Near several metro stops including Metro Center and Gallery Place/Chinatown, grocery stores, and incredible dining options. Impress friends and family highlighting that you now live only a short distance from many of DC's favorite landmarks; Capital One Arena, National Mall, Union Station, museums, theaters, and much more.
Sold for $500,000
$500,000
555 Massachusetts Ave NW APT 1416, Washington, DC 20001
1beds
738sqft
Condominium
Built in 2005
-- sqft lot
$466,500 Zestimate®
$678/sqft
$2,523 Estimated rent
Home value
$466,500
$439,000 - $494,000
$2,523/mo
Zestimate® history
Owner options
List your home for rent
$2,523/mo
Rent Zestimate®
Find your next renter with Zillow Rental Manager. Plus, with online applications, you can quickly screen prospective tenants – for free.
$2,523/mo
Rent Zestimate®
Refinance and save
$2,385/mo
Est. payment
Refinancing to a lower rate could help reduce your monthly payments and save thousands over the life of the loan.
$2,385/mo
Est. payment
Explore your selling options
Work with a Zillow partner agent
Leverage their expertise and Zillow's premium Showcase listings to get your home seen by more buyers.
Get startedList with your own agent
Get your home in front of millions of buyers by listing it on Zillow.
Learn how to do itSell it yourself
Take full control of how buyers see your home on Zillow by listing For Sale by Owner (FSBO).
List your homeWhat's special
Assigned parking spaceSecured underground garageGrocery storesRooftop poolPlush new carpetGallery placeUnion station
Zillow last checked:
Listing updated:
Listed by:
Sue Goodhart 703-362-3221,
Compass
Bought with:
Mikel Iraola, 0225261308
Compass
Source: Bright MLS,MLS#: DCDC2127242
Facts & features
Interior
Bedrooms & bathrooms
- Bedrooms: 1
- Bathrooms: 1
- Full bathrooms: 1
- Main level bathrooms: 1
- Main level bedrooms: 1
Rooms
- Room types: Living Room, Primary Bedroom, Kitchen, Bathroom 1
Basement
- Area: 0
Heating
- Forced Air, Natural Gas
Cooling
- Central Air, Electric
Appliances
- Included: Microwave, Dishwasher, Disposal, Oven/Range - Gas, Refrigerator, Washer/Dryer Stacked, Washer, Dryer, Ice Maker, Gas Water Heater
- Laundry: Dryer In Unit, Washer In Unit, In Unit
Features
- Combination Dining/Living, Elevator, Open Floorplan, Kitchen - Gourmet, Primary Bath(s), Walk-In Closet(s)
- Flooring: Hardwood, Wood
- Windows: Window Treatments
- Has basement: No
- Has fireplace: No
Interior area
- Total structure area: 738
- Total interior livable area: 738 sqft
- Finished area above ground: 738
- Finished area below ground: 0
Property
Parking
- Total spaces: 1
- Parking features: Other, Garage
- Garage spaces: 1
Accessibility
- Accessibility features: Accessible Doors, Doors - Lever Handle(s), Accessible Elevator Installed
Features
- Levels: One
- Stories: 1
- Exterior features: Barbecue, Sidewalks
- Pool features: Community
- Has view: Yes
- View description: City
Lot
- Features: Downtown, Urban Land Not Rated
Details
- Additional structures: Above Grade, Below Grade
- Parcel number: 0484//2243
- Zoning: PER DC
- Special conditions: Standard
Construction
Type & style
- Home type: Condo
- Architectural style: Contemporary
- Property subtype: Condominium
- Attached to another structure: Yes
Materials
- Brick, Concrete
Condition
- New construction: No
- Year built: 2005
Details
- Builder name: JBG
Utilities & green energy
- Sewer: Public Sewer
- Water: Public
Community & HOA
Community
- Features: Pool
- Security: Carbon Monoxide Detector(s), Resident Manager, Smoke Detector(s), Fire Sprinkler System
- Condo and coop fee: $512 monthly
- Subdivision: Old City #2
HOA
- Has HOA: No
- Amenities included: Common Grounds, Concierge, Elevator(s), Fitness Center, Storage, Party Room, Pool
- Services included: Common Area Maintenance, Snow Removal, Trash, Water, Pool(s)
- HOA name: Associa, Community Management Corp.
Location
- Region: Washington
Financial & listing details
- Price per square foot: $678/sqft
- Tax assessed value: $521,550
- Annual tax amount: $4,397
- Date on market: 2/8/2024
- Listing agreement: Exclusive Right To Sell
- Ownership: Condominium
Price history
| Date | Event | Price |
|---|---|---|
| 3/22/2024 | Sold | $500,000+0.2%$678/sqft |
Source:  Bright MLS #DCDC2127242 Report a problem Bright MLS #DCDC2127242 Report a problem | ||
| 2/17/2024 | Contingent | $499,000$676/sqft |
Source: Bright MLS #DCDC2127242 Report a problem | ||
| 2/16/2024 | Listed for sale | $499,000$676/sqft |
Source: Bright MLS #DCDC2127242 Report a problem | ||
| 2/13/2024 | Contingent | $499,000$676/sqft |
Source: Bright MLS #DCDC2127242 Report a problem | ||
| 2/8/2024 | Listed for sale | $499,000+25.1%$676/sqft |
Source: Bright MLS #DCDC2127242 Report a problem | ||
| 12/16/2023 | Listing removed | -- |
Source: Bright MLS #DCDC2118126 Report a problem | ||
| 12/4/2023 | Price change | $2,300-4.2%$3/sqft |
Source: Bright MLS #DCDC2118126 Report a problem | ||
| 11/19/2023 | Price change | $2,400-4%$3/sqft |
Source: Bright MLS #DCDC2118126 Report a problem | ||
| 11/3/2023 | Listed for rent | $2,500$3/sqft |
Source: Bright MLS #DCDC2118126 Report a problem | ||
| 11/3/2023 | Listing removed | -- |
Source: Zillow Rentals Report a problem | ||
| 10/1/2023 | Listed for rent | $2,500$3/sqft |
Source: Zillow Rentals Report a problem | ||
| 5/8/2023 | Listing removed | -- |
Source: Zillow Rentals Report a problem | ||
| 4/3/2023 | Listed for rent | $2,500+8.7%$3/sqft |
Source: Zillow Rentals Report a problem | ||
| 7/1/2021 | Listing removed | -- |
Source:  Long & Foster Broker Feed Report a problem Long & Foster Broker Feed Report a problem | ||
| 6/7/2021 | Listed for rent | $2,300$3/sqft |
Source: Long & Foster Broker Feed #DCDC525552 Report a problem | ||
| 6/14/2020 | Listing removed | $2,300$3/sqft |
Source: Long & Foster Real Estate, Inc. #DCDC466036 Report a problem | ||
| 5/17/2020 | Price change | $2,300-4.2%$3/sqft |
Source: Long & Foster Real Estate, Inc. #DCDC466036 Report a problem | ||
| 5/1/2020 | Listed for rent | $2,400+2.1%$3/sqft |
Source: Long & Foster Real Estate, Inc. #DCDC466036 Report a problem | ||
| 5/20/2019 | Listing removed | $2,350$3/sqft |
Source: Long & Foster Real Estate, Inc. #DCDC426338 Report a problem | ||
| 5/10/2019 | Listed for rent | $2,350$3/sqft |
Source: Long & Foster Real Estate, Inc. #DCDC426338 Report a problem | ||
| 1/1/2011 | Listing removed | $399,000$541/sqft |
Source: Re/Max Realty Services #DC7438842 Report a problem | ||
| 10/28/2010 | Price change | $399,000-4.8%$541/sqft |
Source: The Abrams Group #DC7438842 Report a problem | ||
| 9/18/2010 | Listed for sale | $419,000-5.4%$568/sqft |
Source: RE/MAX Realty Services #DC7438842 Report a problem | ||
| 4/20/2006 | Sold | $442,900$600/sqft |
Source: Public Record Report a problem | ||
Public tax history
| Year | Property taxes | Tax assessment |
|---|---|---|
| 2025 | $4,507 +3.1% | $545,920 +3.1% |
| 2024 | $4,370 +1.4% | $529,290 +1.5% |
| 2023 | $4,308 -2% | $521,550 -1.8% |
| 2022 | $4,397 +3.7% | $531,010 +3.7% |
| 2021 | $4,239 -0.5% | $511,960 +2.2% |
| 2020 | $4,259 +25.6% | $501,080 +6.1% |
| 2018 | $3,392 +4% | $472,410 +3.5% |
| 2017 | $3,263 +5.2% | $456,290 +4.5% |
| 2016 | $3,101 +5.2% | $436,580 +4.4% |
| 2015 | $2,948 +63.8% | $418,280 +5.4% |
| 2014 | $1,800 | $396,670 |
Find assessor info on the county website
Neighborhood: Mount Vernon Square
Nearby homes
- $460,0001 bd1 ba667 sqft555 Massachusetts Ave NW APT 312, Washington, DC 20001Sold

- $310,000-- bd1 ba460 sqft555 Massachusetts Ave NW APT 502, Washington, DC 20001Sold
- $415,0001 bd1 ba658 sqft555 Massachusetts Ave NW APT 506, Washington, DC 20001For Sale

- $489,9001 bd1 ba738 sqft555 Massachusetts Ave NW APT 616, Washington, DC 20001Sold
- $419,0001 bd1 ba661 sqft555 Massachusetts Ave NW APT 811, Washington, DC 20001Sold
- $690,0002 bd2 ba979 sqft555 Massachusetts Ave NW APT 1118, Washington, DC 20001Sold
- $650,7002 bd2 ba979 sqft555 Massachusetts Ave NW APT 1218, Washington, DC 20001Off Market
- $519,0001 bd1 ba710 sqft555 Massachusetts Ave NW APT 1419, Washington, DC 20001For Sale
Nearby schools
GreatSchools rating
- 5/10Walker-Jones Education CampusGrades: PK-8Distance: 0.4 mi
- 3/10Dunbar High SchoolGrades: 9-12Distance: 0.5 mi
Schools provided by the listing agent
- Elementary: Walker-jones Education Campus
- High: Dunbar
- District: District Of Columbia Public Schools
Source: Bright MLS. This data may not be complete. We recommend contacting the local school district to confirm school assignments for this home.
Get a cash offer in 3 minutes
Find out how much your home could sell for in as little as 3 minutes with a no-obligation cash offer.
Estimated market value
$466,500
Get a cash offer in 3 minutes
Find out how much your home could sell for in as little as 3 minutes with a no-obligation cash offer.
Estimated market value
$466,500
- Washington, DC
- District of Columbia
- Washington
- 20001
- Mount Vernon Square
- 555 Massachusetts Ave NW Apartment 1416
Nearby cities
Nearby neighborhoods
Nearby zip codes
Other Washington Topics
