Skip main navigation
For sale
  • Price cut: $5K (7/1)
    $569,700

    811 4th St NW Unit 419, Washington, DC 20001

    2beds
    881sqft
    : 
    Loading
    Get pre-qualified
    Condominium
    Built in 2007
    -- sqft lot
    $562,200 Zestimate®
    $647/sqft
    $832/mo HOA

    What's special

    Loft-style second bedroomLarge hallway bathroomOpen dramatic floor planOpen-concept kitchenSunlit living spaceGranite countertopsSleek stainless steel appliances
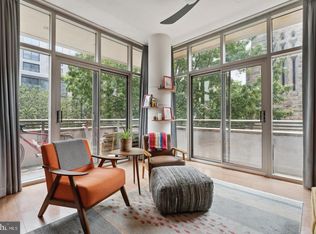
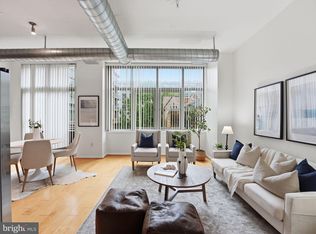
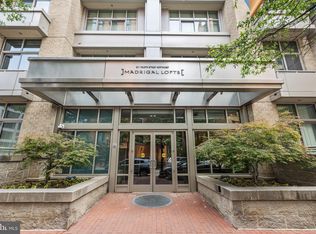
    Recently improved pricing makes this beautiful 2-bedroom, 2-bathroom condo with GARAGE parking and a storage unit in the sought-after luxury Madrigal Lofts. Located in the popular Mount Vernon Triangle neighborhood in NW DC, this unit located on the quieter side of the building and features an open dramatic floor plan with large commercial grade windows, NEW wood flooring and soaring 10 ft ceilings with exposed ductwork. The sunlit living space features a stunning wall of windows, elegant chandelier and ample space for a large dining table —perfect for entertaining. The open-concept kitchen is equipped with granite countertops, a stylish backsplash, ample cabinetry, and sleek stainless steel appliances. The spacious primary bedroom offers 2 closets, modern lighting, access to the balcony and a generous en-suite bathroom boasting a granite-top vanity, updated lighting and walk-in shower. Enjoy a fresh breeze through the sliding glass door to the balcony. Step up to the loft-style second bedroom with a large closet. Large hallway bathroom equipped with an oversized granite-top vanity and tub shower. Convenient in-unit washer and dryer. The unit comes with storage space # S3-67. Madrigal Lofts is a well maintained building with an exceptional management. Fantastic building amenities including 24/7 concierge, elevators, fitness room, and expansive rooftop deck with grills and city views including Capitol and Washington Monument. Amazing location near abundant restaurants, coffee shops, fitness studios, Capitol Crossing, Penn Quarter, Chinatown, Capital One Arena, museums, and much more. Easy access to major commuter routes including 4 Metro stations (Chinatown, Judiciary Square, Mt. Vernon Square), I-395, NY Ave, North Capitol, and Massachusetts Ave.
    113 days
    |
    282
    |
    15
    |

    Zillow last checked:

    Listing updated:

    Listed by:

    CallCathy Poungmalai 703-786-5776,

    EXP Realty, LLC

    Source: Bright MLS,MLS#: DCDC2251130MLS Logo

    Loading...

      Facts & features

      Interior

      Bedrooms & bathrooms
      • Bedrooms: 2
      • Bathrooms: 2
      • Full bathrooms: 2
      • Main level bathrooms: 2
      • Main level bedrooms: 2
      Rooms
      • Room types: Living Room, Dining Room, Primary Bedroom, Bedroom 2, Kitchen, Foyer, Bathroom 2, Primary Bathroom
      Primary bedroom
      • Features: Flooring - Engineered Wood, Balcony Access, Lighting - Ceiling
      • Level: Main
      • Area: 209 Square Feet
      • Dimensions: 19 X 11
      Bedroom 2
      • Features: Flooring - Engineered Wood
      • Level: Main
      • Area: 90 Square Feet
      • Dimensions: 10 X 9
      Primary bathroom
      • Features: Granite Counters, Bathroom - Walk-In Shower, Flooring - Ceramic Tile
      • Level: Main
      Bathroom 2
      • Features: Bathroom - Tub Shower, Granite Counters, Flooring - Ceramic Tile
      • Level: Main
      Dining room
      • Features: Flooring - Wood
      • Level: Main
      • Area: 45 Square Feet
      • Dimensions: 9 X 5
      Foyer
      • Features: Flooring - Wood
      • Level: Main
      • Area: 27 Square Feet
      • Dimensions: 9 X 3
      Kitchen
      • Features: Granite Counters, Kitchen - Gas Cooking, Lighting - Ceiling, Flooring - Wood
      • Level: Main
      • Area: 184 Square Feet
      • Dimensions: 8 X 23
      Living room
      • Features: Flooring - Wood
      • Level: Main
      • Area: 120 Square Feet
      • Dimensions: 10 X 12
      Heating
      • Forced Air, Electric
      Cooling
      • Central Air, Electric
      Appliances
      • Included: Microwave, Dishwasher, Disposal, Dryer, Oven/Range - Electric, Range Hood, Refrigerator, Stainless Steel Appliance(s), Washer, Electric Water Heater
      • Laundry: Dryer In Unit, Washer In Unit, In Unit
      Features
      • Bathroom - Tub Shower, Bathroom - Walk-In Shower, Breakfast Area, Combination Dining/Living, Combination Kitchen/Living, Combination Kitchen/Dining, Dining Area, Entry Level Bedroom, Open Floorplan, Kitchen - Gourmet, Primary Bath(s), Upgraded Countertops
      • Flooring: Wood
      • Has basement: No
      • Has fireplace: No
      Interior area
      • Total structure area: 881
      • Total interior livable area: 881 sqft
      • Finished area above ground: 881
      • Finished area below ground: 0
      Video & virtual tour

      Property

      Parking
      • Total spaces: 1
      • Parking features: Underground, Assigned, Garage
      • Garage spaces: 1
      • Details: Assigned Parking, Assigned Space #: P3-231
      Accessibility
      • Accessibility features: Other
      Features
      • Levels: One
      • Stories: 1
      • Exterior features: Balcony
      • Pool features: None
      • Has view: Yes
      • View description: Street
      Lot
      • Features: Chillum-Urban Land Complex
      Details
      • Additional structures: Above Grade, Below Grade
      • Parcel number: 0528//2155
      • Zoning: D-4-R
      • Special conditions: Standard

      Construction

      Type & style
      • Home type: Condo
      • Architectural style: Contemporary
      • Property subtype: Condominium
      • Attached to another structure: Yes
      Materials
      • Other
      Condition
      • Excellent,Very Good
      • New construction: No
      • Year built: 2007

      Utilities & green energy

      • Sewer: Public Sewer
      • Water: Public

      Community & HOA

      Community
      • Security: 24 Hour Security, Desk in Lobby, Main Entrance Lock
      • Condo and coop fee: $832 monthly
      • Subdivision: Madrigal Lofts
      HOA
      • Has HOA: No
      • Amenities included: Concierge, Elevator(s), Fitness Center, Storage, Security, Party Room
      • Services included: Common Area Maintenance, Maintenance Structure, Gas, Insurance, Management, Parking Fee, Reserve Funds, Snow Removal, Trash, Water, Sewer, Heat
      • HOA name: Madrigal Lofts Condominium
      Location
      • Region: Washington

      Financial & listing details

      • Price per square foot: $647/sqft
      • Tax assessed value: $576,760
      • Annual tax amount: $4,104
      • Date on market: 3/19/2026
      • Listing agreement: Exclusive Right To Sell
      • Ownership: Condominium

        Estimated market value

        $562,200

        $534,000 - $590,000

        $3,181/mo

        Price history

        DateEventPrice
        7/1/2026Price change$569,700-0.9%$647/sqft
        Source: Bright MLS #DCDC2251130 Report a problem
        6/5/2026Price change$574,700-1.7%$652/sqft
        Source: Bright MLS #DCDC2251130 Report a problem
        3/19/2026Listed for sale$584,700-2.4%$664/sqft
        Source: Bright MLS #DCDC2251130 Report a problem
        11/14/2017Listing removed$599,000$680/sqft
        Source: Compass #1000126835 Report a problem
        9/7/2017Listed for sale$599,000+5.1%$680/sqft
        Source: Compass #DC10050884 Report a problem
        8/12/2017Listing removed$2,850$3/sqft
        Source: Compass #DC10009576 Report a problem
        7/11/2017Price change$2,850-1.7%$3/sqft
        Source: Zillow Rental Network Report a problem
        5/24/2017Listed for rent$2,900$3/sqft
        Source: Zillow Rental Network Report a problem
        3/2/2016Sold$570,000-0.9%$647/sqft
        Source: Public Record Report a problem
        1/29/2016Pending sale$574,900$653/sqft
        Source: RE/MAX GATEWAY #DC9553048 Report a problem
        1/15/2016Listed for sale$574,900$653/sqft
        Source: at RE/MAX Gateway Report a problem

        Public tax history

        YearProperty taxesTax assessment
        2025$4,104 -1.3%$588,370 -0.5%
        2024$4,157 +0.7%$591,340 +1.2%
        2023$4,128 -1%$584,320 +0.2%
        2022$4,171 +2.2%$583,110 +2.3%
        2021$4,083 -1.1%$569,960 +1.5%
        2020$4,129 +1.8%$561,450 +2%
        2018$4,054 +0.6%$550,340 +0.7%
        2017$4,032 +4.1%$546,780 +3.7%
        2016$3,874 +5.9%$527,500 +2.4%
        2015$3,658 +9.7%$514,980 +11.3%
        2014$3,335 +7.7%$462,590 +6.7%
        2013$3,098 -2.3%$433,530 -1.5%
        2012$3,169 $440,330
        2011$3,169 -6.2%$440,330 -5.3%
        2010$3,377 -9.3%$464,840 +6.1%
        2009$3,723 $437,960
        Find assessor info on the county website

        Monthly payment

        Est. payment

        Payment breakdown

        Explore the cost of this home by adjusting the details. Changes won't be saved.
        All calculations are estimates and provided by Zillow, Inc. for informational purposes only. Actual amounts may vary.
        HOA fees may include property taxes on listings classified as Co-Ops. Contact the listing agent and/or owner for fee details.
        Mortgage interest rates are dependent on a number of factors, including credit score, down payment, and repayment length. Interest rate data provided by Zillow Group Marketplace, Inc. as of 1/1/1970 from various mortgage lenders with which we have lead or other similar arrangements; the Estimated Payment is an average of those rates.
        See how much you could borrow to make a competitive offer.

        Climate risks

        Neighborhood: Mount Vernon Square

        Getting around

        97 / 100
        Walker's Paradise
        88 / 100
        Very Bikeable

        Nearby schools

        GreatSchools rating
        Schools provided by the listing agent
        • Elementary: Walker-jones Education Campus
        • High: Dunbar Senior
        • District: District Of Columbia Public Schools

        Source: Bright MLS. This data may not be complete. We recommend contacting the local school district to confirm school assignments for this home.

        A local agent can set up tours, give advice and negotiate with sellers.

        Browse local experts

        Similar homes