Rarely available 2-bedroom, 2-bath co-op in the heart of Navy Yard at Capitol Hill Tower. This spacious residence offers a smart and functional layout with a private balcony, an en-suite primary bedroom, a generous second bedroom with its own full bath, and the everyday convenience of an in-unit washer and dryer. Freshly painted with mostly new kitchen appliances, this home has been tenant-occupied and operated as a rental, so the price reflects the opportunity. Think of it like my kids at 35 and out of brand... it still works, but there’s room to get it back to peak form. A little vision here goes a long way. Capitol Hill Tower delivers true full-service living with 24-hour concierge, an indoor pool under a dramatic skylight, fitness center, landscaped courtyard, resident lounges, and even a complimentary coffee bar. Pet-friendly and rental-friendly, this co-op offers flexibility for both owners and investors alike. And the location? Tough to beat. Just steps from Navy Yard Metro, Whole Foods, The Yards, Washington Nationals games at Nationals Park, the waterfront, and some of DC’s best dining and nightlife. If you’ve been waiting for value in one of the city’s most walkable and connected neighborhoods, this is it.
For sale
$575,100
1000 New Jersey Ave SE APT 513, Washington, DC 20003
2beds
1,033sqft
Condominium
Built in 2006
-- sqft lot
$558,600 Zestimate®
$557/sqft
$1,784/mo HOA
What's special
- 28 days |
- -- |
- -- |
Zillow last checked:
Listing updated:
Listed by:
Harrison Beacher 301-448-6569,
Keller Williams Capital Properties,
Listing Team: Coalition Properties Group, Co-Listing Team: Coalition Properties Group,Co-Listing Agent: Jaleel Kuteh 704-605-4864,
Keller Williams Capital Properties
Source: Bright MLS,MLS#: DCDC2268878
Facts & features
Interior
Bedrooms & bathrooms
- Bedrooms: 2
- Bathrooms: 2
- Full bathrooms: 2
- Main level bathrooms: 2
- Main level bedrooms: 2
Heating
- Central, Natural Gas
Cooling
- Central Air, Electric
Appliances
- Included: Dryer, Microwave, Range Hood, Washer, Washer/Dryer Stacked, Disposal, Oven/Range - Gas, Gas Water Heater
- Laundry: Dryer In Unit, Washer In Unit, In Unit
Features
- Combination Dining/Living, Primary Bath(s), Upgraded Countertops, Floor Plan - Traditional
- Windows: Window Treatments
- Has basement: No
- Has fireplace: No
- Common walls with other units/homes: 2+ Common Walls
Interior area
- Total structure area: 1,033
- Total interior livable area: 1,033 sqft
- Finished area above ground: 1,033
Property
Parking
- Parking features: None
Accessibility
- Accessibility features: Accessible Elevator Installed
Features
- Levels: One
- Stories: 1
- Has private pool: Yes
- Pool features: Community, Private
Lot
- Features: Urban Land Not Rated
Details
- Additional structures: Above Grade
- Parcel number: 0741//0816
- Zoning: D-5
- Special conditions: Standard
Construction
Type & style
- Home type: Cooperative
- Architectural style: Contemporary
- Property subtype: Condominium
- Attached to another structure: Yes
Materials
- Brick
Condition
- Very Good,Excellent
- New construction: No
- Year built: 2006
Utilities & green energy
- Sewer: Public Sewer
- Water: Public
Community & HOA
Community
- Features: Pool
- Security: Desk in Lobby
- Condo and coop fee: $1,784 monthly
- Subdivision: Old City #1
HOA
- Has HOA: No
- Amenities included: Billiard Room, Fitness Center, Party Room, Indoor Pool
- Services included: Alarm System, Electricity
Location
- Region: Washington
Financial & listing details
- Price per square foot: $557/sqft
- Tax assessed value: $121,135,870
- Annual tax amount: $1,029,655
- Date on market: 6/24/2026
- Listing agreement: Exclusive Right To Sell
- Listing terms: Cash,Conventional
- Ownership: Cooperative
Estimated market value
$558,600
$531,000 - $587,000
$3,057/mo
Price history
| Date | Event | Price |
|---|---|---|
| 6/25/2026 | Listed for sale | $575,100$557/sqft |
Source:  Bright MLS #DCDC2268878 Report a problem Bright MLS #DCDC2268878 Report a problem | ||
Public tax history
Tax history is unavailable.
Monthly payment
Est. payment
Payment breakdown
Explore the cost of this home by adjusting the details. Changes won't be saved.Climate risks
Neighborhood: Navy Yard
Nearby schools
GreatSchools rating
- 4/10Van Ness Elementary SchoolGrades: PK-5Distance: 0.3 mi
- 5/10Jefferson Middle School AcademyGrades: 6-8Distance: 1 mi
- 3/10Eastern High SchoolGrades: 9-12Distance: 1.6 mi
Schools provided by the listing agent
- District: District Of Columbia Public Schools
Source: Bright MLS. This data may not be complete. We recommend contacting the local school district to confirm school assignments for this home.
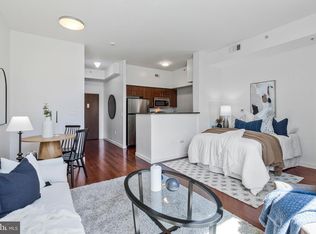
- $272,000-- bd1 ba562 sqft1000 New Jersey Ave SE APT 1221, Washington, DC 20003Sold
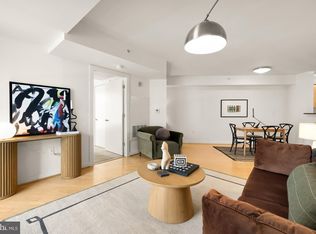
- $595,0002 bd2 ba1.1k sqft1000 New Jersey Ave SE APT 712, Washington, DC 20003Sold
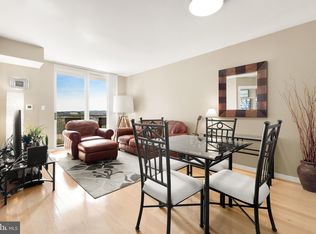
- $370,0001 bd1 ba650 sqft1000 New Jersey Ave SE #803, Washington, DC 20003Sold
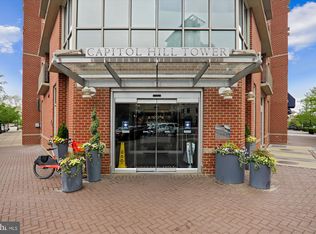
- $390,0001 bd1 ba767 sqft1000 New Jersey Ave SE APT 229, Washington, DC 20003Sold
- $--1 bd1 ba650 sqft1000 New Jersey Ave SE FLOOR 5, Washington, DC 20003Off Market
- $--2 bd1 ba823 sqft1000 New Jersey Ave SE #202, Washington, DC 20003Off Market
- $--1 bd1 ba696 sqft1000 New Jersey Ave SE APT 1009, Washington, DC 20003Off Market
- $--1 bd1 ba720 sqft1000 New Jersey Ave SE APT 1218, Washington, DC 20003Off Market
A local agent can set up tours, give advice and negotiate with sellers.
Similar homes
- $610,0002 bd2 ba1k sqftThe Velocity Condominiums, Washington, DC 20003For Sale

 MLS ID #DCDC2270874, Hannah Juricic, Simply Management. Bright MLS
 - $599,9002 bd2 ba1k sqft1025 1st St SE APT 1315, Washington, DC 20003For Sale
 MLS ID #DCDC2268222, Andrew Goodman, RLAH @properties. Bright MLS
 - $529,0002 bd2 ba914 sqft1337 K St SE #101, Washington, DC 20003For Sale
 MLS ID #DCDC2273052, Ryan Snedaker, NHT Real Estate LLC. Bright MLS
 - $559,9002 bd2 ba931 sqftOld City 1, Washington, DC 20003For Sale
 MLS ID #DCDC2257410, John Burgess, Samson Properties. Bright MLS
 - $549,9002 bd2 ba740 sqftOld City 1, Washington, DC 20003For SaleMLS ID #DCDC2266230, Jenn Smira, Compass. Bright MLS
- $540,0001 bd1 ba895 sqftOld City 1, Washington, DC 20003For SaleMLS ID #DCDC2269236, Jay Portlance, TTR Sotheby's International Realty. Bright MLS
- $589,0002 bd2 ba1k sqftCapitol Hill Tower, Washington, DC 20003For SaleMLS ID #DCDC2260394, Dustin Borzet, RLAH @properties. Bright MLS
- $550,0002 bd1 ba834 sqftOld City 1, Washington, DC 20003For SaleMLS ID #DCDC2260842, Jason Curry, Pearson Smith Realty, LLC. Bright MLS
- $529,0002 bd3 ba895 sqftOld City 1, Washington, DC 20003For SaleMLS ID #DCDC2274540, Jenn Smira, Compass. Bright MLS
- $635,0002 bd2 ba744 sqft1300 4th St SE Unit 205, Washington, DC 20003For SaleMLS ID #DCDC2253502, Ms. Sherese Teixeira, RLAH @properties. Bright MLS
- $665,0002 bd2 ba1k sqft1300 4th St SE #312, Washington, DC 20003For SaleMLS ID #DCDC2262168, Robert Sanders, TTR Sotheby's International Realty. Bright MLS
- $545,0001 bd2 ba901 sqft1211 Van St SE APT 613, Washington, DC 20003For SaleMLS ID #DCDC2254454, Ross Vann, Compass. Bright MLS
- $775,0002 bd2 ba1.3k sqftThe Velocity Condominiums, Washington, DC 20003For SaleMLS ID #DCDC2273564, Mr. Brent Jackson, TTR Sotheby's International Realty. Bright MLS
- $569,0002 bd2 ba1.1k sqftOld City 1, Washington, DC 20003For SaleMLS ID #DCDC2269208, Sheila Walter, Coldwell Banker Realty - Washington. Bright MLS
- $550,0001 bd2 ba901 sqftOld City 1, Washington, DC 20003For SaleMLS ID #DCDC2243600, Kyle Russell, Samson Properties. Bright MLS
- $495,0002 bd1 ba823 sqftCapitol Hill Tower, Washington, DC 20003For SaleMLS ID #DCDC2269480, Andy Peers, Compass. Bright MLS
- $495,0002 bd1 ba868 sqftOld City 1, Washington, DC 20003For SaleMLS ID #DCDC2243100, Thomas Kolker, TTR Sotheby's International Realty. Bright MLS
- $675,0002 bd2 ba940 sqft1300 4th St SE Unit 308, Washington, DC 20003For SaleMLS ID #DCDC2249774, Nathan Julian Guggenheim, Washington Fine Properties, LLC. Bright MLS
- $579,9002 bd2 ba1.2k sqftR. L. A. Sw, Washington, DC 20024For SaleMLS ID #DCDC2270234, Kheri Carter, CENTURY 21 New Millennium. Bright MLS
- $750,0002 bd3 ba1.2k sqft1211 Van St SE #601, Washington, DC 20003For SaleMLS ID #DCDC2269816, Nathan Julian Guggenheim, Washington Fine Properties, LLC. Bright MLS
