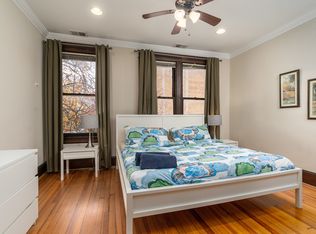
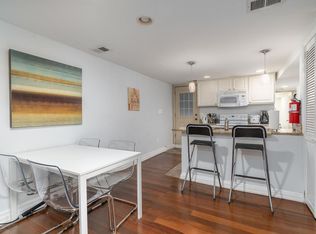
New price, $499,000! Welcome to Unit 1 at 1311 K Street SE—a beautifully appointed 2-bedroom, 2-bathroom 1179 square feet condo with a sleek, functional design and high-end finishes priced to sell. This exceptional residence pairs peaceful neighborhood living with instant access to the city’s finest dining, shopping, entertainment and transportation options. Sitting on the southern edge of Capitol Hill, just east of the Navy Yard, residents enjoy the the ability to walk to both the halls of Congress and a Nationals game. Down a few steps you’ll find a private entry into a sun-drenched open floor plan with rich, premium hardwood flooring, high ceilings and a gorgeous Chef’s kitchen. The latter includes marble-clad counters, a sleek breakfast bar with seating for three, crisp white cabinetry and stainless steel appliances. The primary bedroom includes an en suite bath with dual vanities and an a private outdoor patio area perfect for morning coffee. A spacious second bedroom also includes a bit of outdoor space! Cleverly placed in the hall is a convenient in-unit, front-loading washer and dryer set, and a second full bath. The backyard area, complete with a grill and storage shed is common property. The exceptionally low monthly condo fee of $237 covers water, gas, sewer, trash disposal, and building reserves. Pet friendly and highly relaxed rental policies make this perfect for an owner-occupant or an investor. Sellers reserve the right to accept or decline any offers.
For sale
Price cut: $20K (9/24)
$499,000
1311 K St SE APT 1, Washington, DC 20003
2beds
1,179sqft
Condominium
Built in 1900
-- sqft lot
$487,100 Zestimate®
$423/sqft
$237/mo HOA
What's special
- 99 days
- 293
- 18
Zillow last checked:
Listing updated:
Listed by:
Sheila Walter 202-203-8180,
Coldwell Banker Realty - Washington
Source: Bright MLS,MLS#: DCDC2269208
Facts & features
Interior
Bedrooms & bathrooms
- Bedrooms: 2
- Bathrooms: 2
- Full bathrooms: 2
- Main level bathrooms: 2
- Main level bedrooms: 2
Basement
- Area: 0
Heating
- Central, Forced Air, Heat Pump, Natural Gas
Cooling
- Central Air, Electric
Appliances
- Included: Built-In Range, Dishwasher, Disposal, Dryer, Microwave, Oven/Range - Gas, Range Hood, Refrigerator, Stainless Steel Appliance(s), Washer, Water Heater, Electric Water Heater
- Laundry: Has Laundry, Dryer In Unit, Washer In Unit, In Unit
Features
- Bathroom - Stall Shower, Bathroom - Tub Shower, Bathroom - Walk-In Shower, Combination Dining/Living, Flat, Open Floorplan, Kitchen - Gourmet, Recessed Lighting, Upgraded Countertops, Spiral Staircase, Dining Area, Dry Wall
- Flooring: Wood, Hardwood
- Windows: Energy Efficient, Skylight(s)
- Has basement: No
- Has fireplace: No
- Common walls with other units/homes: 2+ Common Walls
Interior area
- Total structure area: 1,179
- Total interior livable area: 1,179 sqft
- Finished area above ground: 1,179
- Finished area below ground: 0
Property
Parking
- Parking features: On Street
- Has uncovered spaces: Yes
Accessibility
- Accessibility features: None
Features
- Levels: Four
- Stories: 4
- Patio & porch: Patio
- Exterior features: Barbecue, Storage
- Pool features: None
Lot
- Features: Urban, Urban Land-Sassafras-Chillum
Details
- Additional structures: Above Grade, Below Grade
- Parcel number: 1047//2065
- Zoning: RESIDENTIAL
- Special conditions: Standard
- Other equipment: None
Construction
Type & style
- Home type: Condo
- Property subtype: Condominium
- Attached to another structure: Yes
Materials
- Combination
- Foundation: Slab
- Roof: Unknown
Condition
- Excellent
- New construction: No
- Year built: 1900
- Major remodel year: 2015
Utilities & green energy
- Sewer: Public Sewer
- Water: Public
- Utilities for property: Cable Available, Electricity Available, Natural Gas Available, Sewer Available, Water Available, Other Internet Service
Community & HOA
Community
- Security: Smoke Detector(s)
- Condo and coop fee: $237 monthly
- Subdivision: Capitol Hill
HOA
- Has HOA: No
- Amenities included: Common Grounds, Storage Bin, Other
- Services included: Common Area Maintenance, Gas, Insurance, Management, Reserve Funds, Sewer, Trash, Water
- HOA name: 1311 K Street Condominium
Location
- Region: Washington
Financial & listing details
- Price per square foot: $423/sqft
- Tax assessed value: $612,840
- Annual tax amount: $4,446
- Date on market: 6/26/2026
- Listing agreement: Exclusive Agency
- Listing terms: Conventional,Contract,Cash,Negotiable
- Ownership: Condominium
Estimated market value
$487,100
$463,000 - $511,000
$3,408/mo
Price history
| Date | Event | Price |
|---|---|---|
| 9/24/2026 | Price change | $499,000-3.9%$423/sqft |
Source:  Bright MLS #DCDC2269208 Report a problem Bright MLS #DCDC2269208 Report a problem | ||
| 8/12/2026 | Price change | $519,000-3.7%$440/sqft |
Source: Bright MLS #DCDC2269208 Report a problem | ||
| 7/22/2026 | Price change | $539,000-5.3%$457/sqft |
Source: Bright MLS #DCDC2269208 Report a problem | ||
| 6/26/2026 | Listed for sale | $569,000+5.4%$483/sqft |
Source: Bright MLS #DCDC2269208 Report a problem | ||
| 4/19/2018 | Sold | $540,000-1.8%$458/sqft |
Source: Public Record Report a problem | ||
| 3/1/2018 | Listed for sale | $549,900+14.6%$466/sqft |
Source: Redfin Corp #1000217116 Report a problem | ||
| 10/15/2015 | Sold | $479,900$407/sqft |
Source: Public Record Report a problem | ||
Public tax history
| Year | Property taxes | Tax assessment |
|---|---|---|
| 2026 | $4,292 -3.5% | $612,840 -2.5% |
| 2025 | $4,446 +0.8% | $628,590 -1.8% |
| 2024 | $4,411 +9.5% | $640,150 +11.8% |
| 2023 | $4,028 +0.1% | $572,620 |
| 2022 | $4,023 +9.7% | $572,620 +5.9% |
| 2021 | $3,669 +6.5% | $540,600 +12.4% |
| 2020 | $3,444 -12.1% | $480,820 +4.3% |
| 2018 | $3,919 | $461,000 |
| 2017 | $3,919 +18.4% | $461,000 |
| 2016 | $3,309 | $461,000 |
Find assessor info on the county website
Monthly payment
Est. payment
Payment breakdown
Explore the cost of this home by adjusting the details. Changes won't be saved.Climate risks
Neighborhood: Capitol Hill
Nearby schools
Schools provided by the listing agent
- District: District Of Columbia Public Schools
Source: Bright MLS. This data may not be complete. We recommend contacting the local school district to confirm school assignments for this home.

Similar homes
- $489,9002 bd2 ba890 sqftJenkins Row, Washington, DC 20003For Sale
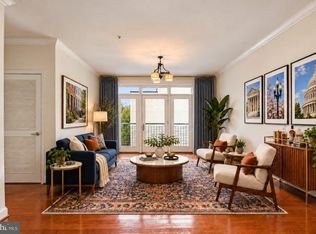
 MLS ID #DCDC2284798, Todd Litchfield, Coldwell Banker Realty - Washington. Bright MLS
 - $499,0002 bd2 ba938 sqft1391 Pennsylvania Ave SE Unit 331, Washington, DC 20003For Sale
 MLS ID #DCDC2281858, Linda Ni, Samson Properties. Bright MLS
 - $464,9002 bd1 ba737 sqftOld City 1, Washington, DC 20003For Sale
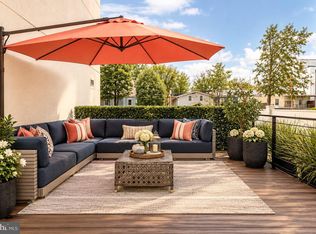 MLS ID #DCDC2286070, Joanna Banks, Realty ONE Group Capital. Bright MLS
 - $499,0002 bd2 ba1k sqftVelocity Condominium, Washington, DC 20003For Sale
 MLS ID #DCDC2281296, Sherri Anne Green, TTR Sotheby's International Realty. Bright MLS
 - $550,0002 bd2 ba870 sqftOld City 1, Washington, DC 20003For SaleMLS ID #DCDC2277224, Annie Richardson, Compass. Bright MLS
- $530,0002 bd2 ba832 sqft1391 Pennsylvania Ave SE Unit 425, Washington, DC 20003For SaleMLS ID #DCDC2261104, Brian Wilson, Redfin Corporation. Bright MLS
- $525,0002 bd2 ba855 sqftOld City 1, Washington, DC 20003For SaleMLS ID #DCDC2263112, Ray Ferrara, Compass. Bright MLS
- $448,5001 bd1 ba647 sqftOld City 1, Washington, DC 20003For SaleMLS ID #DCDC2283468, Deirdre Jo Fricke, Compass. Bright MLS
- $525,0002 bd1 ba818 sqft801 Virginia Ave SE Unit 206, Washington, DC 20003For SaleMLS ID #DCDC2282540, Allison Goodhart, Compass. Bright MLS
- $499,9001 bd2 ba760 sqftOld City 1, Washington, DC 20003For SaleMLS ID #DCDC2281588, Carol Manning, EXP Realty, LLC. Bright MLS
- $450,0003 bd2 ba1k sqft926 15th St SE, Washington, DC 20003For SaleMLS ID #DCDC2283926, Duane Emmet, Frank Emmet Real Estate, Inc. Bright MLS
- $599,9002 bd2 ba900 sqft1527 K St SE, Washington, DC 20003For SaleMLS ID #DCDC2284836, ivory frimpong, Samson Properties. Bright MLS
- $565,0001 bd1 ba787 sqftCapitol Hill, Washington, DC 20003For SaleMLS ID #DCDC2279288, Linda Pettie, Coldwell Banker Realty - Washington. Bright MLS
- $525,0002 bd2 ba955 sqftNone Available, Washington, DC 20003For SaleMLS ID #DCDC2267020, Ty Voyles, Keller Williams Capital Properties. Bright MLS
- $540,0002 bd2 ba1k sqftThe Velocity Condominiums, Washington, DC 20003For SaleMLS ID #DCDC2270874, Hannah Juricic, Simply Management. Bright MLS
- $499,0001 bd1 ba793 sqft1447 E Capitol St SE APT 2, Washington, DC 20003For SaleMLS ID #DCDC2280074, Ms. Bilen Araya, Engel & Volkers Washington, DC. Bright MLS
- $575,0002 bd3 ba1.1k sqftAmaka Condos, Washington, DC 20003For SaleMLS ID #DCDC2278130, Annie Richardson, Compass. Bright MLS
- $525,0002 bd2 ba1k sqft1000 New Jersey Ave SE APT 514, Washington, DC 20003For SaleMLS ID #DCDC2283068, Tare Y Youdeowei, Long & Foster Real Estate, Inc.. Bright MLS
- $517,0002 bd1 ba1k sqftOld City 1, Washington, DC 20002For SaleMLS ID #DCDC2270900, Mr. Yves Jean Baptiste, Keller Williams Capital Properties. Bright MLS
- $549,9002 bd3 ba1k sqft1705 D St SE #1, Washington, DC 20003For SaleMLS ID #DCDC2276458, Ty Voyles, Keller Williams Capital Properties. Bright MLS
