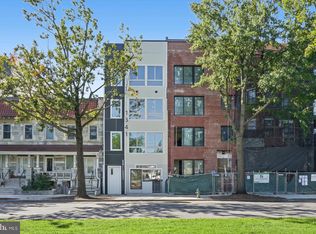
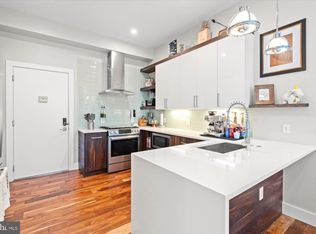
BRAND NEW CONDO CONVERSION IN CAPITOL HILL! If you want the convenience of living in Capitol Hill without giving up space, take a look at this brand new 2 bedroom, 2.5 bath condo at 1341 Pennsylvania Avenue SE, Unit 1B. With 1,352 square feet spread across two levels, this home gives you room to live, work and entertain. The main level features an open floor plan with the living area, kitchen/dining area combo flowing together in one bright, comfortable space. The modern kitchen features stainless steel appliances, granite countertops, and recessed lighting. Both bedrooms are located on the lower level, creating separation from the main living and entertaining areas. You’ll also find sleek, modern bathrooms and the convenience of in unit laundry. On street parking is available directly in front of the building. The building offers secured access along with a shared rooftop deck, giving owners another place to relax, entertain and look out at the city. Brand new construction, plenty of space, and a Capitol Hill location that puts so much of Washington, DC within easy reach. Living at 1341 Pennsylvania Avenue SE puts the best of Capitol Hill right outside your door! Enjoy easy access to Eastern Market, Barracks Row restaurants, neighborhood coffee shops, parks, shopping and the U.S. Capitol. With Metro and public transportation nearby, getting around Washington, DC is convenient. Whether you're dining out, exploring the neighborhood or simply enjoying a walk along Capitol Hill's historic streets, this location offers the perfect combination of city convenience and neighborhood charm.
New construction
Price cut: $76K (10/16)
$649,000
1341 Pennsylvania Ave SE #1B, Washington, DC 20003
2beds
1,352sqft
Condominium
Built in 2026
-- sqft lot
$-- Zestimate®
$480/sqft
$250/mo HOA
What's special
Sleek modern bathroomsSecured accessBright comfortable spaceGranite countertopsIn unit laundryRecessed lightingStainless steel appliances
- 6 days
- 107
- 9
Zillow last checked:
Listing updated:
Listed by:
Kelly Jackson 240-385-9905,
Samson Properties
Source: Bright MLS,MLS#: DCDC2287512
Facts & features
Interior
Bedrooms & bathrooms
- Bedrooms: 2
- Bathrooms: 3
- Full bathrooms: 2
- 1/2 bathrooms: 1
- Main level bathrooms: 1
Rooms
- Room types: Living Room, Dining Room, Kitchen, Laundry
Dining room
- Level: Main
Kitchen
- Level: Main
Laundry
- Level: Lower
Living room
- Level: Main
Heating
- Forced Air, Electric
Cooling
- Central Air, Electric
Appliances
- Included: Microwave, Dishwasher, Dryer, Instant Hot Water, Range Hood, Refrigerator, Stainless Steel Appliance(s), Cooktop, Washer, Washer/Dryer Stacked, Electric Water Heater
- Laundry: Dryer In Unit, Washer In Unit, Laundry Room, In Unit
Features
- Bathroom - Walk-In Shower, Combination Kitchen/Dining, Open Floorplan, Kitchen - Gourmet, Primary Bath(s), Recessed Lighting, Walk-In Closet(s)
- Flooring: Laminate
- Has basement: No
- Has fireplace: No
Interior area
- Total structure area: 1,352
- Total interior livable area: 1,352 sqft
- Finished area above ground: 1,352
- Finished area below ground: 0
Property
Parking
- Parking features: On Street
- Has uncovered spaces: Yes
Accessibility
- Accessibility features: Accessible Elevator Installed
Features
- Levels: Two
- Stories: 2
- Pool features: None
Lot
- Features: Unknown Soil Type
Details
- Additional structures: Above Grade, Below Grade
- Parcel number: 0000
- Zoning: RESIDENTIAL
- Special conditions: Standard
Construction
Type & style
- Home type: Condo
- Architectural style: Contemporary
- Property subtype: Condominium
- Attached to another structure: Yes
Materials
- Combination
Condition
- Excellent
- New construction: Yes
- Year built: 2026
- Major remodel year: 2026
Utilities & green energy
- Sewer: Public Sewer
- Water: Public
Community & HOA
Community
- Condo and coop fee: $250 monthly
- Subdivision: Capitol Hill
HOA
- Has HOA: No
- Amenities included: Elevator(s), Fitness Center, Storage, Other
- Services included: Common Area Maintenance, Custodial Services Maintenance, Maintenance Structure, Management, Snow Removal, Trash
Location
- Region: Washington
Financial & listing details
- Price per square foot: $480/sqft
- Date on market: 10/12/2026
- Listing agreement: Exclusive Right To Sell
- Listing terms: Cash,Conventional,FHA,VA Loan
- Inclusions: Refrigerator, Stove, Microwave, Dishwasher, Stackable Washer And Dryer
- Ownership: Condominium
Estimated market value
Not available
Estimated sales range
Not available
Not available
Price history
| Date | Event | Price |
|---|---|---|
| 10/16/2026 | Price change | $649,000-10.5%$480/sqft |
Source:  Bright MLS #DCDC2287512 Report a problem Bright MLS #DCDC2287512 Report a problem | ||
| 10/12/2026 | Listed for sale | $725,000$536/sqft |
Source: Bright MLS #DCDC2287512 Report a problem | ||
Public tax history
Tax history is unavailable.
Monthly payment
Est. payment
Payment breakdown
Explore the cost of this home by adjusting the details. Changes won't be saved.Climate risks
Neighborhood: Capitol Hill
Nearby schools
Schools provided by the listing agent
- District: District Of Columbia Public Schools
Source: Bright MLS. This data may not be complete. We recommend contacting the local school district to confirm school assignments for this home.
- $450,0001 bd1 ba752 sqft1341 Pennsylvania Ave SE UNIT 3A, Washington, DC 20003New Construction
- $450,0001 bd1 ba732 sqft1341 Pennsylvania Ave SE #4A, Washington, DC 20003New Construction

- $595,0002 bd2 ba860 sqft1341 Pennsylvania Ave SE #4B, Washington, DC 20003New Construction

- $1,669,000-- bd-- ba-- sqft1341 Pennsylvania Ave SE, Washington, DC 20003Off Market
Similar homes
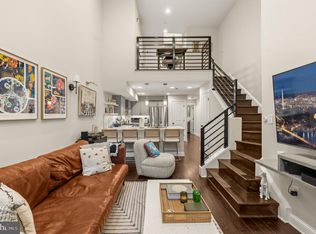
- $679,0002 bd2 ba990 sqftStone Flats, Washington, DC 20003For Sale
 MLS ID #DCDC2255732, Mr. James O'Connor, NHT Real Estate LLC. Bright MLS
 - $749,0002 bd3 ba1.3k sqft1433 K St SE #101, Washington, DC 20003For Sale
 MLS ID #DCDC2283184, Jeff Chreky, Compass. Bright MLS
 - $689,0002 bd2 ba924 sqft1242 K St SE, Washington, DC 20003For Sale
 MLS ID #DCDC2286500, Jenn Smira, Compass. Bright MLS
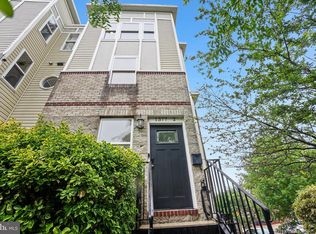
 - $680,0002 bd3 ba1.4k sqftOld City 1, Washington, DC 20003For Sale
 MLS ID #DCDC2252812, Eunice Chu, Northrop Realty. Bright MLS
 - $595,0002 bd2 ba860 sqft1341 Pennsylvania Ave SE #4B, Washington, DC 20003New ConstructionMLS ID #DCDC2253058, Chelsea Traylor, Redfin Corp. Bright MLS
- $649,9952 bd2 ba1.3k sqft1102 K St SE, Washington, DC 20003For SaleMLS ID #DCDC2282228, Chris Burns, TTR Sotheby's International Realty. Bright MLS
- $749,9003 bd3 ba1.3k sqft1332 G St SE #2, Washington, DC 20003New ConstructionMLS ID #DCDC2286922, Andrew Nelson, Compass. Bright MLS
- $675,0002 bd2 ba1k sqftLaundry Lofts Condominium, Washington, DC 20003For SaleMLS ID #DCDC2268172, Yuliia Kryshen, EXP Realty, LLC. Bright MLS
- $624,9002 bd2 ba940 sqft1300 4th St SE Unit 308, Washington, DC 20003For SaleMLS ID #DCDC2284892, Nathan Julian Guggenheim, Washington Fine Properties, LLC. Bright MLS
- $650,0003 bd2 ba1.7k sqft1206 Pennsylvania Ave SE, Washington, DC 20003For SaleMLS ID #DCDC2284406, Al Elliott, Long & Foster Real Estate, Inc.. Bright MLS
- $635,0002 bd2 ba1.1k sqftCapitol Hill Tower, Washington, DC 20003For SaleMLS ID #DCDC2285820, Chris Coppola, Compass. Bright MLS
- $635,0002 bd1 ba1k sqft1317 Potomac Ave SE, Washington, DC 20003For SaleMLS ID #DCDC2283918, Merry Miller, Berkshire Hathaway HomeServices PenFed Realty. Bright MLS
- $729,9502 bd2 ba1k sqft311 16th St SE, Washington, DC 20003For SaleMLS ID #DCDC2286734, Cullen P. Watson, Lawyers Realty Group. Bright MLS
- $665,0002 bd1 ba842 sqft1373 K St SE, Washington, DC 20003For SaleMLS ID #DCDC2284532, James Podoley, EXP Realty, LLC. Bright MLS
- $635,0002 bd2 ba744 sqft1300 4th St SE Unit 205, Washington, DC 20003For SaleMLS ID #DCDC2253502, Ms. Sherese Teixeira, RLAH @properties. Bright MLS
- $589,0002 bd2 ba900 sqft1527 K St SE, Washington, DC 20003For SaleMLS ID #DCDC2284836, ivory frimpong, Samson Properties. Bright MLS
- $599,0003 bd2 ba1.2k sqft1407 E St SE, Washington, DC 20003For SaleMLS ID #DCDC2276972, Connie McKinnon, Weichert Realtors - Blue Ribbon. Bright MLS
- $775,0002 bd2 ba1.2k sqft900 11th St SE Unit 410, Washington, DC 20003For SaleMLS ID #DCDC2257340, Chris Junior, Redfin Corp. Bright MLS
- $499,0002 bd2 ba938 sqft1391 Pennsylvania Ave SE Unit 331, Washington, DC 20003For SaleMLS ID #DCDC2281858, Linda Ni, Samson Properties. Bright MLS
- $723,5002 bd2 ba1.4k sqft561 15th St SE, Washington, DC 20003For SaleMLS ID #DCDC2280060, Tim Barley, Barley & Barley Real Estate. Bright MLS
