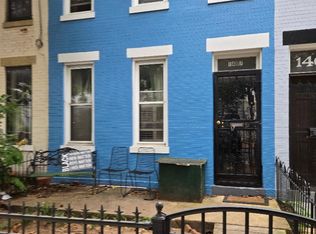
RARE INVESTMENT & REDEVELOPMENT OPPORTUNITY IN SOUTHEAST WASHINGTON, DC! Bring your vision to 1206 Pennsylvania Ave SE—a versatile property offering a combination of income-producing potential, flexible zoning, and an outstanding location. The property features a 3-bedroom, 2-bath main residence PLUS a separate LEGAL basement unit, providing multiple opportunities to generate rental income, occupy one unit while renting the other, or reposition the property for maximum value. The existing layout gives investors a solid foundation for a value-add strategy, while the property's zoning and location create additional possibilities for future use and redevelopment, subject to applicable DC zoning and permitting requirements. Zoned MU/CH, the property offers the potential for a variety of residential and commercial uses, making this an especially attractive opportunity for investors, developers, owner-users, and entrepreneurs. Explore the highest and best use of the property, whether through renovation, repositioning, income generation, commercial utilization, or future redevelopment. Location is a major asset. Situated just two blocks from the Metro, 1206 Pennsylvania Ave SE provides excellent access to public transportation, employment centers, shopping, dining, and the many amenities of Washington, DC. Rear parking adds significant convenience and value. LEGAL BASEMENT UNIT • 3 BEDROOMS • 2 BATHS • MU/CH ZONING • REAR PARKING • TWO BLOCKS TO METRO • INCOME POTENTIAL • VALUE-ADD OPPORTUNITY • REDEVELOPMENT POTENTIAL
For sale
Price cut: $50K (10/13)
$650,000
1206 Pennsylvania Ave SE, Washington, DC 20003
3beds
1,788sqft
Townhouse
Built in 1907
920 Square Feet Lot
$-- Zestimate®
$364/sqft
$-- HOA
What's special
Rear parkingSeparate legal basement unit
- 39 days
- 691
- 24
Zillow last checked:
Listing updated:
Listed by:
Al Elliott 202-498-7715,
Long & Foster Real Estate, Inc.
Source: Bright MLS,MLS#: DCDC2284406
Facts & features
Interior
Bedrooms & bathrooms
- Bedrooms: 3
- Bathrooms: 2
- Full bathrooms: 2
- Main level bathrooms: 1
Basement
- Area: 651
Heating
- Hot Water, Natural Gas
Cooling
- Central Air, Electric
Appliances
- Included: Oven/Range - Gas, Refrigerator, Gas Water Heater
Features
- Eat-in Kitchen, Other
- Basement: Other,Front Entrance,Full
- Has fireplace: No
Interior area
- Total structure area: 1,953
- Total interior livable area: 1,788 sqft
- Finished area above ground: 1,302
- Finished area below ground: 486
Property
Parking
- Total spaces: 1
- Parking features: Other, Detached
- Garage spaces: 1
Accessibility
- Accessibility features: None
Features
- Levels: Two
- Stories: 2
- Pool features: None
Lot
- Size: 920 Square Feet
- Features: Unknown Soil Type
Details
- Additional structures: Above Grade, Below Grade
- Parcel number: 1019//0023
- Zoning: MU/CHC
- Special conditions: Standard
Construction
Type & style
- Home type: Townhouse
- Architectural style: Colonial
- Property subtype: Townhouse
Materials
- Brick
- Foundation: Other
Condition
- New construction: No
- Year built: 1907
Utilities & green energy
- Sewer: Public Sewer
- Water: Public
- Utilities for property: Water Available, Sewer Available, Natural Gas Available, Electricity Available
Community & HOA
Community
- Subdivision: Capitol Hill
HOA
- Has HOA: No
Location
- Region: Washington
Financial & listing details
- Price per square foot: $364/sqft
- Tax assessed value: $942,780
- Annual tax amount: $8,117
- Date on market: 9/24/2026
- Listing agreement: Exclusive Agency
- Listing terms: Cash,Bank Portfolio,Conventional,1031 Exchange
- Ownership: Fee Simple
Estimated market value
Not available
Estimated sales range
Not available
Not available
Price history
| Date | Event | Price |
|---|---|---|
| 10/13/2026 | Price change | $650,000-7.1%$364/sqft |
Source:  Bright MLS #DCDC2284406 Report a problem | ||
| 9/24/2026 | Listed for sale | $700,000+976.9%$391/sqft |
Source: Bright MLS #DCDC2284406 Report a problem | ||
| 12/20/1995 | Sold | $65,000$36/sqft |
Source: Public Record Report a problem | ||
Public tax history
| Year | Property taxes | Tax assessment |
|---|---|---|
| 2026 | $8,117 +3.6% | $954,970 +3.6% |
| 2025 | $7,838 +2.6% | $922,100 +2.6% |
| 2024 | $7,638 -82.3% | $898,640 +4.2% |
| 2023 | $43,103 +7.5% | $862,050 +7.5% |
| 2022 | $40,103 +506.1% | $802,060 +3% |
| 2021 | $6,616 -82.6% | $778,380 +2.3% |
| 2020 | $38,026 +566.6% | $760,510 +13.3% |
| 2018 | $5,704 +3.8% | $671,100 +3.8% |
| 2017 | $5,496 -69.2% | $646,540 +5.8% |
| 2016 | $17,870 +277.5% | $610,950 +9.7% |
| 2015 | $4,734 +8.6% | $556,900 +8.6% |
| 2014 | $4,358 +5% | $512,720 +5% |
| 2013 | $4,150 +6.1% | $488,200 +6.1% |
| 2012 | $3,913 | $460,300 |
| 2011 | $3,913 -10% | $460,300 -10% |
| 2010 | $4,348 -11.1% | $511,490 -11.1% |
| 2009 | $4,892 -2.1% | $575,500 +1.4% |
| 2007 | $4,997 +22.7% | $567,800 +28.3% |
| 2006 | $4,073 +12.7% | $442,700 +17.7% |
| 2005 | $3,612 +14.3% | $376,280 +14.3% |
| 2004 | $3,160 +52.9% | $329,150 +52.9% |
| 2003 | $2,067 +90% | $215,330 +90% |
| 2002 | $1,088 -16.5% | $113,302 |
| 2001 | $1,303 | $113,302 |
Find assessor info on the county website
Monthly payment
Est. payment
Payment breakdown
Explore the cost of this home by adjusting the details. Changes won't be saved.Climate risks
Neighborhood: Capitol Hill
Nearby schools
Schools provided by the listing agent
- District: District Of Columbia Public Schools
Source: Bright MLS. This data may not be complete. We recommend contacting the local school district to confirm school assignments for this home.
- $---- bd-- ba-- sqft1210 Pennsylvania Ave SE, Washington, DC 20003Off Market
- $--1 bd1 ba800 sqft1220 Pennsylvania Ave SE #P2, Washington, DC 20003Off Market

- $---- bd1 ba-- sqft1220 Pennsylvania Ave SE #0B-1BA, Washington, DC 20003Off Market
- $---- bd2 ba445 sqft1220 Pennsylvania Ave SE #0B-1BA-445SQFT, Washington, DC 20003Off Market
Similar homes
- $714,9503 bd2 ba1k sqft311 16th St SE, Washington, DC 20003For Sale

 MLS ID #DCDC2289900, Cullen P. Watson, Lawyers Realty Group. Bright MLS
- $649,9952 bd2 ba1.3k sqft1102 K St SE, Washington, DC 20003For Sale
 MLS ID #DCDC2282228, Chris Burns, TTR Sotheby's International Realty. Bright MLS
- $650,0003 bd2 ba1k sqft412 Kentucky Ave SE, Washington, DC 20003For Sale
 MLS ID #DCDC2208886, Monique Lucas, BML Properties Realty, LLC.. Bright MLS
- $599,0003 bd2 ba1.2k sqft1407 E St SE, Washington, DC 20003For Sale
 MLS ID #DCDC2276972, Connie McKinnon, Weichert Realtors - Blue Ribbon. Bright MLS
- $689,0002 bd2 ba924 sqft1242 K St SE, Washington, DC 20003For SaleMLS ID #DCDC2286500, Jenn Smira, Compass. Bright MLS
- $635,0002 bd1 ba1k sqft1317 Potomac Ave SE, Washington, DC 20003For SaleMLS ID #DCDC2283918, Merry Miller, Berkshire Hathaway HomeServices PenFed Realty. Bright MLS
- $649,0002 bd3 ba1k sqft919 5th St SE, Washington, DC 20003For SaleMLS ID #DCDC2279526, Meredith Margolis, Compass. Bright MLS
- $599,9002 bd2 ba1k sqftOld City 1, Washington, DC 20003For SaleMLS ID #DCDC2289864, Elvin Merlo, Compass. Bright MLS
- $635,0002 bd1 ba1k sqft914 15th St SE, Washington, DC 20003For SaleMLS ID #DCDC2266482, Joel Nelson, Keller Williams Capital Properties. Bright MLS
- $779,5002 bd3 ba1.1k sqft1421 K St SE, Washington, DC 20003For SaleMLS ID #DCDC2288874, Robert Crawford, TTR Sotheby's International Realty. Bright MLS
- $699,9993 bd2 ba1.9k sqft1018 F St NE, Washington, DC 20002For SaleMLS ID #DCDC2279894, Monica Wright, Keller Williams Flagship. Bright MLS
- $819,0002 bd2 ba1.4k sqft108 14th St SE, Washington, DC 20003For SaleMLS ID #DCDC2281610, Nathan Julian Guggenheim, Washington Fine Properties, LLC. Bright MLS
- $599,9002 bd3 ba1k sqft1705 D St SE Unit 2, Washington, DC 20003For SaleMLS ID #DCDC2271620, Ty Voyles, Keller Williams Capital Properties. Bright MLS
- $749,0003 bd2 ba1.8k sqft22 14th St NE, Washington, DC 20002For SaleMLS ID #DCDC2285256, Nick Hutchins, Samson Properties. Bright MLS
- $922,0003 bd3 ba2.1k sqft1428 Independence Ave SE, Washington, DC 20003For SaleMLS ID #DCDC2285430, Jane Fairweather, Long & Foster Real Estate, Inc.. Bright MLS
- $450,0003 bd2 ba1k sqft926 15th St SE, Washington, DC 20003For SaleMLS ID #DCDC2283926, Duane Emmet, Frank Emmet Real Estate, Inc. Bright MLS
- $750,0004 bd2 ba1.4k sqft1738 Massachusetts Ave SE, Washington, DC 20003For SaleMLS ID #DCDC2268834, Charles Walton, Weichert, REALTORS. Bright MLS
- $649,0002 bd3 ba1.3k sqft1341 Pennsylvania Ave SE #1B, Washington, DC 20003New ConstructionMLS ID #DCDC2287512, Kelly Jackson, Samson Properties. Bright MLS
- $849,0002 bd3 ba1k sqft515 9th St SE, Washington, DC 20003For SaleMLS ID #DCDC2283854, Joel Nelson, Keller Williams Capital Properties. Bright MLS
