Vacant 3 story, attached row home, 1 block from Potomac Ave Metro. Close to Redevelopment at RFK Campus & all that East Capitol Hill neighborhoods offer. 1024 sq ft on 2 floors, plus full unfinished basement, an additional 512 SF. See Zoning Map for expansion potential. Bring your builders & design build Architects. 3 BR 1 Full Bath up, quarter bath/toilet in the bsmt. Raw Space waiting for a full design/renovation. Rear parking access via alley easement from the corner of K St & 15th St. Power is on, water is on- however off at main valve for safety reasons. Oct 2024 New Gas fired Weil McClain heating boiler/$7500. Roof does not currently leak, however there are No records of its recent replacement. Trust sale of a former DC Rent Controlled Home, for disclosure purposes the Trustee is a Licensed DC Independent Broker. Please take your time & due diligence between now and October 15th when the Trustee will be able to respond to offers. Contact the Listing Broker for any questions or updates in the interim.
For sale
$450,000
926 15th St SE, Washington, DC 20003
3beds
1,024sqft
Townhouse
Built in 1938
1,296 Square Feet Lot
$457,500 Zestimate®
$439/sqft
$-- HOA
What's special
Full unfinished basement
- 1 day
- 69
- 3
Zillow last checked:
Listing updated:
Listed by:
Duane Emmet 301-674-7343,
Frank Emmet Real Estate, Inc
Source: Bright MLS,MLS#: DCDC2283926
Facts & features
Interior
Bedrooms & bathrooms
- Bedrooms: 3
- Bathrooms: 2
- Full bathrooms: 1
- 1/2 bathrooms: 1
Basement
- Description: Percent Finished: 0.0
- Area: 512
Heating
- Hot Water, Radiator, Natural Gas
Cooling
- Window Unit(s), Electric
Appliances
- Included: Gas Water Heater
Features
- Plaster Walls
- Flooring: Wood
- Basement: Rear Entrance,Unfinished,Walk-Out Access
- Has fireplace: No
Interior area
- Total structure area: 1,536
- Total interior livable area: 1,024 sqft
- Finished area above ground: 1,024
- Finished area below ground: 0
Property
Parking
- Parking features: Alley Access, Off Street
Accessibility
- Accessibility features: None
Features
- Levels: Three
- Stories: 3
- Exterior features: Other
- Pool features: None
- Fencing: Chain Link
- Has view: Yes
- View description: City
Lot
- Size: 1,296 Square Feet
- Dimensions: 81 x 16
- Features: Interior Lot, Rear Yard, Urban, Urban Land-Sassafras-Chillum
Details
- Additional structures: Above Grade, Below Grade
- Parcel number: 1078//0048
- Zoning: RA-2
- Zoning description: Residential Apartment Zone
- Special conditions: Standard
Construction
Type & style
- Home type: Townhouse
- Architectural style: Federal
- Property subtype: Townhouse
Materials
- Brick, Block
- Foundation: Block, Brick/Mortar, Concrete Perimeter
- Roof: Unknown
Condition
- Fixer
- New construction: No
- Year built: 1938
Details
- Builder model: NA
Utilities & green energy
- Electric: 100 Amp Service
- Sewer: Public Sewer
- Water: Public
- Utilities for property: Electricity Available, Natural Gas Available, Sewer Available, Water Available, Other Internet Service
Community & HOA
Community
- Subdivision: Capitol Hill East
HOA
- Has HOA: No
Location
- Region: Washington
Financial & listing details
- Price per square foot: $439/sqft
- Tax assessed value: $686,830
- Annual tax amount: $5,874
- Date on market: 9/24/2026
- Listing agreement: Exclusive Right To Sell
- Listing terms: Cash,Conventional
- Ownership: Fee Simple
- Total actual rent: 0
Estimated market value
$457,500
$435,000 - $480,000
$3,099/mo
Price history
| Date | Event | Price |
|---|---|---|
| 9/24/2026 | Listed for sale | $450,000$439/sqft |
Source:  Bright MLS #DCDC2283926 Report a problem Bright MLS #DCDC2283926 Report a problem | ||
Public tax history
| Year | Property taxes | Tax assessment |
|---|---|---|
| 2026 | $5,874 +0.6% | $691,060 +0.6% |
| 2025 | $5,842 +0.2% | $687,250 +0.2% |
| 2024 | $5,830 +2% | $685,890 +2% |
| 2023 | $5,713 +10.3% | $672,130 +10.3% |
| 2022 | $5,179 +2.9% | $609,310 +2.9% |
| 2021 | $5,033 +8.3% | $592,080 +8.3% |
| 2020 | $4,648 +9.6% | $546,780 +9.6% |
| 2018 | $4,240 +2.5% | $498,850 +2.5% |
| 2017 | $4,137 +7.1% | $486,730 +7.1% |
| 2016 | $3,862 +11.4% | $454,390 +11.4% |
| 2015 | $3,466 +8.5% | $407,790 +8.5% |
| 2014 | $3,195 +3.7% | $375,840 +3.7% |
| 2013 | $3,080 -2.1% | $362,390 -2.1% |
| 2012 | $3,148 | $370,350 |
| 2011 | $3,148 -0.9% | $370,350 -0.9% |
| 2010 | $3,177 -9.1% | $373,820 -9.1% |
| 2009 | $3,494 +6.6% | $411,020 +10.3% |
| 2007 | $3,279 +19.2% | $372,580 +24.6% |
| 2006 | $2,751 +24.3% | $299,020 +29.7% |
| 2005 | $2,213 +10.4% | $230,550 +10.4% |
| 2004 | $2,005 +52.1% | $208,830 +52.1% |
| 2003 | $1,318 +25% | $137,300 +25% |
| 2002 | $1,054 -5.9% | $109,839 +12.7% |
| 2001 | $1,120 | $97,431 |
Find assessor info on the county website
Monthly payment
Est. payment
Payment breakdown
Explore the cost of this home by adjusting the details. Changes won't be saved.Climate risks
Neighborhood: Barney Circle
Nearby schools
Schools provided by the listing agent
- Elementary: Shirley Chisholm
- Middle: Jefferson Middle School Academy
- High: Eastern
- District: District Of Columbia Public Schools
Source: Bright MLS. This data may not be complete. We recommend contacting the local school district to confirm school assignments for this home.
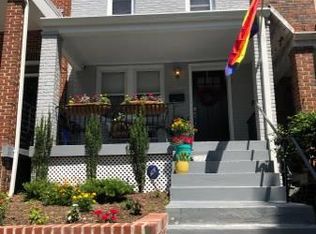
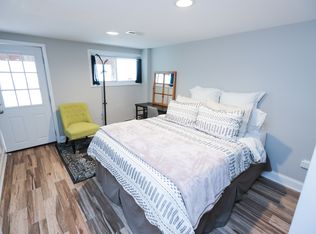
Similar homes
- $489,9002 bd2 ba890 sqftJenkins Row, Washington, DC 20003For Sale
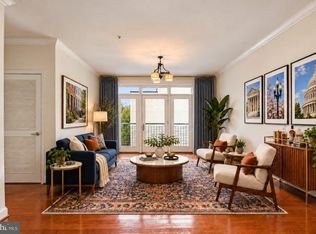
 MLS ID #DCDC2284798, Todd Litchfield, Coldwell Banker Realty - Washington. Bright MLS
 - $484,9993 bd1 ba992 sqft1011 15th St SE, Washington, DC 20003For Sale
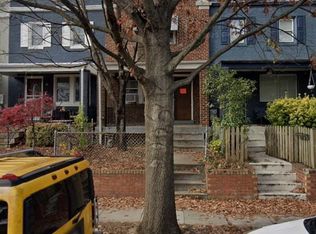 MLS ID #DCDC2252126, Michael Sims, Advisory Real Estate Services, LLC. Bright MLS
 - $665,0002 bd1 ba842 sqft1373 K St SE, Washington, DC 20003For Sale
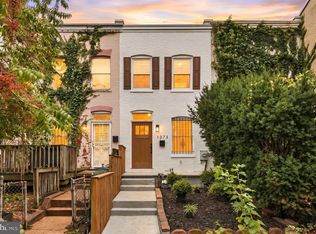 MLS ID #DCDC2284532, James Podoley, EXP Realty, LLC. Bright MLS
 - $550,0002 bd2 ba870 sqftOld City 1, Washington, DC 20003For Sale
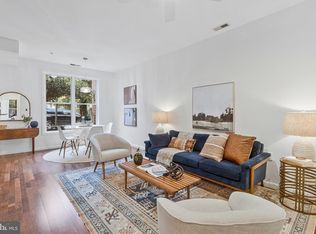 MLS ID #DCDC2277224, Annie Richardson, Compass. Bright MLS
 - $638,5002 bd1 ba648 sqft2 Browns Ct SE, Washington, DC 20003For SaleMLS ID #DCDC2284728, Tim Barley, Barley & Barley Real Estate. Bright MLS
- $540,0002 bd2 ba955 sqftNone Available, Washington, DC 20003For SaleMLS ID #DCDC2267020, Ty Voyles, Keller Williams Capital Properties. Bright MLS
- $599,0002 bd2 ba832 sqft13 16th St NE, Washington, DC 20002For SaleMLS ID #DCDC2277834, Stu Naranch, Compass. Bright MLS
- $499,0002 bd2 ba938 sqft1391 Pennsylvania Ave SE Unit 331, Washington, DC 20003For SaleMLS ID #DCDC2281858, Linda Ni, Samson Properties. Bright MLS
- $635,0002 bd1 ba1k sqft1317 Potomac Ave SE, Washington, DC 20003For SaleMLS ID #DCDC2283918, Merry Miller, Berkshire Hathaway HomeServices PenFed Realty. Bright MLS
- $599,0002 bd3 ba1.1k sqftAmaka Condos, Washington, DC 20003For SaleMLS ID #DCDC2278130, Annie Richardson, Compass. Bright MLS
- $624,9002 bd2 ba940 sqft1300 4th St SE Unit 308, Washington, DC 20003For SaleMLS ID #DCDC2284892, Nathan Julian Guggenheim, Washington Fine Properties, LLC. Bright MLS
- $549,9002 bd3 ba1k sqft1705 D St SE #1, Washington, DC 20003For SaleMLS ID #DCDC2276458, Ty Voyles, Keller Williams Capital Properties. Bright MLS
- $474,9002 bd1 ba823 sqftCapitol Hill Tower, Washington, DC 20003For SaleMLS ID #DCDC2282806, Andy Peers, Compass. Bright MLS
- $364,9991 bd1 ba613 sqftThe Axis Condos, Washington, DC 20003For SaleMLS ID #DCDC2283814, Alix Sartorius, Compass. Bright MLS
- $389,9002 bd2 ba1.2k sqft1621 R St SE, Washington, DC 20020For SaleMLS ID #DCDC2282332, Evan Marbury, Compass. Bright MLS
- $399,5003 bd2 ba1.3k sqft1261 U St SE, Washington, DC 20020For SaleMLS ID #DCDC2282662, LeeAnna Melton, RE/MAX Allegiance. Bright MLS
- $499,0002 bd2 ba1.1k sqftOld City 1, Washington, DC 20003For SaleMLS ID #DCDC2269208, Sheila Walter, Coldwell Banker Realty - Washington. Bright MLS
- $429,0002 bd1 ba693 sqftOld City 1, Washington, DC 20003For SaleMLS ID #DCDC2253134, Mark Vernon, Compass. Bright MLS
- $425,0003 bd3 ba1.3k sqft1927 21st Pl SE, Washington, DC 20020For SaleMLS ID #DCDC2234612, Michael Snowden, BML Properties Realty, LLC.. Bright MLS
