Welcome to 1428 Independence Ave, a three-level Capitol Hill rowhome featuring a separate lower-level studio apartment—ideal for rental income, guests, or additional living space. A welcoming front porch sets the stage for this charming home. Inside, the bright living room flows into the dining area, while the updated rear kitchen offers plenty of windows, natural light, and a conveniently located washer and dryer. Upstairs, you’ll find three bedrooms and a brand-new full bath. Out back, enjoy the convenience of private off-street parking—a valuable bonus in the city. Ideally located in the heart of Capitol Hill with easy access to neighborhood restaurants, shops, parks, and all that Washington, DC has to offer.
For sale
$922,000
1428 Independence Ave SE, Washington, DC 20003
3beds
2,116sqft
Townhouse
Built in 1918
1,600 Square Feet Lot
$-- Zestimate®
$436/sqft
$-- HOA
What's special
Private off-street parkingUpdated rear kitchenThree bedroomsWelcoming front porchSeparate lower-level studio apartmentPlenty of windowsNatural light
- 36 days
- 815
- 55
Zillow last checked:
Listing updated:
Listed by:
Jane Fairweather 240-223-4663,
Long & Foster Real Estate, Inc.,
Co-Listing Agent: Ron Ziegel 561-350-8165,
Long & Foster Real Estate, Inc.
Source: Bright MLS,MLS#: DCDC2285430
Facts & features
Interior
Bedrooms & bathrooms
- Bedrooms: 3
- Bathrooms: 3
- Full bathrooms: 2
- 1/2 bathrooms: 1
- Main level bathrooms: 1
Basement
- Area: 652
Heating
- Forced Air, Natural Gas
Cooling
- Central Air, Electric
Appliances
- Included: Gas Water Heater
Features
- Bathroom - Tub Shower, Combination Dining/Living, Open Floorplan, Kitchen - Galley, Recessed Lighting, Upgraded Countertops
- Flooring: Hardwood, Carpet
- Windows: Skylight(s)
- Basement: Other,Windows,Front Entrance,Finished
- Has fireplace: No
Interior area
- Total structure area: 2,116
- Total interior livable area: 2,116 sqft
- Finished area above ground: 1,464
- Finished area below ground: 652
Video & virtual tour
Property
Parking
- Parking features: Off Street
Accessibility
- Accessibility features: None
Features
- Levels: Three
- Stories: 3
- Pool features: None
Lot
- Size: 1,600 Square Feet
- Features: Mixed Soil Type
Details
- Additional structures: Above Grade, Below Grade
- Parcel number: 1059//0093
- Zoning: 0
- Special conditions: Standard
Construction
Type & style
- Home type: Townhouse
- Architectural style: Colonial
- Property subtype: Townhouse
Materials
- Brick
- Foundation: Concrete Perimeter
Condition
- New construction: No
- Year built: 1918
Utilities & green energy
- Sewer: Public Sewer
- Water: Public
Community & HOA
Community
- Subdivision: Old City #1
HOA
- Has HOA: No
Location
- Region: Washington
Financial & listing details
- Price per square foot: $436/sqft
- Tax assessed value: $947,800
- Annual tax amount: $8,055
- Date on market: 9/28/2026
- Listing agreement: Exclusive Right To Sell
- Ownership: Fee Simple
Estimated market value
Not available
Estimated sales range
Not available
Not available
Price history
| Date | Event | Price |
|---|---|---|
| 9/28/2026 | Listed for sale | $922,000$436/sqft |
Source:  Bright MLS #DCDC2285430 Report a problem | ||
| 1/11/2021 | Listing removed | -- |
Source:  Bright MLS Report a problem | ||
| 12/3/2020 | Listed for rent | $3,500-4.1%$2/sqft |
Source: Century 21 New Millennium #DCDC499432 Report a problem | ||
| 8/2/2020 | Listing removed | $3,650$2/sqft |
Source: Century 21 New Millennium #DCDC472954 Report a problem | ||
| 6/16/2020 | Listed for rent | $3,650$2/sqft |
Source: Century 21 New Millennium #DCDC472954 Report a problem | ||
| 5/2/2020 | Listing removed | $3,650$2/sqft |
Source: CENTURY 21 New Millennium #DCDC454602 Report a problem | ||
| 1/10/2020 | Listed for rent | $3,650+21.7%$2/sqft |
Source: CENTURY 21 New Millennium #DCDC454602 Report a problem | ||
| 7/29/2017 | Listing removed | $3,000$1/sqft |
Source: CENTURY 21 New Millennium #DC9989011 Report a problem | ||
| 6/27/2017 | Listed for rent | $3,000+9.1%$1/sqft |
Source: Century 21 New Millennium #DC9989011 Report a problem | ||
| 3/31/2016 | Listing removed | $2,750$1/sqft |
Source: CENTURY 21 New Millennium #DC8772313 Report a problem | ||
| 2/7/2016 | Price change | $2,750-8.3%$1/sqft |
Source: CENTURY 21 New Millennium #DC8772313 Report a problem | ||
| 12/23/2015 | Price change | $3,000-4.8%$1/sqft |
Source: CENTURY 21 New Millennium #DC8772313 Report a problem | ||
| 10/14/2015 | Listed for rent | $3,150+142.3%$1/sqft |
Source: Century 21 New Millennium #DC8772313 Report a problem | ||
| 10/3/2013 | Listing removed | $1,300$1/sqft |
Source: Capitol Hill #DC8050415 Report a problem | ||
| 4/10/2013 | Listed for rent | $1,300$1/sqft |
Source: Long & Foster Real Estate #DC8050415 Report a problem | ||
Public tax history
| Year | Property taxes | Tax assessment |
|---|---|---|
| 2026 | $8,055 +1.7% | $947,620 +1.7% |
| 2025 | $7,917 +1.4% | $931,370 +1.4% |
| 2024 | $7,807 +2% | $918,410 +2% |
| 2023 | $7,650 +7.2% | $900,050 +7.2% |
| 2022 | $7,135 +5.8% | $839,440 +5.8% |
| 2021 | $6,745 +6.8% | $793,490 +6.8% |
| 2020 | $6,314 +8.2% | $742,810 +8.2% |
| 2018 | $5,835 +2.8% | $686,510 +2.8% |
| 2017 | $5,674 +6.8% | $667,560 +6.8% |
| 2016 | $5,315 +9.2% | $625,240 +9.2% |
| 2015 | $4,866 +11.2% | $572,450 +11.2% |
| 2014 | $4,377 +3.8% | $514,950 +3.8% |
| 2013 | $4,217 +1.4% | $496,070 +1.4% |
| 2012 | $4,159 | $489,320 |
| 2011 | $4,159 +2.5% | $489,320 +2.5% |
| 2010 | $4,056 -9.2% | $477,220 -9.2% |
| 2009 | $4,467 +9.4% | $525,560 +13.3% |
| 2007 | $4,083 +78.6% | $463,920 +86.7% |
| 2006 | $2,286 +6.5% | $248,490 +11.1% |
| 2005 | $2,147 +45.8% | $223,660 +45.8% |
| 2004 | $1,473 +19.5% | $153,400 +19.5% |
| 2003 | $1,232 +29% | $128,370 +29% |
| 2002 | $955 -16.5% | $99,514 |
| 2001 | $1,144 | $99,514 |
Find assessor info on the county website
Monthly payment
Est. payment
Payment breakdown
Explore the cost of this home by adjusting the details. Changes won't be saved.Climate risks
Neighborhood: Capitol Hill
Nearby schools
Schools provided by the listing agent
- District: District Of Columbia Public Schools
Source: Bright MLS. This data may not be complete. We recommend contacting the local school district to confirm school assignments for this home.
- $728,5001 bd1 ba-- sqft1428 Independence Ave SE #B, Washington, DC 20003Off Market
- $980,9004 bd3 ba1.3k sqft1426 Independence Ave SE, Washington, DC 20003Off Market
- $1,235,5004 bd3 ba2k sqft1430 Independence Ave SE, Washington, DC 20003Off Market
- $867,4003 bd2 ba1.7k sqft1424 Independence Ave SE, Washington, DC 20003Off Market
Similar homes
- $949,9993 bd4 ba2.1k sqft1631 A St NE, Washington, DC 20002For Sale
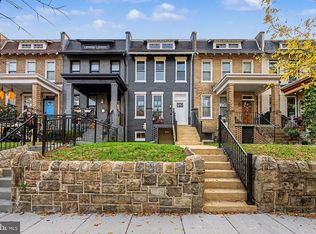
 MLS ID #DCDC2289912, Farouk Al Alousi, Compass. Bright MLS
- $960,0003 bd2 ba1.7k sqft15 15th St SE, Washington, DC 20003For Sale
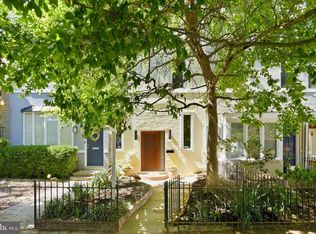 MLS ID #DCDC2281388, Tom Kavanagh, Keller Williams Capital Properties. Bright MLS
- $924,9003 bd3 ba1.6k sqftZoya On Independence, Washington, DC 20003For Sale
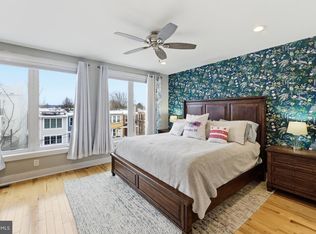 MLS ID #DCDC2278362, Rachel Valentino, Keller Williams Realty. Bright MLS
- $925,0004 bd2 ba2k sqft154 11th St NE, Washington, DC 20002For Sale
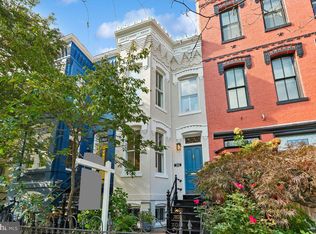 MLS ID #DCDC2288880, Linda Frame, Coldwell Banker Realty - Washington. Bright MLS
- $714,9503 bd2 ba1k sqft311 16th St SE, Washington, DC 20003For SaleMLS ID #DCDC2289900, Cullen P. Watson, Lawyers Realty Group. Bright MLS
- $948,5003 bd2 ba1.9k sqft423 9th St NE, Washington, DC 20002For SaleMLS ID #DCDC2289408, Tim Barley, Barley & Barley Real Estate. Bright MLS
- $899,0003 bd2 ba1.4k sqft1738 A St SE, Washington, DC 20003For SaleMLS ID #DCDC2281926, Larry Gardner, RE/MAX Realty Services. Bright MLS
- $819,0002 bd2 ba1.4k sqft108 14th St SE, Washington, DC 20003For SaleMLS ID #DCDC2281610, Nathan Julian Guggenheim, Washington Fine Properties, LLC. Bright MLS
- $940,0003 bd4 ba2.9k sqft1840 Independence Ave SE, Washington, DC 20003For SaleMLS ID #DCDC2286330, Zemede Bezuneh, Z Realtor LLC. Bright MLS
- $925,0003 bd3 ba1.7k sqftOld City 1, Washington, DC 20003For SaleMLS ID #DCDC2280636, Robert Walters, CENTURY 21 New Millennium. Bright MLS
- $1,250,0003 bd2 ba1.7k sqft332 8th St SE, Washington, DC 20003For SaleMLS ID #DCDC2285824, Gary Jankowski, Coldwell Banker Realty - Washington. Bright MLS
- $998,5004 bd2 ba1.7k sqftNone Available, Washington, DC 20003For SaleMLS ID #DCDC2274458, najma oudada, TTR Sotheby's International Realty. Bright MLS
- $949,9002 bd3 ba1.2k sqft524 4th St SE, Washington, DC 20003For SaleMLS ID #DCDC2284470, Topher Cushman, Coldwell Banker Realty - Washington. Bright MLS
- $925,0003 bd2 ba1.3k sqft603 Acker Pl NE, Washington, DC 20002For SaleMLS ID #DCDC2283188, James Gregory, Washington Fine Properties, LLC. Bright MLS
- $1,100,0003 bd2 ba1.9k sqft237 15th St SE, Washington, DC 20003For SaleMLS ID #DCDC2243498, Nate Tate, RE/MAX Allegiance. Bright MLS
- $874,9953 bd2 ba1.4k sqft617 Elliott St NE, Washington, DC 20002For SaleMLS ID #DCDC2288776, Bianca Salas, EXP Realty, LLC. Bright MLS
- $779,5002 bd3 ba1.1k sqft1421 K St SE, Washington, DC 20003For SaleMLS ID #DCDC2288874, Robert Crawford, TTR Sotheby's International Realty. Bright MLS
- $749,0003 bd2 ba1.8k sqft22 14th St NE, Washington, DC 20002For SaleMLS ID #DCDC2285256, Nick Hutchins, Samson Properties. Bright MLS
- $1,200,0003 bd2 ba1.9k sqft560 14th St SE, Washington, DC 20003For SaleMLS ID #DCDC2288396, Michael Formant, Formant Property Group, LLC. Bright MLS
