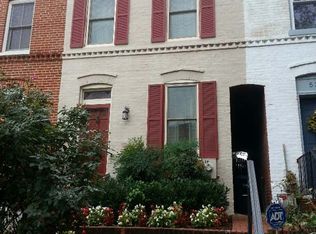
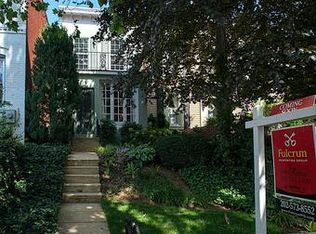
Charming Capitol Hill residence offering the ideal combination of classic character, comfortable living, and an unbeatable neighborhood location. The welcoming main level features an open living and dining area anchored by a wood-burning fireplace, plus a well-equipped kitchen that opens directly to a deep, private backyard—complete with a patio, grilling area, and gardening shed. Upstairs, two generously sized bedrooms each enjoy their own ensuite full bath, providing comfort and privacy rarely found in this price point. Full-size laundry on the second floor adds everyday convenience. With 2 bedrooms and 2.5 baths, the home is thoughtfully designed for both easy daily living and entertaining. Just a short stroll to Barracks Row, Eastern Market, Garfield/Marion/Providence Parks, Whole Foods, Trader Joes, Metro, and an array of neighborhood-serving shops and restaurants. Ideally located in-boundary for Brent Elementary and close to St. Peter's School and Capitol Hill Day School. The U.S. Capitol grounds are also just minutes away. A quintessential Capitol Hill location with parks, dining, shopping, schools, and the best of the Hill right outside your door.
For sale
$949,900
524 4th St SE, Washington, DC 20003
2beds
1,220sqft
Townhouse
Built in 1890
1,625 Square Feet Lot
$928,200 Zestimate®
$779/sqft
$-- HOA
What's special
Two generously sized bedroomsGardening shedDeep private backyardWelcoming main levelWood-burning fireplaceClassic characterWell-equipped kitchen
- 40 days
- 1,284
- 74
Zillow last checked:
Listing updated:
Listed by:
Topher Cushman 202-327-4682,
Coldwell Banker Realty - Washington,
Co-Listing Agent: Ernest F Snellings 202-257-3972,
Coldwell Banker Realty - Washington
Source: Bright MLS,MLS#: DCDC2284470
Facts & features
Interior
Bedrooms & bathrooms
- Bedrooms: 2
- Bathrooms: 3
- Full bathrooms: 2
- 1/2 bathrooms: 1
- Main level bathrooms: 1
Basement
- Area: 0
Heating
- Forced Air, Natural Gas
Cooling
- Central Air, Electric
Appliances
- Included: Dishwasher, Disposal, Dryer, Oven/Range - Gas, Refrigerator, Washer, Gas Water Heater
Features
- Dining Area, Open Floorplan, Dry Wall
- Flooring: Wood
- Windows: Vinyl Clad, Window Treatments
- Has basement: No
- Number of fireplaces: 1
Interior area
- Total structure area: 1,220
- Total interior livable area: 1,220 sqft
- Finished area above ground: 1,220
- Finished area below ground: 0
Property
Parking
- Parking features: On Street
- Has uncovered spaces: Yes
Accessibility
- Accessibility features: None
Features
- Levels: Two
- Stories: 2
- Patio & porch: Patio
- Exterior features: Sidewalks
- Pool features: None
- Fencing: Back Yard
Lot
- Size: 1,625 Square Feet
- Features: Urban Land-Sassafras-Chillum
Details
- Additional structures: Above Grade, Below Grade
- Parcel number: 0822//0808
- Zoning: R4
- Special conditions: Standard
Construction
Type & style
- Home type: Townhouse
- Architectural style: Federal
- Property subtype: Townhouse
Materials
- Brick
- Foundation: Crawl Space
Condition
- Very Good
- New construction: No
- Year built: 1890
Details
- Builder model: REMODELED & SHOWS WELL
Utilities & green energy
- Sewer: Public Sewer
- Water: Public
Community & HOA
Community
- Subdivision: Capitol Hill
HOA
- Has HOA: No
Location
- Region: Washington
Financial & listing details
- Price per square foot: $779/sqft
- Tax assessed value: $1,067,800
- Annual tax amount: $8,335
- Date on market: 9/24/2026
- Listing agreement: Exclusive Right To Sell
- Inclusions: Patio Furniture
- Ownership: Fee Simple
Estimated market value
$928,200
$882,000 - $975,000
$5,014/mo
Price history
| Date | Event | Price |
|---|---|---|
| 9/24/2026 | Listed for sale | $949,900+56%$779/sqft |
Source:  Bright MLS #DCDC2284470 Report a problem | ||
| 5/4/2009 | Sold | $609,000+131.7%$499/sqft |
Source: Public Record Report a problem | ||
| 6/30/1999 | Sold | $262,800+188.8%$215/sqft |
Source: Public Record Report a problem | ||
| 12/3/1998 | Sold | $91,000$75/sqft |
Source: Public Record Report a problem | ||
Public tax history
| Year | Property taxes | Tax assessment |
|---|---|---|
| 2026 | $8,335 +11.3% | $1,072,540 +1.5% |
| 2025 | $7,489 -8.1% | $1,057,090 +1.1% |
| 2024 | $8,148 +4.1% | $1,045,630 +4.1% |
| 2023 | $7,826 +6.9% | $1,004,680 +6.8% |
| 2022 | $7,324 +3.6% | $940,310 +3.6% |
| 2021 | $7,067 +3% | $907,790 +2.8% |
| 2020 | $6,860 +11.2% | $882,700 +10.4% |
| 2018 | $6,170 +1.9% | $799,190 +1.9% |
| 2017 | $6,053 +8% | $784,600 +7.3% |
| 2016 | $5,603 +7.7% | $730,900 +6.6% |
| 2015 | $5,202 +9.8% | $685,610 +9.2% |
| 2014 | $4,739 +4.9% | $627,750 +4.5% |
| 2013 | $4,517 -2.8% | $600,480 -2.3% |
| 2012 | $4,648 | $614,360 |
| 2011 | $4,648 +11.9% | $614,360 +10.4% |
| 2010 | $4,154 -10.2% | $556,260 -9.1% |
| 2009 | $4,628 -11.2% | $611,970 +3.3% |
| 2007 | $5,212 +12.5% | $592,250 +17.6% |
| 2006 | $4,634 +13.6% | $503,700 +18.5% |
| 2005 | $4,081 +4.8% | $425,070 +4.8% |
| 2004 | $3,893 +32.2% | $405,530 +32.2% |
| 2003 | $2,944 +69% | $306,670 +69% |
| 2002 | $1,742 -3.1% | $181,464 +16.1% |
| 2001 | $1,798 | $156,341 |
Find assessor info on the county website
Monthly payment
Est. payment
Payment breakdown
Explore the cost of this home by adjusting the details. Changes won't be saved.Climate risks
Neighborhood: Capitol Hill
Nearby schools
Schools provided by the listing agent
- Elementary: Brent
- District: District Of Columbia Public Schools
Source: Bright MLS. This data may not be complete. We recommend contacting the local school district to confirm school assignments for this home.

Similar homes
- $849,0002 bd3 ba1k sqft515 9th St SE, Washington, DC 20003For Sale
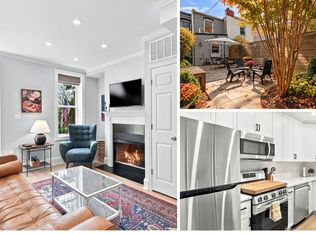
 MLS ID #DCDC2283854, Joel Nelson, Keller Williams Capital Properties. Bright MLS
- $779,5002 bd3 ba1.1k sqft1421 K St SE, Washington, DC 20003For Sale
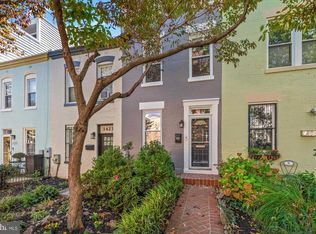 MLS ID #DCDC2288874, Robert Crawford, TTR Sotheby's International Realty. Bright MLS
- $960,0003 bd2 ba1.7k sqft15 15th St SE, Washington, DC 20003For Sale
 MLS ID #DCDC2281388, Tom Kavanagh, Keller Williams Capital Properties. Bright MLS
- $1,250,0003 bd2 ba1.7k sqft332 8th St SE, Washington, DC 20003For Sale
 MLS ID #DCDC2285824, Gary Jankowski, Coldwell Banker Realty - Washington. Bright MLS
- $949,0002 bd2 ba1.2k sqft1111 Pennsylvania Ave SE Unit 309, Washington, DC 20003For SaleMLS ID #DCDC2281850, Suzanne Barry, RE/MAX Realty Centre, Inc.. Bright MLS
- $979,0003 bd2 ba1.4k sqft403 E St NE, Washington, DC 20002For SaleMLS ID #DCDC2287756, Michael Schaeffer, Coldwell Banker Realty - Washington. Bright MLS
- $714,9503 bd2 ba1k sqft311 16th St SE, Washington, DC 20003For SaleMLS ID #DCDC2289900, Cullen P. Watson, Lawyers Realty Group. Bright MLS
- $649,0002 bd3 ba1k sqft919 5th St SE, Washington, DC 20003For SaleMLS ID #DCDC2279526, Meredith Margolis, Compass. Bright MLS
- $819,0002 bd2 ba1.4k sqft108 14th St SE, Washington, DC 20003For SaleMLS ID #DCDC2281610, Nathan Julian Guggenheim, Washington Fine Properties, LLC. Bright MLS
- $998,5004 bd2 ba1.7k sqftNone Available, Washington, DC 20003For SaleMLS ID #DCDC2274458, najma oudada, TTR Sotheby's International Realty. Bright MLS
- $925,0003 bd2 ba1.3k sqft603 Acker Pl NE, Washington, DC 20002For SaleMLS ID #DCDC2283188, James Gregory, Washington Fine Properties, LLC. Bright MLS
- $875,0002 bd4 ba1.4k sqftCapitol Hill, Washington, DC 20003For SaleMLS ID #DCDC2282394, Elysia Casaday, Compass. Bright MLS
- $649,9952 bd2 ba1.3k sqft1102 K St SE, Washington, DC 20003For SaleMLS ID #DCDC2282228, Chris Burns, TTR Sotheby's International Realty. Bright MLS
- $689,0002 bd2 ba924 sqft1242 K St SE, Washington, DC 20003For SaleMLS ID #DCDC2286500, Jenn Smira, Compass. Bright MLS
- $875,0002 bd2 ba1.5k sqftOld City 1, Washington, DC 20003For SaleMLS ID #DCDC2283376, Jennifer Touchette, Compass. Bright MLS
- $775,0002 bd2 ba840 sqft1360 L St SE, Washington, DC 20003For SaleMLS ID #DCDC2276866, Brittanie DeChino, TTR Sotheby's International Realty. Bright MLS
- $635,0002 bd1 ba1k sqft1317 Potomac Ave SE, Washington, DC 20003For SaleMLS ID #DCDC2283918, Merry Miller, Berkshire Hathaway HomeServices PenFed Realty. Bright MLS
- $599,0003 bd2 ba1.2k sqft1407 E St SE, Washington, DC 20003For SaleMLS ID #DCDC2276972, Connie McKinnon, Weichert Realtors - Blue Ribbon. Bright MLS
- $650,0003 bd2 ba1.7k sqft1206 Pennsylvania Ave SE, Washington, DC 20003For SaleMLS ID #DCDC2284406, Al Elliott, Long & Foster Real Estate, Inc.. Bright MLS
