MOTIVATED SELLER!!! *Eligible for 100% financing* SELLER OFFERING 3% IN CONCESSIONS and SELLER WILL PAY TOWARDS RATE BUYDOWN!!! Welcome home to this beautifully updated 3-bedroom, 2-bath split foyer offering the perfect combination of modern improvements, comfortable living space, and exceptional garage and storage options. From the moment you arrive, you’ll appreciate the extensive updates that make this home truly move-in ready. Inside, fresh paint, new carpet, new tile flooring, and beautifully refinished hardwood floors create a clean, updated feel throughout. The renovated kitchen features new cabinetry, granite countertops, and new appliances, providing a stylish and functional space for everyday living and entertaining. Major improvements offer added peace of mind, including a new roof with 30-year architectural shingles, new windows, and a new garage door. The HVAC system is approximately four years old and features a high-efficiency 24 SEER Trane system with approximately six years remaining on the warranty. Outside, the fully fenced backyard provides plenty of space for entertaining, recreation, gardening, or simply relaxing outdoors. Car enthusiasts, hobbyists, or anyone needing additional workspace will appreciate the impressive garage setup, featuring both an attached one-car garage and a large, detached garage in the backyard for an additional vehicle, a workshop, equipment, storage, or recreational toys. Schedule your private showing and see everything this updated home has to offer!
Accepting backups
$418,500
2118 Marbella Dr, Waldorf, MD 20601
3beds
2,016sqft
Single Family Residence
Built in 1985
0.53 Acres Lot
$-- Zestimate®
$208/sqft
$-- HOA
What's special
Renovated kitchenBeautifully refinished hardwood floorsAttached one-car garageNew garage doorFresh paintFully fenced backyardNew carpet
- --
- on Zillow
- 275
- views
- 20
- saves
Zillow last checked:
Listing updated:
Listed by:
Samara Dinnius 636-667-1607,
JPAR Real Estate Professionals 3016844895,
Listing Team: Prestige Home Team With Jpar Real Estate Professionals
Source: Bright MLS,MLS#: MDCH2059142
Facts & features
Interior
Bedrooms & bathrooms
- Bedrooms: 3
- Bathrooms: 3
- Full bathrooms: 2
- 1/2 bathrooms: 1
- Main level bathrooms: 2
- Main level bedrooms: 3
Basement
- Area: 800
Heating
- Heat Pump, Electric
Cooling
- Central Air, Electric
Appliances
- Included: Electric Water Heater
Features
- Basement: Full
- Number of fireplaces: 1
Interior area
- Total structure area: 2,016
- Total interior livable area: 2,016 sqft
- Finished area above ground: 1,216
- Finished area below ground: 800
Video & virtual tour
Property
Parking
- Total spaces: 1
- Parking features: Garage Faces Front, Attached, Driveway
- Attached garage spaces: 1
- Has uncovered spaces: Yes
Accessibility
- Accessibility features: None
Features
- Levels: Split Foyer,Two
- Stories: 2
- Pool features: None
Lot
- Size: 0.53 Acres
Details
- Additional structures: Above Grade, Below Grade
- Parcel number: 0906068308
- Zoning: RM
- Special conditions: Standard
Construction
Type & style
- Home type: SingleFamily
- Property subtype: Single Family Residence
Materials
- Vinyl Siding
- Foundation: Other
Condition
- New construction: No
- Year built: 1985
Utilities & green energy
- Sewer: Public Sewer
- Water: Public
Community & HOA
Community
- Subdivision: Marbella Sub
HOA
- Has HOA: No
Location
- Region: Waldorf
Financial & listing details
- Price per square foot: $208/sqft
- Tax assessed value: $322,833
- Annual tax amount: $4,253
- Date on market: 9/21/2026
- Listing agreement: Exclusive Right To Sell
- Listing terms: Cash,Conventional,Rural Development,USDA Loan,VA Loan
- Ownership: Fee Simple
Estimated market value
Not available
Estimated sales range
Not available
Not available
Price history
| Date | Event | Price |
|---|---|---|
| 8/5/2026 | Sold | $269,000$133/sqft |
Source: Public Record Report a problem | ||
Public tax history
| Year | Property taxes | Tax assessment |
|---|---|---|
| 2026 | $4,648 +5.6% | $322,833 +5.8% |
| 2025 | $4,400 +6.3% | $305,267 +6.1% |
| 2024 | $4,139 +20% | $287,700 +4.6% |
| 2023 | $3,448 +18.1% | $275,167 -4.4% |
| 2022 | $2,920 -6.8% | $287,700 +15% |
| 2021 | $3,134 +4.8% | $250,100 +4.8% |
| 2020 | $2,989 0% | $238,533 -4.6% |
| 2019 | $2,989 +5.4% | $250,100 +16.1% |
| 2018 | $2,837 +0.3% | $215,400 +0.3% |
| 2017 | $2,828 -0.1% | $214,700 +0.3% |
| 2016 | $2,832 | $214,000 +0.3% |
| 2015 | $2,832 | $213,300 |
| 2014 | $2,832 | $213,300 |
| 2013 | -- | $213,300 -8.8% |
| 2012 | -- | $234,000 |
| 2011 | -- | $234,000 |
| 2010 | -- | $234,000 -26.2% |
| 2009 | -- | $316,900 +16.2% |
| 2008 | -- | $272,730 +19.3% |
| 2007 | -- | $228,560 +24% |
| 2006 | -- | $184,390 +8.5% |
| 2005 | -- | $170,006 +9.2% |
| 2004 | -- | $155,623 +10.2% |
| 2003 | -- | $141,240 +0.1% |
| 2002 | -- | $141,082 +0.1% |
| 2001 | -- | $140,926 |
Find assessor info on the county website
Monthly payment
Est. payment
Payment breakdown
Explore the cost of this home by adjusting the details. Changes won't be saved.Climate risks
Neighborhood: 20601
Nearby schools
Schools provided by the listing agent
- District: Charles County Public Schools
Source: Bright MLS. This data may not be complete. We recommend contacting the local school district to confirm school assignments for this home.


Similar homes
- $424,9004 bd3 ba2.1k sqft15222 Hughesville Manor Dr, Hughesville, MD 20637For Sale

 MLS ID #MDCH2060568, Mr. Tom S Hennerty, NetRealtyNow.com, LLC. Bright MLS
- $399,9993 bd3 ba2k sqft12182 Montreat Pl, Waldorf, MD 20601For Sale
 MLS ID #MDCH2060828, Hazel Shakur, Redfin Corp. Bright MLS
- $475,0004 bd3 ba2.1k sqft7720 Kent Dr, Charlotte Hall, MD 20622For Sale
 MLS ID #MDCH2060702, Kimberly Scott, Century 21 Redwood Realty. Bright MLS
- $419,0003 bd3 ba2.2k sqft3071 Miranda Pl, Waldorf, MD 20603For Sale
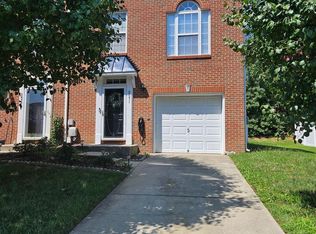 MLS ID #MDCH2057724, Tanya Brown, Berkshire Hathaway HomeServices PenFed Realty. Bright MLS
- $459,9994 bd3 ba2.1k sqft5110 Barto Ave, Suitland, MD 20746For SaleMLS ID #MDPG2225744, Mahamed Bushara, Real Broker, LLC. Bright MLS
- $427,8903 bd4 ba2.1k sqft5500 Aberdeen Pl, White Plains, MD 20695New ConstructionBright MLS
- $374,9993 bd2 ba1.3k sqft9401 Dangerfield Rd, Clinton, MD 20735For SaleMLS ID #MDPG2223056, Hazel Shakur, Redfin Corp. Bright MLS
- $424,9905 bd3 ba2k sqft29577 Edison Ct, Mechanicsville, MD 20659For SaleMLS ID #MDSM2033450, Zack McDonough, NextHome Envision. Bright MLS
- $466,9993 bd4 ba2.1k sqft11539 Charlotte Bronte Ln, White Plains, MD 20695For SaleMLS ID #MDCH2059666, Andrew Undem, Berkshire Hathaway HomeServices Homesale Realty. Bright MLS
- $489,9004 bd4 ba2.2k sqft11484 Avenel Ct, Waldorf, MD 20602For SaleMLS ID #MDCH2059950, Melanie Gamble, 212 Degrees Realty, LLC. Bright MLS
- $419,9005 bd3 ba1.7k sqft6807 Elmhurst St, District Heights, MD 20747For SaleMLS ID #MDPG2225262, Mr. Tom S Hennerty, NetRealtyNow.com, LLC. Bright MLS
- $539,5004 bd3 ba2.2k sqft8904 Ballard Ln, Clinton, MD 20735For SaleMLS ID #MDPG2225342, Craig Tribus, Beycome Brokerage Realty LLC. Bright MLS
- $389,9004 bd3 ba1.3k sqft932 Southern Ave SE, Washington, DC 20032For SaleMLS ID #DCDC2290870, Joi Nicholas, KW Metro Center. Bright MLS
- $384,9993 bd3 ba1.4k sqft15408 Benjamin Ring St, Brandywine, MD 20613For SaleMLS ID #MDPG2209066, Marcellus Kendell, Bennett Realty Solutions. Bright MLS
- $399,9004 bd2 ba1.8k sqft5337 Southern Ave, Capitol Heights, MD 20743For SaleMLS ID #MDPG2223888, Kirby Mitchell, RLAH @properties. Bright MLS
- $499,9005 bd3 ba2.4k sqft5108 Wilkins Dr, Temple Hills, MD 20748For SaleMLS ID #MDPG2224102, Jim Bim, Winning Edge. Bright MLS
- $449,9004 bd2 ba1.9k sqft831 Clovis Ave, Capitol Heights, MD 20743For SaleMLS ID #MDPG2224684, Sierra Williams, Redfin Corp. Bright MLS
- $469,9905 bd3 ba2.3k sqft9106 Locksley Rd, Fort Washington, MD 20744For SaleMLS ID #MDPG2218926, Francella Pham, Serhant. Bright MLS
- $320,0003 bd2 ba1.3k sqft11 Keepsake Pl, Waldorf, MD 20602For SaleMLS ID #MDCH2060542, Steve Queen, Bennett Realty Solutions. Bright MLS
- $300,0003 bd2 ba1.1k sqft16206 Ashbox Rd, Brandywine, MD 20613For SaleMLS ID #MDPG2197132, Cesar Rivera, Jason Mitchell Group. Bright MLS
