*** Buyer's loss is your gain*** Second opportunity to own this spectacular top-to-bottom renovation and completely move-in ready townhome. This elegant brick-front end-unit townhome offers stylish updates and exceptional living space throughout. The entry level features a private office with easy access to the attached 2 car garage—perfect for working from home or flexible living. The main level boasts spacious living and dining areas, a convenient powder room, and a stunning fully updated kitchen with bright white cabinetry, stainless steel appliances, stylish fixtures, and French doors leading to an inviting deck ideal for entertaining or relaxing outdoors. Upstairs, the spacious primary suite includes a walk-in closet and a beautifully renovated modern ensuite bath. Two additional bedrooms and an updated full bathroom complete the upper level. Welcome home!
For sale
Price cut: $10K (6/15)
$450,000
6232 Walbridge St, Capitol Heights, MD 20743
3beds
1,672sqft
Townhouse
Built in 2011
2,245 Square Feet Lot
$449,300 Zestimate®
$269/sqft
$55/mo HOA
What's special
Private officeWalk-in closetStunning fully updated kitchenBrick-front end-unit townhomeStainless steel appliancesStylish fixturesBright white cabinetry
- 64 days |
- 61 |
- 3 |
Zillow last checked:
Listing updated:
Listed by:
Wemmy Collins 202-650-7808,
Redfin Corp 3016586186
Source: Bright MLS,MLS#: MDPG2208536
Facts & features
Interior
Bedrooms & bathrooms
- Bedrooms: 3
- Bathrooms: 3
- Full bathrooms: 2
- 1/2 bathrooms: 1
- Main level bathrooms: 1
Basement
- Area: 836
Heating
- Central, Electric
Cooling
- Central Air, Electric
Appliances
- Included: Electric Water Heater
Features
- Has basement: No
- Has fireplace: No
Interior area
- Total structure area: 2,508
- Total interior livable area: 1,672 sqft
- Finished area above ground: 1,672
- Finished area below ground: 0
Property
Parking
- Total spaces: 2
- Parking features: Garage Faces Rear, Attached
- Attached garage spaces: 2
Accessibility
- Accessibility features: None
Features
- Levels: Three
- Stories: 3
- Pool features: None
Lot
- Size: 2,245 Square Feet
Details
- Additional structures: Above Grade, Below Grade
- Parcel number: 17183942489
- Zoning: PUBLIC RECORDS
- Special conditions: Standard
Construction
Type & style
- Home type: Townhouse
- Architectural style: Colonial
- Property subtype: Townhouse
Materials
- Frame
- Foundation: Other
Condition
- New construction: No
- Year built: 2011
Utilities & green energy
- Sewer: Public Sewer
- Water: Public
Community & HOA
Community
- Subdivision: Addison Road South
HOA
- Has HOA: Yes
- Amenities included: Common Grounds
- Services included: Management, Maintenance Grounds
- HOA fee: $55 monthly
Location
- Region: Capitol Heights
Financial & listing details
- Price per square foot: $269/sqft
- Tax assessed value: $387,167
- Annual tax amount: $5,876
- Date on market: 6/23/2026
- Listing agreement: Exclusive Right To Sell
- Listing terms: Conventional,Cash,Other
- Ownership: Fee Simple
Estimated market value
$449,300
$427,000 - $472,000
$2,760/mo
Price history
| Date | Event | Price |
|---|---|---|
| 8/23/2026 | Listed for sale | $450,000$269/sqft |
Source:  Bright MLS #MDPG2208536 Report a problem Bright MLS #MDPG2208536 Report a problem | ||
| 7/6/2026 | Contingent | $450,000$269/sqft |
Source: Bright MLS #MDPG2208536 Report a problem | ||
| 6/15/2026 | Price change | $450,000-2.2%$269/sqft |
Source: Bright MLS #MDPG2202200 Report a problem | ||
| 6/1/2026 | Price change | $460,000-3.2%$275/sqft |
Source: Bright MLS #MDPG2202200 Report a problem | ||
| 5/22/2026 | Listed for sale | $475,000+55.7%$284/sqft |
Source: Bright MLS #MDPG2202200 Report a problem | ||
| 4/28/2026 | Sold | $305,000+7.4%$182/sqft |
Source: Public Record Report a problem | ||
| 1/11/2012 | Sold | $284,000-2.1%$170/sqft |
Source: Public Record Report a problem | ||
| 10/28/2011 | Price change | $289,990-1.7%$173/sqft |
Source: NVR Services, Inc. #PG7665024 Report a problem | ||
| 9/15/2011 | Price change | $294,990+1.7%$176/sqft |
Source: NVR Services, Inc. #PG7665024 Report a problem | ||
| 9/1/2011 | Listed for sale | $289,990$173/sqft |
Source: NVR Services, Inc. #PG7665024 Report a problem | ||
Public tax history
| Year | Property taxes | Tax assessment |
|---|---|---|
| 2025 | $5,876 +44% | $387,167 +5.5% |
| 2024 | $4,081 +5.8% | $367,033 +5.8% |
| 2023 | $3,858 | $346,900 |
| 2022 | $3,858 +4.3% | $346,900 +4.3% |
| 2021 | $3,699 +2.2% | $332,633 +2.2% |
| 2020 | $3,620 -21.2% | $325,500 +5.3% |
| 2019 | $4,592 | $309,033 |
| 2018 | $4,592 +2.7% | $309,033 +2.7% |
| 2017 | $4,470 +3103.5% | $300,800 +2.7% |
| 2016 | $140 | $292,933 +2.8% |
| 2015 | $140 | $285,067 +2.8% |
| 2014 | $140 | $277,200 |
| 2013 | -- | $277,200 |
| 2012 | -- | $277,200 +2743.1% |
| 2011 | -- | $9,750 +3.5% |
| 2010 | -- | $9,416 -16.3% |
| 2009 | -- | $11,250 |
Find assessor info on the county website
Monthly payment
Est. payment
Payment breakdown
Explore the cost of this home by adjusting the details. Changes won't be saved.Climate risks
Neighborhood: 20743
Nearby schools
GreatSchools rating
- 3/10Doswell E. Brooks Elementary SchoolGrades: PK-5Distance: 0.9 mi
- 4/10Walker Mill Middle SchoolGrades: 6-8Distance: 0.8 mi
- 2/10Central High SchoolGrades: 9-12Distance: 0.4 mi
Schools provided by the listing agent
- District: Prince George's County Public Schools
Source: Bright MLS. This data may not be complete. We recommend contacting the local school district to confirm school assignments for this home.
- $412,2003 bd3 ba1.6k sqft6230 Walbridge St, Capitol Heights, MD 20743Off Market

- $417,7003 bd2 ba2k sqft6228 Walbridge St, Capitol Heights, MD 20743Off Market

- $425,1003 bd3 ba1.6k sqft6226 Walbridge St, Capitol Heights, MD 20743Off Market
- $437,0003 bd3 ba1.6k sqft712 Waveland Ave, Capitol Heights, MD 20743Sold

- $408,1003 bd3 ba1.6k sqft6224 Walbridge St, Capitol Heights, MD 20743Off Market
- $437,7003 bd3 ba1.6k sqft716 Waveland Ave, Capitol Heights, MD 20743Off Market
- $404,6003 bd3 ba1.6k sqft714 Waveland Ave, Capitol Heights, MD 20743Off Market
- $414,5003 bd2 ba1.6k sqft710 Waveland Ave, Capitol Heights, MD 20743Off Market
A local agent can set up tours, give advice and negotiate with sellers.
Similar homes
- $444,9003 bd4 ba1.6k sqft7 Thomasson Ct, Capitol Heights, MD 20743For Sale

 MLS ID #MDPG2207028, Alicia Sharp, EXP Realty, LLC. Bright MLS
 - $440,0003 bd4 ba1.4k sqft121 Danbury St SW, Washington, DC 20032For Sale
 MLS ID #DCDC2268724, Sven Skarie, Real Broker, LLC - Annapolis. Bright MLS
 - $479,0003 bd3 ba1.6k sqft4208 Winifred Ln, Upper Marlboro, MD 20772For Sale
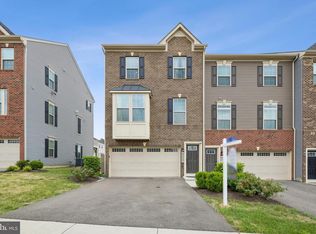 MLS ID #MDPG2208432, Bob Chew, Samson Properties. Bright MLS
 - $475,0003 bd3 ba2.2k sqft3218 15th Pl SE, Washington, DC 20020For Sale
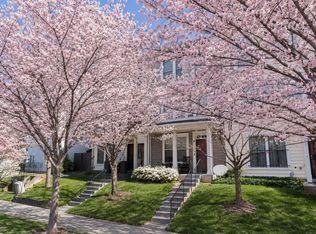 MLS ID #DCDC2266262, Hillary Nash, RLAH @properties. Bright MLS
 - $490,0004 bd4 ba1.9k sqft3011 Duvall Ridge Rd, Landover, MD 20785For SaleMLS ID #MDPG2209700, Kris Henry, Coldwell Banker Realty - Washington. Bright MLS
- $419,0003 bd2 ba1.6k sqft1841 Tubman Rd SE, Washington, DC 20020For SaleMLS ID #DCDC2267808, Gopal Bethi, Union Realty of Virginia, Inc.. Bright MLS
- $497,9003 bd4 ba2.4k sqft9810 Smithview Pl, Lanham, MD 20706For SaleMLS ID #MDPG2203754, Glenworth St Vall, KW Metro Center. Bright MLS
- $499,0004 bd4 ba1.9k sqft402 Woodcrest Dr SE, Washington, DC 20032For SaleMLS ID #DCDC2272402, Amir Eslaminejad, Compass. Bright MLS
- $449,9004 bd4 ba1.7k sqft1052 Owens Rd, Oxon Hill, MD 20745For SaleMLS ID #MDPG2214360, Kassandra Cardozo, Spring Hill Real Estate, LLC.. Bright MLS
- $499,9004 bd3 ba1.7k sqftLily Ponds, Washington, DC 20019For SaleMLS ID #DCDC2277578, Kris Nelson, Washington Fine Properties ,LLC. Bright MLS
- $449,9504 bd3 ba2.2k sqft9106 Ballard Ln, Clinton, MD 20735For SaleMLS ID #MDPG2213946, Candyce Astroth, Samson Properties. Bright MLS
- $450,0004 bd3 ba1.5k sqft2321 High St SE, Washington, DC 20020For SaleMLS ID #DCDC2274862, Christopher Reed, EXP Realty, LLC. Bright MLS
- $529,9953 bd4 ba2.3k sqft2 Capital Ct, Upper Marlboro, MD 20774For SaleMLS ID #MDPG2210604, Michelle Gasca, LPT Realty, LLC. Bright MLS
- $485,0003 bd3 ba2.4k sqft5706 Richmanor Ter #E, Upper Marlboro, MD 20772For SaleMLS ID #MDPG2207346, NWABUEZE OKWODU, Samson Properties. Bright MLS
- $424,9993 bd3 ba1.7k sqft14707 Earl Mitchell Ave, Brandywine, MD 20613For SaleMLS ID #MDPG2213290, Carla Goodwin, Own Real Estate. Bright MLS
- $489,0003 bd3 ba2.2k sqft8805 Sybil Ln, Upper Marlboro, MD 20772For SaleMLS ID #MDPG2203210, Katrina Thomas, Samson Properties. Bright MLS
- $475,0003 bd3 ba1.9k sqftCongress Heights, Washington, DC 20032For SaleMLS ID #DCDC2240882, Kelly Jackson, Samson Properties. Bright MLS
- $420,0003 bd3 ba2k sqft12182 Montreat Pl, Waldorf, MD 20601For SaleMLS ID #MDCH2055650, Tig Wright, Redfin Corp. Bright MLS
- $524,9003 bd4 ba1.9k sqft6102 Chronicle St, Hyattsville, MD 20782For SaleMLS ID #MDPG2205628, Cindy Bayne, Berkshire Hathaway HomeServices PenFed Realty. Bright MLS
- $495,0005 bd3 ba2.1k sqft5610 Janice Ln, Temple Hills, MD 20748For SaleMLS ID #MDPG2206040, Samara Dinnius, JPAR Real Estate Professionals. Bright MLS
