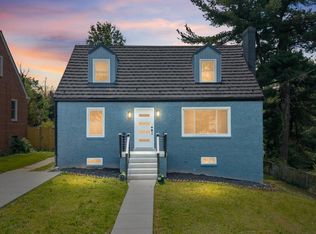
Welcome to home to 2112 Gaither St. This beautifully remodeled home offers 4 bedrooms and 3 full bathrooms. The upper-level features 3 bedrooms and 2 full baths, including a spacious primary suite with a private master bath. The basement includes 1 bedroom and a full bathroom, perfect for hosting extended family or creating a rental opportunity. Enjoy the convenience of a 1-car garage with a brand-new cement driveway. This home has been thoughtfully upgraded with a brand-new roof, retaining wall, attic insulation, water heater, washer, dryer and stainless-steel kitchen appliances. This kitchen is every chef’s dream, complete with a spacious island, beautiful new cabinetry, and elegant quartz countertops. Throughout the home, you’ll find stylish light fixtures, recessed lighting, and remote-controlled ceiling fans for easy comfort. Two fireplaces add warmth and charm, while the large backyard is perfect for family gatherings and entertaining. Conveniently located near shopping and major highways, this move-in-ready home combines comfort, style, and accessibility. Don’t miss the opportunity to call this charmer home—schedule your tour today before someone else does!
Under contract
Price cut: $10K (9/18)
$474,900
2112 Gaither St, Temple Hills, MD 20748
4beds
2,634sqft
Single Family Residence
Built in 1961
9,023 Square Feet Lot
$472,300 Zestimate®
$180/sqft
$-- HOA
What's special
Stylish light fixturesRecessed lightingBrand-new cement drivewayElegant quartz countertopsStainless-steel kitchen appliancesBrand-new roofAttic insulation
- 155 days
- 295
- 32
Zillow last checked:
Listing updated:
Listed by:
Vawn Brown 301-452-1831,
Samson Properties 3018500255
Source: Bright MLS,MLS#: MDPG2201784
Facts & features
Interior
Bedrooms & bathrooms
- Bedrooms: 4
- Bathrooms: 3
- Full bathrooms: 3
- Main level bathrooms: 2
- Main level bedrooms: 3
Rooms
- Room types: Living Room, Dining Room, Primary Bedroom, Bedroom 2, Bedroom 3, Kitchen, Game Room, Foyer, Utility Room
Primary bedroom
- Features: Flooring - HardWood
- Level: Main
Bedroom 2
- Features: Flooring - HardWood
- Level: Main
Bedroom 3
- Features: Flooring - HardWood
- Level: Main
Dining room
- Features: Flooring - HardWood
- Level: Main
Foyer
- Features: Flooring - HardWood
- Level: Main
Game room
- Features: Flooring - Tile/Brick, Fireplace - Wood Burning
- Level: Lower
Kitchen
- Features: Flooring - Vinyl
- Level: Main
Living room
- Features: Flooring - HardWood, Fireplace - Wood Burning
- Level: Main
Utility room
- Features: Flooring - Tile/Brick
- Level: Lower
Heating
- Forced Air, Natural Gas
Cooling
- Central Air, Electric
Appliances
- Included: Dishwasher, Dryer, Exhaust Fan, Refrigerator, Cooktop, Washer, Gas Water Heater
- Laundry: Dryer In Unit, Washer In Unit
Features
- Dining Area, Kitchen - Table Space, Eat-in Kitchen, Entry Level Bedroom, Chair Railings, Primary Bath(s)
- Flooring: Wood
- Doors: Storm Door(s)
- Windows: Double Pane Windows, Screens, Window Treatments
- Basement: Finished
- Number of fireplaces: 2
Interior area
- Total structure area: 2,634
- Total interior livable area: 2,634 sqft
- Finished area above ground: 1,317
- Finished area below ground: 1,317
Property
Parking
- Total spaces: 1
- Parking features: Garage Door Opener, Garage Faces Front, Paved, Off Street, Attached, Driveway
- Attached garage spaces: 1
- Has uncovered spaces: Yes
Accessibility
- Accessibility features: None
Features
- Levels: Two
- Stories: 2
- Patio & porch: Porch
- Pool features: None
- Fencing: Back Yard
Lot
- Size: 9,023 Square Feet
Details
- Additional structures: Above Grade, Below Grade
- Parcel number: 17121289693
- Zoning: RSF65
- Special conditions: Standard
Construction
Type & style
- Home type: SingleFamily
- Architectural style: Raised Ranch/Rambler
- Property subtype: Single Family Residence
Materials
- Brick
- Foundation: Brick/Mortar
Condition
- New construction: No
- Year built: 1961
Utilities & green energy
- Sewer: Public Sewer
- Water: Public
Community & HOA
Community
- Subdivision: Hillcrest Heights
HOA
- Has HOA: No
Location
- Region: Temple Hills
- Municipality: N/A
Financial & listing details
- Price per square foot: $180/sqft
- Tax assessed value: $347,867
- Annual tax amount: $5,020
- Date on market: 5/15/2026
- Listing agreement: Exclusive Right To Sell
- Ownership: Fee Simple
Estimated market value
$472,300
$449,000 - $496,000
$3,309/mo
Price history
| Date | Event | Price |
|---|---|---|
| 10/4/2026 | Contingent | $474,900$180/sqft |
Source:  Bright MLS #MDPG2201784 Report a problem Bright MLS #MDPG2201784 Report a problem | ||
| 9/18/2026 | Price change | $474,900-2.1%$180/sqft |
Source: Bright MLS #MDPG2201784 Report a problem | ||
| 8/28/2026 | Listed for sale | $484,900$184/sqft |
Source: Bright MLS #MDPG2201784 Report a problem | ||
| 7/27/2026 | Contingent | $484,900$184/sqft |
Source: Bright MLS #MDPG2201784 Report a problem | ||
| 7/9/2026 | Price change | $484,900-1%$184/sqft |
Source: Bright MLS #MDPG2201784 Report a problem | ||
| 6/19/2026 | Listed for sale | $489,900$186/sqft |
Source: Bright MLS #MDPG2201784 Report a problem | ||
| 6/15/2026 | Contingent | $489,900$186/sqft |
Source: Bright MLS #MDPG2201784 Report a problem | ||
| 5/15/2026 | Listed for sale | $489,900+73.7%$186/sqft |
Source: Bright MLS #MDPG2201784 Report a problem | ||
| 4/17/2026 | Sold | $282,000+4.8%$107/sqft |
Source: Public Record Report a problem | ||
| 12/27/2018 | Sold | $269,000+1.5%$102/sqft |
Source: Public Record Report a problem | ||
| 11/1/2018 | Pending sale | $264,900+0.4%$101/sqft |
Source: Inclusions & Associates Real Estate #1003424474 Report a problem | ||
| 10/26/2018 | Price change | $263,900-2.2%$100/sqft |
Source: Inclusions & Associates Real Estate #1003424474 Report a problem | ||
| 10/14/2018 | Price change | $269,900-1.8%$102/sqft |
Source: Inclusions & Associates Real Estate #1003424474 Report a problem | ||
| 9/11/2018 | Listed for sale | $274,900$104/sqft |
Source: Inclusions & Associates Real Estate #1003424474 Report a problem | ||
Public tax history
| Year | Property taxes | Tax assessment |
|---|---|---|
| 2026 | $5,420 | $347,867 +3% |
| 2025 | $5,420 +48.7% | $337,833 +3.1% |
| 2024 | $3,645 +7.5% | $327,800 +7.5% |
| 2023 | $3,391 -7% | $304,967 -7% |
| 2022 | $3,645 +26.4% | $327,800 +26.4% |
| 2021 | $2,883 +6.5% | $259,300 +6.5% |
| 2020 | $2,707 -14% | $243,433 +15% |
| 2019 | $3,146 | $211,700 |
| 2018 | $3,146 +3.8% | $211,700 +3.8% |
| 2017 | $3,029 -3.9% | $203,867 +4% |
| 2016 | $3,152 | $196,033 +4.2% |
| 2015 | $3,152 | $188,200 |
| 2014 | $3,152 | $188,200 |
| 2013 | -- | $188,200 -23.9% |
| 2012 | -- | $247,300 |
| 2011 | -- | $247,300 |
| 2010 | -- | $247,300 -25.8% |
| 2009 | -- | $333,400 +19.2% |
| 2008 | -- | $279,670 +23.8% |
| 2007 | -- | $225,940 +31.2% |
| 2006 | -- | $172,210 +6.9% |
| 2005 | -- | $161,122 +7.4% |
| 2004 | -- | $150,036 +8% |
| 2003 | -- | $138,950 |
| 2002 | -- | $138,950 +1.2% |
| 2001 | -- | $137,356 |
Find assessor info on the county website
Monthly payment
Est. payment
Payment breakdown
Explore the cost of this home by adjusting the details. Changes won't be saved.Climate risks
Neighborhood: Hillcrest Heights
Nearby schools
Schools provided by the listing agent
- High: Potomac
- District: Prince George's County Public Schools
Source: Bright MLS. This data may not be complete. We recommend contacting the local school district to confirm school assignments for this home.
Similar homes
- $547,9004 bd3 ba2.3k sqft4318 Sheldon Ave, Temple Hills, MD 20748For Sale

 MLS ID #MDPG2222648, Kim Rice, TTR Sotheby's International Realty. Bright MLS
 - $445,9904 bd3 ba2.1k sqft7311 Wessex Dr, Temple Hills, MD 20748For Sale
 MLS ID #MDPG2214158, Pat Dowtin, Long & Foster Real Estate, Inc.. Bright MLS
 - $475,0005 bd3 ba2.1k sqft5610 Janice Ln, Temple Hills, MD 20748New Construction
 MLS ID #MDPG2219356, Samara Dinnius, JPAR Real Estate Professionals. Bright MLS
 - $429,9005 bd3 ba1.4k sqft1924 Gaither St, Temple Hills, MD 20748For Sale
 MLS ID #MDPG2202448, Felecia Green Brissett, Weichert, REALTORS. Bright MLS
 - $499,9904 bd3 ba2.4k sqft4612 Westridge Pl, Temple Hills, MD 20748For SaleMLS ID #MDPG2210506, Mandy Kaur, Redfin Corp. Bright MLS
- $567,0004 bd3 ba3.2k sqft3502 Summit Dr, Temple Hills, MD 20748For SaleMLS ID #MDPG2217628, Eileen Lim, Long & Foster Real Estate, Inc.. Bright MLS
- $399,9994 bd4 ba2.6k sqft3710 26th Ave, Temple Hills, MD 20748For SaleMLS ID #MDPG2209880, Jorge Najarro, Samson Properties. Bright MLS
- $480,0005 bd3 ba3.1k sqft3404 Aberdeen St, Suitland, MD 20746For SaleMLS ID #MDPG2216640, JOHNNIE SMITH, Long & Foster Real Estate, Inc.. Bright MLS
- $444,0005 bd2 ba2.5k sqft6802 Bock Rd, Fort Washington, MD 20744For SaleMLS ID #MDPG2221918, Alexander Diaz, Weichert, REALTORS. Bright MLS
- $449,9006 bd4 ba2k sqft143 S Huron Dr, Oxon Hill, MD 20745For SaleMLS ID #MDPG2220010, Jim Bim, Winning Edge. Bright MLS
- $565,0004 bd3 ba2.1k sqft5316 Old Branch Ave, Temple Hills, MD 20748For SaleMLS ID #MDPG2197354, Rebecca Gray, Keller Williams Legacy. Bright MLS
- $599,0006 bd3 ba1.9k sqft4107 Canterbury Way, Temple Hills, MD 20748For SaleMLS ID #MDPG2221078, Juan umanzor, Long & Foster Real Estate, Inc.. Bright MLS
- $345,0003 bd2 ba1.5k sqft3707 Dunlap St, Temple Hills, MD 20748For SaleMLS ID #MDPG2209178, Yolanda Muckle, Long & Foster Real Estate, Inc.. Bright MLS
- $480,0004 bd2 ba2.1k sqft7536 Abbington Dr, Oxon Hill, MD 20745For SaleMLS ID #MDPG2217150, Cihan Baysal, Long & Foster Real Estate, Inc.. Bright MLS
- $529,0005 bd3 ba1.4k sqft5030 Leland Dr, Oxon Hill, MD 20745For SaleMLS ID #MDPG2218778, Ben Puchalski, Compass. Bright MLS
- $479,8046 bd3 ba2.7k sqft4713 Boosa St, Capitol Heights, MD 20743For SaleMLS ID #MDPG2217298, Iftikhar Khan, RE/MAX Galaxy. Bright MLS
- $469,9994 bd3 ba1.9k sqft4623 Hillside Rd SE, Washington, DC 20019For SaleMLS ID #DCDC2281182, Ms. Sherese Teixeira, RLAH @properties. Bright MLS
- $459,9995 bd3 ba2.2k sqft5609 San Juan Dr, Clinton, MD 20735For SaleMLS ID #MDPG2212370, Noemy Conaway, Samson Properties. Bright MLS
- $475,0003 bd4 ba1.9k sqft2210 Bryan Pl SE, Washington, DC 20020For SaleMLS ID #DCDC2282398, Gregory Hangemanole, Long & Foster Real Estate, Inc.. Bright MLS
- $399,9004 bd3 ba1.3k sqft932 Southern Ave SE, Washington, DC 20032For SaleMLS ID #DCDC2285250, Joi Nicholas, KW Metro Center. Bright MLS
