Welcome to 606 Brandywine St SE, a beautifully renovated three-level brick semi-detached home in Washington, DC, offering modern finishes, flexible living spaces, a spacious backyard, and two rear parking spaces. Step inside to a bright and inviting main level featuring a comfortable living room, a dining area, a family room with a cozy fireplace, and a convenient half bath. The updated kitchen offers ample cabinet storage, stainless steel appliances, and elegant quartz countertops, creating a stylish and functional space for everyday living and entertaining. A separate side door provides easy access to the large backyard. Upstairs, you’ll find three well-proportioned bedrooms and a full bathroom, providing comfortable private living space for family and guests. The lower level adds valuable flexibility with an additional bedroom and full bathroom, making it ideal for guests, a home office, recreation space, or extended living arrangements. Outside, enjoy the large backyard, perfect for outdoor gatherings, gardening, play, or simply relaxing. A spacious storage shed provides additional room for tools and equipment. The property also offers two rear parking spaces, with convenient access from the back street. With its thoughtful renovation, multiple levels of living space, modern finishes, fireplace, spacious outdoor area, and off-street parking, 606 Brandywine St SE offers the perfect combination of comfort, functionality, and value in Southeast Washington, DC. Don’t miss the opportunity to make this move-in-ready home your own!
Under contract
Price cut: $24.9K (8/31)
$375,000
606 Brandywine St SE, Washington, DC 20032
4beds
1,536sqft
Single Family Residence
Built in 1950
2,420 Square Feet Lot
$369,600 Zestimate®
$244/sqft
$-- HOA
What's special
Two rear parking spacesOff-street parkingSpacious storage shedFlexible living spacesThree well-proportioned bedroomsSpacious backyardUpdated kitchen
- 47 days
- 166
- 20
Zillow last checked:
Listing updated:
Listed by:
Anna Parsapour 703-731-5300,
Spring Hill Real Estate, LLC.,
Listing Team: Aplus Group
Source: Bright MLS,MLS#: DCDC2277948
Facts & features
Interior
Bedrooms & bathrooms
- Bedrooms: 4
- Bathrooms: 3
- Full bathrooms: 2
- 1/2 bathrooms: 1
- Main level bathrooms: 1
Basement
- Area: 512
Heating
- Central, Electric
Cooling
- Central Air, Electric
Appliances
- Included: Electric Water Heater
- Laundry: In Basement, Has Laundry
Features
- Basement: Improved,Connecting Stairway,Finished,Interior Entry
- Number of fireplaces: 1
Interior area
- Total structure area: 1,536
- Total interior livable area: 1,536 sqft
- Finished area above ground: 1,024
- Finished area below ground: 512
Property
Parking
- Total spaces: 2
- Parking features: Driveway, Parking Lot
- Has uncovered spaces: Yes
Accessibility
- Accessibility features: None
Features
- Levels: Three
- Stories: 3
- Pool features: None
- Fencing: Full
Lot
- Size: 2,420 Square Feet
- Features: Unknown Soil Type
Details
- Additional structures: Above Grade, Below Grade
- Parcel number: 6163//0065
- Zoning: UNKOWN
- Special conditions: Standard
Construction
Type & style
- Home type: SingleFamily
- Architectural style: Colonial
- Property subtype: Single Family Residence
- Attached to another structure: Yes
Materials
- Brick
- Foundation: Other
Condition
- Excellent
- New construction: No
- Year built: 1950
- Major remodel year: 2026
Utilities & green energy
- Sewer: Public Sewer
- Water: Public
Community & HOA
Community
- Subdivision: Congress Heights
HOA
- Has HOA: No
Location
- Region: Washington
Financial & listing details
- Price per square foot: $244/sqft
- Tax assessed value: $270,350
- Annual tax amount: $1,509
- Date on market: 8/17/2026
- Listing agreement: Exclusive Right To Sell
- Ownership: Fee Simple
Estimated market value
$369,600
$351,000 - $388,000
$4,196/mo
Price history
| Date | Event | Price |
|---|---|---|
| 9/18/2026 | Contingent | $375,000$244/sqft |
Source:  Bright MLS #DCDC2277948 Report a problem Bright MLS #DCDC2277948 Report a problem | ||
| 8/31/2026 | Price change | $375,000-6.2%$244/sqft |
Source: Bright MLS #DCDC2277948 Report a problem | ||
| 8/17/2026 | Listed for sale | $399,900$260/sqft |
Source: Bright MLS #DCDC2277948 Report a problem | ||
Public tax history
| Year | Property taxes | Tax assessment |
|---|---|---|
| 2026 | $1,509 +1.5% | $269,500 +1.8% |
| 2025 | $1,486 +6.2% | $264,700 +2.8% |
| 2024 | $1,399 +8% | $257,490 +5% |
| 2023 | $1,296 +6.3% | $245,300 +8.6% |
| 2022 | $1,219 +8.2% | $225,970 +5.3% |
| 2021 | $1,126 +9.5% | $214,590 +4.4% |
| 2020 | $1,029 +18.6% | $205,570 +8.4% |
| 2018 | $868 +9% | $189,620 +1% |
| 2017 | $796 +9.1% | $187,730 +11.1% |
| 2016 | $729 +9.6% | $169,000 +12.9% |
| 2015 | $666 +0.8% | $149,700 +1.3% |
| 2014 | $660 -7% | $147,840 -3.1% |
| 2013 | $710 -11.7% | $152,600 -5.9% |
| 2012 | $804 | $162,100 |
| 2011 | $804 +9.7% | $162,100 -24.8% |
| 2010 | $733 +40.4% | $215,590 -8% |
| 2009 | $522 +3.6% | $234,210 +35.5% |
| 2007 | $504 +5.2% | $172,800 +34.1% |
| 2006 | $479 -25.9% | $128,840 +16.5% |
| 2005 | $647 +12% | $110,600 +12.7% |
| 2004 | $577 +79.6% | $98,140 +1.2% |
| 2003 | $322 +0% | $96,980 +0% |
| 2002 | $321 +17.7% | $96,976 +11.6% |
| 2001 | $273 | $86,896 |
Find assessor info on the county website
Monthly payment
Est. payment
Payment breakdown
Explore the cost of this home by adjusting the details. Changes won't be saved.Climate risks
Neighborhood: Washington Highlands
Nearby schools
Schools provided by the listing agent
- District: District Of Columbia Public Schools
Source: Bright MLS. This data may not be complete. We recommend contacting the local school district to confirm school assignments for this home.
- $216,9003 bd1 ba1k sqft608 Brandywine St SE, Washington, DC 20032Off Market
- $331,6003 bd1 ba1k sqft602 Brandywine St SE, Washington, DC 20032Off Market
- $389,0003 bd2 ba1.5k sqft612 Brandywine St SE, Washington, DC 20032For Sale
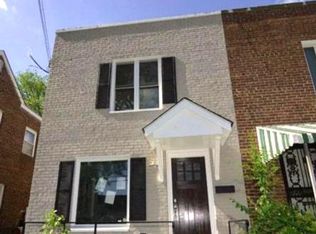
- $297,6003 bd1 ba1k sqft600 Brandywine St SE, Washington, DC 20032Off Market
Similar homes
- $405,0004 bd3 ba1.8k sqft3837 1st St SE, Washington, DC 20032For Sale

 MLS ID #DCDC2284564, Christine Jackson, CJ Real Estate Solutions, LLC. Bright MLS
 - $389,0003 bd2 ba1.5k sqft612 Brandywine St SE, Washington, DC 20032For SaleMLS ID #DCDC2280838, Eboneese Thompson, Thompson Premier Homes Group.. Bright MLS
- $399,5003 bd2 ba2k sqft1229 Savannah Pl SE, Washington, DC 20032For Sale
 MLS ID #DCDC2286158, David Hu, Samson Properties. Bright MLS
 - $--3 bd1 ba1.1k sqft3978 2nd St SW, Washington, DC 20032Auction
 Auction.com 2
 - $400,0004 bd3 ba1.3k sqft204 N Huron Dr, Oxon Hill, MD 20745For SaleMLS ID #MDPG2221296, Verria Hairston, Open Door Brokerage, LLC. Bright MLS
- $350,0003 bd2 ba1.5k sqft4223 Wheeler Rd SE, Washington, DC 20032For SaleMLS ID #DCDC2273656, Tracy Trammel, Metro City Realty. Bright MLS
- $398,0004 bd3 ba1.2k sqft1910 Colebrooke Dr, Temple Hills, MD 20748For SaleMLS ID #MDPG2219840, ROSE VENTURA VENTURA, Smart Realty, LLC. Bright MLS
- $370,8003 bd4 ba1.6k sqft4314 Wheeler Rd SE, Washington, DC 20032For SaleMLS ID #DCDC2249932, Christian Videla, Redfin Corp. Bright MLS
- $390,0003 bd3 ba1.7k sqft430 Orange St SE, Washington, DC 20032For SaleMLS ID #DCDC2276200, Sharee Body, EXIT ESSENTIALS REALTY, LLC. Bright MLS
- $385,0003 bd2 ba1.5k sqft164 Elmira St SW, Washington, DC 20032For SaleMLS ID #DCDC2284944, Cal Salehi, Team Reyes Inc.. Bright MLS
- $410,0005 bd2 ba1.6k sqft408 Oakwood St SE, Washington, DC 20032For SaleMLS ID #DCDC2282004, Robert Morris, Keller Williams Capital Properties. Bright MLS
- $375,0004 bd4 ba1.8k sqft907 Barnaby St SE, Washington, DC 20032For SaleMLS ID #DCDC2267040, Chris Chambers, Samson Properties. Bright MLS
- $469,0004 bd3 ba1.7k sqft157 Wilmington Pl SE, Washington, DC 20032For SaleMLS ID #DCDC2284774, Daniel Esteban, Realty of America LLC. Bright MLS
- $300,0003 bd2 ba1.2k sqft627 Atlantic St SE, Washington, DC 20032For SaleMLS ID #DCDC2264540, Chris Craddock, EXP Realty, LLC. Bright MLS
- $425,0004 bd3 ba1.7k sqft3319 6th St SE, Washington, DC 20032For SaleMLS ID #DCDC2242050, Joe Skariah, Samson Properties. Bright MLS
- $340,0002 bd1 ba928 sqft145 Elmira St SW, Washington, DC 20032For SaleMLS ID #DCDC2283074, Cherice Clark, Clark Premier Realty Group. Bright MLS
- $325,0004 bd2 ba1.9k sqft4757 S Capitol Ter SW, Washington, DC 20032For SaleMLS ID #DCDC2230180, Shalante Davis, Keller Williams Preferred Properties. Bright MLS
