Welcome to this inviting 3-bedroom, 1.5-bath home offering comfortable living spaces and desirable outdoor features. Hardwood floors add warmth and character throughout, while the kitchen is equipped with stainless steel appliances for a fresh, modern feel. Spacious bedrooms provide plenty of room for everyday living, guests, or a home office. The attached garage offers convenient parking and storage, while the fenced backyard creates a private setting for outdoor relaxation, play, and entertaining. Residents also enjoy access to a community pool, adding an appealing amenity for summer fun. With a practical layout, generous bedrooms, and sought-after features, this home is ready to welcome its next owner.
For sale
Price cut: $5K (10/15)
$404,900
4096 Broadbill Cir, Waldorf, MD 20603
3beds
1,781sqft
Single Family Residence
Built in 1987
5,000 Square Feet Lot
$404,800 Zestimate®
$227/sqft
$55/mo HOA
What's special
Generous bedroomsPractical layoutComfortable living spaces
- 29 days
- 340
- 46
Zillow last checked:
Listing updated:
Listed by:
Dawn Whaley 410-570-2243,
Redfin Corp 3016586186
Source: Bright MLS,MLS#: MDCH2059264
Facts & features
Interior
Bedrooms & bathrooms
- Bedrooms: 3
- Bathrooms: 2
- Full bathrooms: 1
- 1/2 bathrooms: 1
- Main level bathrooms: 1
Basement
- Area: 0
Heating
- Heat Pump, Electric
Cooling
- Central Air, Electric
Appliances
- Included: Dishwasher, Disposal, Dryer, Ice Maker, Oven/Range - Electric, Refrigerator, Stainless Steel Appliance(s), Washer, Electric Water Heater
- Laundry: Dryer In Unit, Has Laundry, Washer In Unit
Features
- Dining Area, Family Room Off Kitchen, Eat-in Kitchen, Kitchen - Gourmet, Kitchen - Table Space, Other, Pantry, Upgraded Countertops, Walk-In Closet(s), Cathedral Ceiling(s)
- Flooring: Carpet
- Has basement: No
- Has fireplace: No
Interior area
- Total structure area: 1,781
- Total interior livable area: 1,781 sqft
- Finished area above ground: 1,781
- Finished area below ground: 0
Property
Parking
- Total spaces: 1
- Parking features: Garage Faces Front, Garage Door Opener, Inside Entrance, Concrete, Attached
- Attached garage spaces: 1
- Has uncovered spaces: Yes
Accessibility
- Accessibility features: None
Features
- Levels: Two
- Stories: 2
- Patio & porch: Porch
- Exterior features: Lighting
- Pool features: Community
Lot
- Size: 5,000 Square Feet
Details
- Additional structures: Above Grade, Below Grade
- Parcel number: 0906150845
- Zoning: PUD
- Special conditions: Standard
Construction
Type & style
- Home type: SingleFamily
- Architectural style: Colonial
- Property subtype: Single Family Residence
Materials
- Vinyl Siding
- Foundation: Slab
Condition
- New construction: No
- Year built: 1987
Utilities & green energy
- Sewer: Public Sewer
- Water: Public
Community & HOA
Community
- Subdivision: Lancaster / Westlake Village
HOA
- Has HOA: Yes
- Amenities included: Common Grounds, Pool
- Services included: Common Area Maintenance, Management, Pool(s)
- HOA fee: $654 annually
- HOA name: ST CHARLES SUB - LANCASTER
Location
- Region: Waldorf
Financial & listing details
- Price per square foot: $227/sqft
- Tax assessed value: $367,333
- Annual tax amount: $4,826
- Date on market: 9/19/2026
- Listing agreement: Exclusive Right To Sell
- Ownership: Fee Simple
Estimated market value
$404,800
$385,000 - $425,000
$2,723/mo
Price history
| Date | Event | Price |
|---|---|---|
| 10/15/2026 | Price change | $404,900-1.2%$227/sqft |
Source:  Bright MLS #MDCH2059264 Report a problem Bright MLS #MDCH2059264 Report a problem | ||
| 9/19/2026 | Listed for sale | $409,900+6.5%$230/sqft |
Source: Bright MLS #MDCH2059264 Report a problem | ||
| 9/6/2024 | Sold | $385,000-1%$216/sqft |
Source: Bright MLS #MDCH2033664 Report a problem | ||
| 8/7/2024 | Contingent | $389,000$218/sqft |
Source: Bright MLS #MDCH2033664 Report a problem | ||
| 8/1/2024 | Price change | $389,000-2.5%$218/sqft |
Source: Bright MLS #MDCH2033664 Report a problem | ||
| 6/22/2024 | Listed for sale | $399,000+13.5%$224/sqft |
Source: Bright MLS #MDCH2033664 Report a problem | ||
| 6/2/2023 | Listing removed | -- |
Source: Zillow Rentals Report a problem | ||
| 5/8/2023 | Listed for rent | $2,500+35.1%$1/sqft |
Source: Zillow Rentals Report a problem | ||
| 5/21/2021 | Sold | $351,500+3.7%$197/sqft |
Source: Public Record Report a problem | ||
| 3/31/2021 | Pending sale | $339,000$190/sqft |
Source:  Keller Williams #MDCH222464 Report a problem Keller Williams #MDCH222464 Report a problem | ||
| 3/29/2021 | Contingent | $339,000$190/sqft |
Source: Bright MLS #MDCH222464 Report a problem | ||
| 3/25/2021 | Listed for sale | $339,000+135.2%$190/sqft |
Source: Bright MLS #MDCH222464 Report a problem | ||
| 7/16/2017 | Listing removed | $1,850$1/sqft |
Source: CENTURY 21 New Millennium #CH9959964 Report a problem | ||
| 6/18/2017 | Price change | $1,850-7.5%$1/sqft |
Source: CENTURY 21 New Millennium #CH9959964 Report a problem | ||
| 5/27/2017 | Listed for rent | $2,000$1/sqft |
Source: Century 21 via MLS #CH9959964 Report a problem | ||
| 3/27/2015 | Listing removed | $144,160$81/sqft |
Source: Century 21 New Millennium #CH8357205 Report a problem | ||
| 1/20/2015 | Price change | $144,160-11.6%$81/sqft |
Source: Century 21 New Millennium #CH8357205 Report a problem | ||
| 1/1/2015 | Listed for sale | $162,999$92/sqft |
Source: Century 21 New Millennium #CH8357205 Report a problem | ||
| 8/26/2014 | Pending sale | $162,999$92/sqft |
Source: Century 21 New Millennium #CH8357205 Report a problem | ||
| 8/13/2014 | Price change | $162,999-1.8%$92/sqft |
Source: Century 21 New Millennium #CH8357205 Report a problem | ||
| 8/2/2014 | Price change | $165,999-1.8%$93/sqft |
Source: Century 21 New Millennium #CH8357205 Report a problem | ||
| 7/17/2014 | Price change | $168,999-1.7%$95/sqft |
Source: Century 21 New Millennium #CH8357205 Report a problem | ||
| 6/19/2014 | Price change | $171,999-1.7%$97/sqft |
Source: Century 21 New Millennium #CH8357205 Report a problem | ||
| 6/1/2014 | Price change | $174,999-7.9%$98/sqft |
Source: Century 21 New Millennium #CH8357205 Report a problem | ||
| 5/24/2014 | Listed for sale | $190,000$107/sqft |
Source: Century 21 New Millennium #CH8357205 Report a problem | ||
Public tax history
| Year | Property taxes | Tax assessment |
|---|---|---|
| 2026 | $5,237 +4.9% | $367,333 +5% |
| 2025 | $4,991 +5.5% | $349,867 +5.3% |
| 2024 | $4,732 +27.4% | $332,400 +12.1% |
| 2023 | $3,715 +28.2% | $296,467 -10.8% |
| 2022 | $2,897 +2.9% | $332,400 +48% |
| 2021 | $2,814 +3.6% | $224,600 +3.6% |
| 2020 | $2,716 -1.3% | $216,767 -3.5% |
| 2019 | $2,752 +3.9% | $224,600 +11.7% |
| 2018 | $2,648 +3.6% | $201,100 +3.6% |
| 2017 | $2,556 -4.9% | $194,067 +3.8% |
| 2016 | $2,688 | $187,033 +3.9% |
| 2015 | $2,688 | $180,000 |
| 2014 | $2,688 | $180,000 |
| 2013 | -- | $180,000 -18.8% |
| 2012 | -- | $221,800 |
| 2011 | -- | $221,800 |
| 2010 | -- | $221,800 -29.6% |
| 2009 | -- | $315,270 +17.2% |
| 2008 | -- | $269,060 +20.7% |
| 2007 | -- | $222,850 +26.2% |
| 2006 | -- | $176,640 +9.5% |
| 2005 | -- | $161,290 +10.5% |
| 2004 | -- | $145,940 +11.8% |
| 2003 | -- | $130,590 +1.6% |
| 2002 | -- | $128,500 +1.7% |
| 2001 | -- | $126,410 |
Find assessor info on the county website
Monthly payment
Est. payment
Payment breakdown
Explore the cost of this home by adjusting the details. Changes won't be saved.Climate risks
Neighborhood: 20603
Nearby schools
Schools provided by the listing agent
- Elementary: C Paul Barnhart
- Middle: Mattawoman
- High: Westlake
- District: Charles County Public Schools
Source: Bright MLS. This data may not be complete. We recommend contacting the local school district to confirm school assignments for this home.
Similar homes
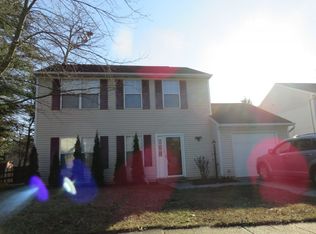
- $415,0003 bd2 ba2k sqft5202 Sturgeon Ct, Waldorf, MD 20603For Sale
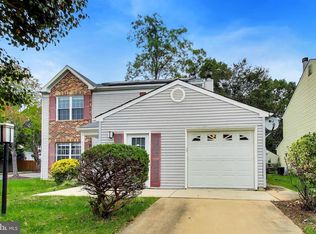
 MLS ID #MDCH2060420, Joi Nicholas, KW Metro Center. Bright MLS
 - $415,0003 bd3 ba1.9k sqft6825 Cologo Ct, Waldorf, MD 20603For Sale
 MLS ID #MDCH2060364, Hazel Shakur, Redfin Corp. Bright MLS
 - $380,0003 bd3 ba1.5k sqft4024 Canvasback Ct, Waldorf, MD 20603For Sale
 MLS ID #MDCH2059386, Keisha Gray-Robinson, Samson Properties. Bright MLS
 - $369,9003 bd2 ba1k sqft4216 Mockingbird Cir, Waldorf, MD 20603For Sale
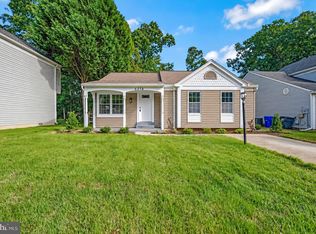 MLS ID #MDCH2059572, Debra Patrick, RE/MAX United Real Estate. Bright MLS
 - $375,0003 bd3 ba1.5k sqft4074 Curlew Ct, Waldorf, MD 20603For SaleMLS ID #MDCH2057700, Alexine Frank-Cooper, Samson Properties. Bright MLS
- $459,9004 bd3 ba2.2k sqft6632 Antelope Ct, Waldorf, MD 20603For SaleMLS ID #MDCH2060340, Kelly Jackson, Samson Properties. Bright MLS
- $409,9003 bd3 ba1.6k sqft6110 Blue Whale Ct, Waldorf, MD 20603For SaleMLS ID #MDCH2059022, Michelle Pagan, Coldwell Banker Premier. Bright MLS
- $425,0003 bd3 ba2k sqft6103 Gray Wolf Ct, Waldorf, MD 20603For SaleMLS ID #MDCH2060080, Arnita Greene, Compass. Bright MLS
- $399,9004 bd3 ba1.9k sqft6006 Black Bear Ct, Waldorf, MD 20603For SaleMLS ID #MDCH2057106, Monica Wright, Keller Williams Flagship. Bright MLS
- $430,0003 bd3 ba2.1k sqftSt. Charles Hampshire, Waldorf, MD 20603For SaleMLS ID #MDCH2059026, Tina Marie Biggs, EXP Realty, LLC. Bright MLS
- $430,0003 bd3 ba1.8k sqft6013 Harbor Seal Ct, Waldorf, MD 20603For SaleMLS ID #MDCH2059054, Mahban Zargar, Jason Mitchell Group. Bright MLS
- $425,0003 bd3 ba1.8k sqft6901 Impala Ct, Waldorf, MD 20603For SaleMLS ID #MDCH2058504, Christopher Blondin, Baldus Real Estate, Inc.. Bright MLS
- $395,0003 bd2 ba1.6k sqft10916 Maryland Woods Ct, Waldorf, MD 20602For SaleMLS ID #MDCH2059844, James Nellis, EXP Realty, LLC. Bright MLS
- $430,0004 bd3 ba1.8k sqft6405 Copperhead Ct, Waldorf, MD 20603For SaleMLS ID #MDCH2059588, Leslie Joyner Spitzner, Samson Properties. Bright MLS
- $439,0003 bd3 ba1.3k sqft6615 Cougar Ct, Waldorf, MD 20603For SaleMLS ID #MDCH2059018, Claudia Cornejo, Samson Properties. Bright MLS
- $390,0003 bd4 ba2.4k sqft5007 Doctorfish Ct, Waldorf, MD 20603For SaleMLS ID #MDCH2060090, Frank Mcknew, RE/MAX Realty Group. Bright MLS
- $310,0003 bd3 ba1k sqft4849 Magpie Ln, Waldorf, MD 20603For SaleMLS ID #MDCH2059874, Cathy Stottlemyer, CENTURY 21 New Millennium. Bright MLS
