Skip main navigation
Sold for $499,950
  • $499,950

    8757 Valley Dr, Waldorf, MD 20603

    4beds
    2,020sqft
    Single Family Residence
    Built in 1982
    0.47 Acres Lot
    $513,200 Zestimate®
    $248/sqft
    $3,284 Estimated rent

    Home value

    $513,200

    $488,000 - $539,000

    $3,284/mo

    Zestimate® history
    Loading
    Loading...

    Owner options

    List your home for rent

    $3,284/mo

    Rent Zestimate®

    Find your next renter with Zillow Rental Manager. Plus, with online applications, you can quickly screen prospective tenants – for free.

    Learn more

    $3,284/mo

    Rent Zestimate®

    Refinance and save

    $3,344/mo

    Est. payment

    Refinancing to a lower rate could help reduce your monthly payments and save thousands over the life of the loan.

    See today's rates

    $3,344/mo

    Est. payment

    Explore your selling options

    Work with a Zillow partner agent

    Leverage their expertise and Zillow's premium Showcase listings to get your home seen by more buyers.

    Get started

    List with your own agent

    Get your home in front of millions of buyers by listing it on Zillow.

    Learn how to do it

    Sell it yourself

    Take full control of how buyers see your home on Zillow by listing For Sale by Owner (FSBO).

    List your home

    What's special

    Rocking chairsPorch swingBack patioLarger bedroomSoaking tubHuge great roomMaster bedroom suite
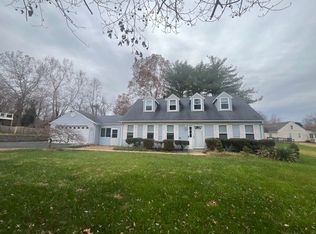
    This home is Eligible for 100% No Money Down RDA Financing ! - Many upgrades throughout - True 8 foot deep covered front porch is amazing and a great location for a porch swing or rocking chairs - The master bedroom suite has had an additon to allow for a much larger bedroom and a deluxe master bath with soaking tub and shower. This cape cod features a 2nd bedroom - 2nd full bathroom on the main floor and good sized laundry area. The first floor also has a finished breezeway area with a vaulted ceiling with sliders to the back patio and door to the 2 car garage, oversized expanded kitchen and a huge great room. The 2nd floor has 2 bedrooms and a full bathroom. The backyard is fenced with an expansive patio , firepit and storage shed. This is a great commuter location for Joint Base Andrews - Joint Base Bolling/Anacostia - MGM Grand/National Harbor - and most points Downtown D.C. and Northern Virginia. The schools are just a 5 minute drive and feature a school campus with Diggs Elementary School -Davis Middle School and North Point High School - all located next to each other. The school bus picks on the corner just one house down!

    Zillow last checked:

    Listing updated:

    Listed by:

    Michael Petras 301-751-8246,

    Veterans USA Realty

    Bought with:

    Amanda Dixon Nash, 0225262797

    CENTURY 21 New Millennium

    Source: Bright MLS,MLS#: MDCH2028976MLS Logo

    Facts & features

    Interior

    Bedrooms & bathrooms
    • Bedrooms: 4
    • Bathrooms: 3
    • Full bathrooms: 3
    • Main level bathrooms: 2
    • Main level bedrooms: 2
    Basement
    • Area: 0
    Heating
    • Heat Pump, Electric, Propane
    Cooling
    • Central Air, Ceiling Fan(s), Electric
    Appliances
    • Included: Dishwasher, Disposal, Trash Compactor, Dryer, Ice Maker, Oven/Range - Electric, Refrigerator, Tankless Water Heater, Washer, Electric Water Heater, Water Heater
    Features
    • Attic, Breakfast Area, Ceiling Fan(s), Chair Railings, Crown Molding, Dining Area, Entry Level Bedroom, Family Room Off Kitchen, Open Floorplan, Kitchen - Country, Eat-in Kitchen, Kitchen - Table Space, Recessed Lighting, Soaking Tub, Solar Tube(s), Bathroom - Stall Shower, Upgraded Countertops, Walk-In Closet(s)
    • Flooring: Carpet
    • Has basement: No
    • Has fireplace: No
    Interior area
    • Total structure area: 2,020
    • Total interior livable area: 2,020 sqft
    • Finished area above ground: 2,020
    • Finished area below ground: 0

    Property

    Parking
    • Total spaces: 2
    • Parking features: Garage Faces Front, Garage Door Opener, Inside Entrance, Attached, Driveway
    • Attached garage spaces: 2
    • Has uncovered spaces: Yes
    Accessibility
    • Accessibility features: None
    Features
    • Levels: Two
    • Stories: 2
    • Patio & porch: Patio, Porch
    • Exterior features: Extensive Hardscape, Rain Gutters, Storage
    • Pool features: None
    Lot
    • Size: 0.47 Acres
    • Features: Backs to Trees, Landscaped
    Details
    • Additional structures: Above Grade, Below Grade
    • Parcel number: 0906111491
    • Zoning: WCD
    • Special conditions: Standard

    Construction

    Type & style
    • Home type: SingleFamily
    • Architectural style: Cape Cod
    • Property subtype: Single Family Residence
    Materials
    • Frame, Vinyl Siding
    • Foundation: Slab
    Condition
    • New construction: No
    • Year built: 1982

    Utilities & green energy

    • Sewer: Public Sewer
    • Water: Public

    Community & HOA

    Community
    • Subdivision: Laurel Branch
    HOA
    • Has HOA: Yes
    • HOA fee: $216 annually
    Location
    • Region: Waldorf

    Financial & listing details

    • Price per square foot: $248/sqft
    • Tax assessed value: $382,733
    • Annual tax amount: $5,249
    • Date on market: 12/28/2023
    • Listing agreement: Exclusive Right To Sell
    • Ownership: Fee Simple

    Price history

    DateEventPrice
    2/5/2024Sold$499,950$248/sqft
    Source: Bright MLS #MDCH2028976 Report a problem
    1/4/2024Pending sale$499,950$248/sqft
    Source: Bright MLS #MDCH2028976 Report a problem
    12/29/2023Listed for sale$499,950+60.3%$248/sqft
    Source: Bright MLS #MDCH2028976 Report a problem
    9/3/2015Sold$311,900+4%$154/sqft
    Source: Agent Provided Report a problem
    9/24/2013Sold$299,900$148/sqft
    Source: Public Record Report a problem
    8/10/2013Pending sale$299,900$148/sqft
    Source: CENTURY 21 New Millennium #CH8144595 Report a problem
    8/7/2013Listed for sale$299,900$148/sqft
    Source: CENTURY 21 New Millennium #CH8144595 Report a problem

    Public tax history

    YearProperty taxesTax assessment
    2025$193 -96.7%$461,600 +9.3%
    2024$5,923 +23.5%$422,167 +10.3%
    2023$4,796 +25.6%$382,733 +11.5%
    2022$3,818 -7.4%$343,300 +4.4%
    2021$4,121 +4.6%$328,867 +4.6%
    2020$3,940 -0.3%$314,433 +4.8%
    2019$3,951 +3.2%$300,000 +3.2%
    2018$3,829 +3.3%$290,700 +3.3%
    2017$3,706 +20.5%$281,400 +3.4%
    2016$3,074 $272,100 +2.2%
    2015$3,074 $266,267 +2.2%
    2014$3,074 $260,433 +2.3%
    2013-- $254,600
    2012-- $254,600
    2011-- $254,600 -22.9%
    2010-- $330,320 +7.9%
    2009-- $306,006 +8.6%
    2008-- $281,693 +9.4%
    2007-- $257,380 +13.8%
    2006-- $226,096 +16.1%
    2005-- $194,813 +19.1%
    2004-- $163,530 +2.4%
    2003-- $159,632 +2.5%
    2002-- $155,736 +2.6%
    2001-- $151,840
    Find assessor info on the county website

    Neighborhood: 20603

    Nearby schools

    GreatSchools rating
    Schools provided by the listing agent
    • Elementary: William A. Diggs
    • Middle: Theodore G. Davis
    • High: North Point
    • District: Charles County Public Schools

    Source: Bright MLS. This data may not be complete. We recommend contacting the local school district to confirm school assignments for this home.

    Get a cash offer in 3 minutes
    Find out how much your home could sell for in as little as 3 minutes with a no-obligation cash offer.
    Estimated market value
    $513,200
    Get a cash offer in 3 minutes
    Find out how much your home could sell for in as little as 3 minutes with a no-obligation cash offer.
    Estimated market value
    $513,200