Skip main navigation
Sold for $780,000
  • $780,000

    4423 Coldbrooke Ct, Alexandria, VA 22306

    4beds
    1,845sqft
    Single Family Residence
    Built in 1972
    0.35 Acres Lot
    $792,000 Zestimate®
    $423/sqft
    $4,088 Estimated rent

    Home value

    $792,000

    $737,000 - $847,000

    $4,088/mo

    Zestimate® history
    Loading
    Loading...

    Owner options

    List your home for rent

    $4,088/mo

    Rent Zestimate®

    Find your next renter with Zillow Rental Manager. Plus, with online applications, you can quickly screen prospective tenants – for free.

    Learn more

    $4,088/mo

    Rent Zestimate®

    Refinance and save

    $4,948/mo

    Est. payment

    Refinancing to a lower rate could help reduce your monthly payments and save thousands over the life of the loan.

    See today's rates

    $4,948/mo

    Est. payment

    Explore your selling options

    Work with a Zillow partner agent

    Leverage their expertise and Zillow's premium Showcase listings to get your home seen by more buyers.

    Get started

    List with your own agent

    Get your home in front of millions of buyers by listing it on Zillow.

    Learn how to do it

    Sell it yourself

    Take full control of how buyers see your home on Zillow by listing For Sale by Owner (FSBO).

    List your home

    What's special

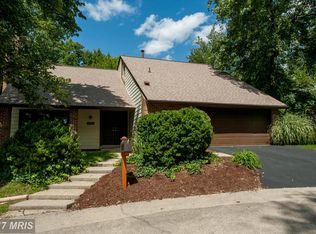
    Open house on 25 and 26 Jan. Welcome to your dream home in the serene and sought-after Groveton Heights neighborhood! This spacious 4-bedroom, 2-bathroom beauty with a 2-car garage is perfectly situated at the end of a peaceful, private cul-de-sac, offering the ideal blend of privacy and tranquility. Step inside to discover a thoughtfully updated interior, featuring a large living space with a fireplace and vaulted ceilings that add to the home’s airy and open feel. A few steps up, you'll enter the large, light-filled dining room, accented by elegant crown molding, chair railings and a movable island, which flows seamlessly into the gourmet kitchen, fully remodeled in 2018 with herringbone marble backsplash and solid countertops. The open floor plan allows for easy movement between the living and dining area,—perfect for both everyday living and entertaining. Off the dining room, you'll find a charming versatile space that can be used as a library, or office, complete with built-in shelves, ample storage, and a cozy window bench for relaxing with a good book. Sliding glass doors near the kitchen lead to a flagstone patio and a spacious, fully fenced backyard, ideal for outdoor dining and relaxation. The home boasts beautiful bamboo hardwood floors throughout the living, dining, and kitchen areas, which flow effortlessly down the hallway to the carpeted bedrooms. The master bedroom is a true retreat, featuring an elegant ensuite bath and a custom-built closet for added convenience. Down the hall, two additional generously sized bedrooms offer ample space for family or guests. A standout feature of the home is the versatile 4th bedroom, which includes vaulted ceilings, two skylights, a walk-in closet, and attic storage—perfect for an entertainment room, a large bedroom, or a home office. For year-round comfort, the home is equipped with a Carrier AC and heating system and a dehumidifier, all conveniently located in a large laundry/utility room off the living room. A 2 car garage with extra side space is an ideal hobby or storage space. The Beautifully maintained front yard and expansive, fully fenced backyard offer a perfect blend of beauty and functionality, providing ample space for both relaxation and outdoor activities. Nestled in a quiet, privately owned cul-de-sac, this home is an ideal retreat for those seeking tranquility while still close enough to walk to the Franconia Recreation Center, Huntley Meadows Park, and Groveton Heights Park—ideal for outdoor enthusiasts. With a short drive to Huntington Metro Station and I-95, commuting and convenience are never far away. Don’t miss the chance to make this exceptional property your own! Please call to schedule a tour on or after January 23rd, or visit the Open House on January 25th at 12 PM. We look forward to welcoming you to your new home! Please see the video and 3D tour links.

    Zillow last checked:

    Listing updated:

    Listed by:

    Samantha Haberlach 703-725-1977,

    Century 21 Redwood Realty

    Bought with:

    Jodi Marquith, 0225211404

    Real Broker, LLC

    Source: Bright MLS,MLS#: VAFX2217030MLS Logo

    Facts & features

    Interior

    Bedrooms & bathrooms
    • Bedrooms: 4
    • Bathrooms: 2
    • Full bathrooms: 2
    Rooms
    • Room types: Living Room, Dining Room, Kitchen, Library, Laundry
    Basement
    • Area: 0
    Heating
    • Central, Natural Gas
    Cooling
    • Central Air, Electric
    Appliances
    • Included: Dishwasher, Disposal, Exhaust Fan, Range Hood, Refrigerator, Cooktop, Gas Water Heater
    • Laundry: Washer/Dryer Hookups Only, Laundry Room
    Features
    • Family Room Off Kitchen, Combination Kitchen/Living, Kitchen Island, Combination Dining/Living, Dining Area, Primary Bath(s), Open Floorplan
    • Windows: Window Treatments
    • Has basement: No
    • Number of fireplaces: 1
    • Fireplace features: Screen
    Interior area
    • Total structure area: 1,845
    • Total interior livable area: 1,845 sqft
    • Finished area above ground: 1,845
    • Finished area below ground: 0

    Property

    Parking
    • Total spaces: 2
    • Parking features: Garage Door Opener, Off Street, Attached
    • Attached garage spaces: 2
    Accessibility
    • Accessibility features: None
    Features
    • Levels: One and One Half
    • Stories: 1.5
    • Patio & porch: Patio, Porch
    • Has private pool: Yes
    • Pool features: Private
    • Fencing: Back Yard
    Lot
    • Size: 0.35 Acres
    • Features: Cul-De-Sac, Pipe Stem
    Details
    • Additional structures: Above Grade, Below Grade
    • Parcel number: 0921 10 5089
    • Zoning: 131
    • Special conditions: Standard

    Construction

    Type & style
    • Home type: SingleFamily
    • Architectural style: Contemporary
    • Property subtype: Single Family Residence
    Materials
    • Combination, Brick
    • Foundation: Slab
    Condition
    • New construction: No
    • Year built: 1972

    Utilities & green energy

    • Sewer: No Septic System
    • Water: Public

    Community & HOA

    Community
    • Subdivision: Stoneybrooke
    HOA
    • Has HOA: Yes
    • HOA fee: $94 annually
    Location
    • Region: Alexandria

    Financial & listing details

    • Price per square foot: $423/sqft
    • Tax assessed value: $613,540
    • Annual tax amount: $7,108
    • Date on market: 1/23/2025
    • Listing agreement: Exclusive Agency
    • Ownership: Fee Simple

    Price history

    DateEventPrice
    2/14/2025Sold$780,000+7.6%$423/sqft
    Source: Bright MLS #VAFX2217030 Report a problem
    1/27/2025Pending sale$725,000$393/sqft
    Source: Bright MLS #VAFX2217030 Report a problem
    1/23/2025Listed for sale$725,000+98.1%$393/sqft
    Source: Bright MLS #VAFX2217030 Report a problem
    2/28/2013Sold$366,000+1.7%$198/sqft
    Source: Public Record Report a problem
    1/30/2013Listed for sale$360,000+57.2%$195/sqft
    Source: RE/MAX Allegiance #FX7999823 Report a problem
    3/20/2000Sold$229,000$124/sqft
    Source: Public Record Report a problem

    Public tax history

    YearProperty taxesTax assessment
    2025$7,778 +9.4%$672,810 +9.7%
    2024$7,108 +2.7%$613,540
    2023$6,924 +2.9%$613,540 +4.3%
    2022$6,729 $588,480 +10.5%
    2021-- $532,580 +9.3%
    2020$5,766 +5%$487,170 +5%
    2019$5,490 +0.9%$463,910 +0.9%
    2018$5,443 +4%$459,910 +2.1%
    2017$5,231 +4.9%$450,600 +4.7%
    2016$4,985 +7.4%$430,320 +3.4%
    2015$4,643 +0.2%$416,030
    2014$4,633 $416,030 +6.8%
    2013-- $389,600 +7.7%
    2012-- $361,580 +0.3%
    2011-- $360,670
    2010-- $360,670 -9.9%
    2009-- $400,310 -12%
    2008-- $454,760 +0.9%
    2007-- $450,780 +71.9%
    2003-- $262,265 +18%
    2002-- $222,260 +10%
    2001-- $202,055
    Find assessor info on the county website

    Neighborhood: 22306

    Nearby schools

    GreatSchools rating
    Schools provided by the listing agent
    • Elementary: Groveton
    • Middle: Sandburg
    • High: West Potomac
    • District: Fairfax County Public Schools

    Source: Bright MLS. This data may not be complete. We recommend contacting the local school district to confirm school assignments for this home.

    Get a cash offer in 3 minutes
    Find out how much your home could sell for in as little as 3 minutes with a no-obligation cash offer.
    Estimated market value
    $792,000
    Get a cash offer in 3 minutes
    Find out how much your home could sell for in as little as 3 minutes with a no-obligation cash offer.
    Estimated market value
    $792,000