Skip main navigation
For sale
  • $595,000

    8609 Liberty Trl, Manassas, VA 20110

    3beds
    2,404sqft
    : 
    Loading
    Get pre-qualified
    Townhouse
    Built in 2005
    -- sqft lot
    $586,800 Zestimate®
    $248/sqft
    $578/mo HOA

    What's special

    Main level laundrySun filledQuartz countersSpacious open floor planRecessed lightsBrick end unit townhomeKitchen island
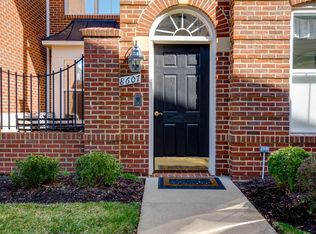
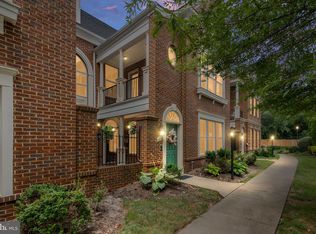
    Sun Filled - Brick End Unit Townhome in Liberty Grove 55+ Community *3 Bedrooms/3 Full Bath/1 Half Bath *No Exterior Maintenance (Building, Lawn, or Flowerbeds) = Easy Living *Featuring Main Level Primary Bedroom and En-suite Full Bath *Upper Level Includes 2 Bedrooms and 2 Full Baths *Upper Bedroom is a 2nd Primary Suite with Attached Bathroom and Walk-In Closet *Quiet Location Inside Community *Spacious Open Floor Plan *Gated Private Brick Enclosed Patio *Walk-In Closets *Double Vanity *2-Story Ceilings *Family Room with Gas Fireplace adjacent to Kitchen *Separate Living Room *Wood Floors *Recessed Lights *Separate Loft/Office Space *Main Level Laundry *Dining Room *Living Room *42" Cabinets in Kitchen *Under Cabinet Lighting *Neutral Tile Backsplash *Kitchen Island *Quartz Counters *3-Piece Crown Moldings *Oversized Walk-In Pantry *Upper Level Includes 2 Bedrooms and Full Bath *2nd Story Balcony off 2nd Primary Bedroom *Attached Two-Car Garage with Epoxy Floor *Huge Bonus Room on Upper Level is perfect for Craft/Hobby Room, Home Gym, Storage, or Your Imagination *Condo Fees cover Water/Sewer/Trash/Exterior Maintenance/Roof/Snow Removal (Including Sidewalks, Windows, Trash/Recycling Service) *No Through Street *HVAC Replaced in 2018 *Appliances Replaced within Past 2 Years *Roof Replaced in 2021 by HOA *High-Rise New Toilets *Designed Space for Elevator within Unit *Well Maintained and Clean *Potentially Assumable VA Loan with Very Low Interest Rate *Upgraded Carpet in Bedrooms and Upstairs *Box/Bay Window *Existing Home Warranty Conveys to Buyer *Very Close (Walkable) to Old Town Manassas, VRE, Grocery, Shopping, Restaurants * Must See to Appreciate.
    23 days
    |
    542
    |
    32
    |

    Zillow last checked:

    Listing updated:

    Listed by:

    Tim Kotlowski 571-926-5947,

    Long & Foster Real Estate, Inc.

    Source: Bright MLS,MLS#: VAMN2011248MLS Logo

    Loading...

      Facts & features

      Interior

      Bedrooms & bathrooms
      • Bedrooms: 3
      • Bathrooms: 4
      • Full bathrooms: 3
      • 1/2 bathrooms: 1
      • Main level bathrooms: 2
      • Main level bedrooms: 1
      Rooms
      • Room types: Living Room, Dining Room, Primary Bedroom, Bedroom 2, Bedroom 3, Kitchen, Family Room, Loft, Bonus Room, Primary Bathroom, Full Bath, Half Bath
      Primary bedroom
      • Features: Attached Bathroom, Flooring - Carpet
      • Level: Main
      Bedroom 2
      • Features: Balcony Access, Cathedral/Vaulted Ceiling, Ceiling Fan(s), Flooring - Carpet, Walk-In Closet(s), Attached Bathroom
      • Level: Upper
      Bedroom 3
      • Features: Flooring - Carpet, Ceiling Fan(s)
      • Level: Upper
      Primary bathroom
      • Level: Main
      Bonus room
      • Features: Flooring - Carpet, Cathedral/Vaulted Ceiling
      • Level: Upper
      Dining room
      • Features: Flooring - HardWood, Crown Molding, Living/Dining Room Combo
      • Level: Main
      Family room
      • Features: Fireplace - Gas, Flooring - HardWood
      • Level: Main
      Other
      • Features: Flooring - Ceramic Tile, Bathroom - Tub Shower
      • Level: Upper
      Other
      • Features: Flooring - Ceramic Tile, Bathroom - Tub Shower
      • Level: Upper
      Half bath
      • Level: Main
      Kitchen
      • Features: Countertop(s) - Quartz, Kitchen Island, Recessed Lighting, Pantry, Flooring - Ceramic Tile
      • Level: Main
      Living room
      • Features: Flooring - HardWood, Crown Molding, Recessed Lighting, Living/Dining Room Combo
      • Level: Main
      Loft
      • Features: Flooring - Carpet
      • Level: Upper
      Heating
      • Forced Air, Central, Programmable Thermostat, Natural Gas
      Cooling
      • Central Air, Ceiling Fan(s), Programmable Thermostat, Electric
      Appliances
      • Included: Microwave, Dishwasher, Disposal, Dryer, Exhaust Fan, Extra Refrigerator/Freezer, Humidifier, Refrigerator, Stainless Steel Appliance(s), Cooktop, Washer, Water Heater, Gas Water Heater
      • Laundry: Main Level, Hookup, Has Laundry, Dryer In Unit, Washer In Unit
      Features
      • Bathroom - Tub Shower, Bathroom - Walk-In Shower, Breakfast Area, Ceiling Fan(s), Combination Dining/Living, Crown Molding, Dining Area, Entry Level Bedroom, Family Room Off Kitchen, Open Floorplan, Eat-in Kitchen, Kitchen Island, Pantry, Primary Bath(s), Recessed Lighting, Upgraded Countertops, Walk-In Closet(s), 9'+ Ceilings, 2 Story Ceilings, Dry Wall, High Ceilings
      • Flooring: Wood, Carpet, Engineered Wood, Ceramic Tile
      • Doors: Insulated, Six Panel, Storm Door(s)
      • Windows: Double Hung, Double Pane Windows, Insulated Windows, Screens, Vinyl Clad
      • Has basement: No
      • Number of fireplaces: 1
      • Fireplace features: Glass Doors, Gas/Propane, Heatilator
      Interior area
      • Total structure area: 2,404
      • Total interior livable area: 2,404 sqft
      • Finished area above ground: 2,404
      • Finished area below ground: 0

      Property

      Parking
      • Total spaces: 2
      • Parking features: Garage Faces Rear, Garage Door Opener, Inside Entrance, General Common Elements, Lighted, Paved, Private, Unassigned, Surface, Attached
      • Attached garage spaces: 2
      Accessibility
      • Accessibility features: 2+ Access Exits, Accessible Doors, Accessible Hallway(s), >84" Garage Door, Accessible Electrical and Environmental Controls, Doors - Swing In, Accessible Entrance, Wheelchair Height Mailbox
      Features
      • Levels: Two
      • Stories: 2
      • Patio & porch: Patio, Brick
      • Exterior features: Extensive Hardscape, Lighting, Street Lights
      • Pool features: None
      Details
      • Additional structures: Above Grade, Below Grade
      • Parcel number: 10051001
      • Zoning: R6
      • Special conditions: Standard
      • Other equipment: None

      Construction

      Type & style
      • Home type: Townhouse
      • Architectural style: Traditional
      • Property subtype: Townhouse
      Materials
      • Brick, Brick Front, Vinyl Siding
      • Foundation: Slab
      • Roof: Architectural Shingle,Shingle
      Condition
      • Excellent
      • New construction: No
      • Year built: 2005
      Details
      • Builder name: Airston

      Utilities & green energy

      • Electric: 200+ Amp Service, Circuit Breakers, Underground
      • Sewer: Public Sewer
      • Water: Public
      • Utilities for property: Cable Available, Electricity Available, Natural Gas Available, Phone Available, Sewer Available, Underground Utilities, Water Available, Broadband, Cable, Fiber Optic, LTE Internet Service

      Community & HOA

      Community
      • Security: Exterior Cameras, Main Entrance Lock, Monitored, Motion Detectors, Security System, Smoke Detector(s)
      • Condo and coop fee: $578 monthly
      • Senior community: Yes
      • Subdivision: Liberty Grove
      HOA
      • Has HOA: No
      • Amenities included: Common Grounds
      • Services included: Common Area Maintenance, Maintenance Structure, Lawn Care Front, Lawn Care Rear, Maintenance Grounds, Management, Reserve Funds, Road Maintenance, Sewer, Snow Removal, Trash, Water
      • HOA name: Liberty Grove Condominiums
      Location
      • Region: Manassas

      Financial & listing details

      • Price per square foot: $248/sqft
      • Tax assessed value: $489,100
      • Annual tax amount: $6,163
      • Date on market: 6/19/2026
      • Listing agreement: Exclusive Right To Sell
      • Listing terms: Conventional,FHA,VA Loan,Cash,VHDA
      • Inclusions: Bidet & Safe In Primary Bedroom - Refrigerator In Garage
      • Ownership: Condominium
      • Road surface type: Paved

        Estimated market value

        $586,800

        $557,000 - $616,000

        $3,131/mo

        Price history

        DateEventPrice
        6/19/2026Listed for sale$595,000+85.4%$248/sqft
        Source: Bright MLS #VAMN2011248 Report a problem
        11/13/2014Sold$321,000+5.6%$134/sqft
        Source: Public Record Report a problem
        12/1/2009Sold$304,000-32.4%$126/sqft
        Source: Public Record Report a problem
        12/8/2006Sold$449,900$187/sqft
        Source: Public Record Report a problem

        Public tax history

        YearProperty taxesTax assessment
        2024$5,966 +2%$473,500 +2%
        2023$5,850 +9.2%$464,300 +16.3%
        2022$5,356 +2%$399,100 +8.6%
        2021$5,250 +11%$367,400 +15%
        2020$4,730 +2.9%$319,600 +1.5%
        2018$4,596 $314,800 +0.5%
        2017-- $313,200 +2.5%
        2016-- $305,600
        2015-- --
        2014-- --
        2013-- --
        2012-- --
        2011-- --
        2010-- --
        2009-- --
        2008-- --
        2007-- --
        2006-- --
        Find assessor info on the county website

        Monthly payment

        Est. payment

        Payment breakdown

        Explore the cost of this home by adjusting the details. Changes won't be saved.
        All calculations are estimates and provided by Zillow, Inc. for informational purposes only. Actual amounts may vary.
        HOA fees may include property taxes on listings classified as Co-Ops. Contact the listing agent and/or owner for fee details.
        Mortgage interest rates are dependent on a number of factors, including credit score, down payment, and repayment length. Interest rate data provided by Zillow Group Marketplace, Inc. as of 1/1/1970 from various mortgage lenders with which we have lead or other similar arrangements; the Estimated Payment is an average of those rates.
        See how much you could borrow to make a competitive offer.

        Climate risks

        Neighborhood: 20110

        Getting around

        57 / 100
        Somewhat Walkable
        22 / 100
        Minimal Transit
        63 / 100
        Bikeable

        Nearby schools

        GreatSchools rating
        Schools provided by the listing agent
        • Elementary: Baldwin
        • Middle: Metz
        • High: Osbourn
        • District: Manassas City Public Schools

        Source: Bright MLS. This data may not be complete. We recommend contacting the local school district to confirm school assignments for this home.

        A local agent can set up tours, give advice and negotiate with sellers.

        Browse local experts

        Similar homes