Skip main navigation
Sold for $630,000
  • $630,000

    6324 Cullen Pl, Haymarket, VA 20169

    3beds
    2,336sqft
    Townhouse
    Built in 2003
    2,683 Square Feet Lot
    $671,700 Zestimate®
    $270/sqft
    $3,389 Estimated rent

    Home value

    $671,700

    $638,000 - $705,000

    $3,389/mo

    Zestimate® history
    Loading
    Loading...

    Owner options

    List your home for rent

    $3,389/mo

    Rent Zestimate®

    Find your next renter with Zillow Rental Manager. Plus, with online applications, you can quickly screen prospective tenants – for free.

    Learn more

    $3,389/mo

    Rent Zestimate®

    Refinance and save

    $4,020/mo

    Est. payment

    Refinancing to a lower rate could help reduce your monthly payments and save thousands over the life of the loan.

    See today's rates

    $4,020/mo

    Est. payment

    Explore your selling options

    Work with a Zillow partner agent

    Leverage their expertise and Zillow's premium Showcase listings to get your home seen by more buyers.

    Get started

    List with your own agent

    Get your home in front of millions of buyers by listing it on Zillow.

    Learn how to do it

    Sell it yourself

    Take full control of how buyers see your home on Zillow by listing For Sale by Owner (FSBO).

    List your home

    What's special

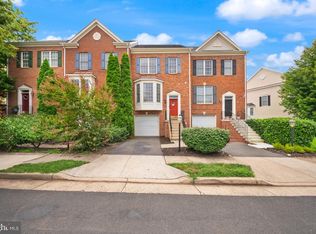
    Welcome to luxury living at its finest at this stunning end-unit townhouse nestled in the prestigious gated community of Piedmont in Haymarket. Boasting breathtaking views overlooking the 8th hole (greens) of the acclaimed Thomas Fazio Golf Course and Piedmont Club, this home offers unparalleled elegance and comfort. Upon entering, you are greeted by a meticulously maintained brick front exterior with a 3-level bump-out and a garage. The expansive interior features a bright and spacious kitchen adorned with upgraded 42-inch cabinets, stainless steel appliances, and exquisite quartz countertops, complemented by a generous island - perfect for both casual dining and entertaining guests recent upgrades including a newer roof, and sleek sliding glass doors. Enjoy peace of mind and modern aesthetics in this meticulously maintained property Indulge in relaxation and scenic vistas from the sunroom bump-out, ideal for enjoying stunning sunsets or retreating to the ground-level flagstone patio, complete with a gas fireplace in the den, creating a serene ambiance for cozy evenings. The upper level reveals three bedrooms, each boasting vaulted ceilings for an added sense of grandeur. The primary bathroom has been recently renovated to perfection, offering a luxurious retreat after a long day. Experience the epitome of country club living with access to country club living with access to a plethora of amenities including multiple pools, a nature preserve, illuminated tennis courts, playgrounds and a state -of-art fitness center. Don't miss the opportunity to make this exquisite townhouse your new home, where luxury and leisure await at every turn. Schedule your private tour today and elevate your lifestyle in this prestigious community.

    Zillow last checked:

    Listing updated:

    Listed by:

    Jennie Cournoyer 703-283-9921,

    Samson Properties

    Bought with:

    Delana Winslow, 0225264719

    Pearson Smith Realty, LLC

    Source: Bright MLS,MLS#: VAPW2066934MLS Logo

    Facts & features

    Interior

    Bedrooms & bathrooms
    • Bedrooms: 3
    • Bathrooms: 4
    • Full bathrooms: 2
    • 1/2 bathrooms: 2
    • Main level bathrooms: 1
    Rooms
    • Room types: Living Room, Kitchen, Game Room, Bathroom 2, Bathroom 3, Primary Bathroom
    Basement
    • Area: 840
    Heating
    • Forced Air, Natural Gas
    Cooling
    • Central Air, Electric
    Appliances
    • Included: Gas Water Heater
    Features
    • Basement: Partial,English,Walk-Out Access
    • Number of fireplaces: 1
    Interior area
    • Total structure area: 2,536
    • Total interior livable area: 2,336 sqft
    • Finished area above ground: 1,696
    • Finished area below ground: 640

    Property

    Parking
    • Total spaces: 1
    • Parking features: Driveway, On Street
    • Uncovered spaces: 1
    Accessibility
    • Accessibility features: None
    Features
    • Levels: Three
    • Stories: 3
    • Pool features: Community
    Lot
    • Size: 2,683 Square Feet
    Details
    • Additional structures: Above Grade, Below Grade
    • Parcel number: 7398235389
    • Zoning: PMR
    • Special conditions: Standard

    Construction

    Type & style
    • Home type: Townhouse
    • Architectural style: Colonial
    • Property subtype: Townhouse
    Materials
    • Brick, Brick Front, Combination
    • Foundation: Slab
    Condition
    • New construction: No
    • Year built: 2003

    Utilities & green energy

    • Sewer: Public Sewer
    • Water: Public

    Community & HOA

    Community
    • Subdivision: Piedmont
    HOA
    • Has HOA: Yes
    • HOA fee: $194 monthly
    Location
    • Region: Haymarket

    Financial & listing details

    • Price per square foot: $270/sqft
    • Tax assessed value: $530,100
    • Annual tax amount: $5,601
    • Date on market: 3/21/2024
    • Listing agreement: Exclusive Agency
    • Ownership: Fee Simple

    Price history

    DateEventPrice
    4/3/2024Sold$630,000+5%$270/sqft
    Source: Bright MLS #VAPW2066934 Report a problem
    3/23/2024Pending sale$599,999+42.9%$257/sqft
    Source: Bright MLS #VAPW2066934 Report a problem
    8/1/2005Sold$420,000+46.7%$180/sqft
    Source: Public Record Report a problem
    5/14/2003Sold$286,270$123/sqft
    Source: Public Record Report a problem

    Public tax history

    YearProperty taxesTax assessment
    2025$6,167 +7.6%$629,000 +9.1%
    2024$5,731 +3.9%$576,300 +8.7%
    2023$5,516 +0%$530,100 +8.3%
    2022$5,515 +6.9%$489,300 +15.7%
    2021$5,157 +4.3%$422,900 +5.2%
    2020$4,945 +111.8%$401,900 +3.9%
    2019$2,335 -47.1%$386,700 +5.9%
    2018$4,410 +2.7%$365,200 +8.6%
    2017$4,293 $336,300 -4.3%
    2016$4,293 -0.2%$351,500 +0%
    2015$4,302 $351,400 +1.9%
    2014$4,302 $344,800 +11.7%
    2013-- $308,600 +7%
    2012-- $288,300 -6.7%
    2010-- $309,100 +19.9%
    2009-- $257,900 -24.2%
    2008-- $340,200 -6.6%
    2007-- $364,100 -13.7%
    2006-- $421,900 +20.3%
    2005-- $350,700 +23.1%
    2004-- $284,900
    Find assessor info on the county website

    Neighborhood: 20169

    Nearby schools

    GreatSchools rating
    Schools provided by the listing agent
    • Elementary: Mountain View
    • Middle: Bull Run
    • High: Battlefield
    • District: Prince William County Public Schools

    Source: Bright MLS. This data may not be complete. We recommend contacting the local school district to confirm school assignments for this home.

    Get a cash offer in 3 minutes
    Find out how much your home could sell for in as little as 3 minutes with a no-obligation cash offer.
    Estimated market value
    $671,700
    Get a cash offer in 3 minutes
    Find out how much your home could sell for in as little as 3 minutes with a no-obligation cash offer.
    Estimated market value
    $671,700